
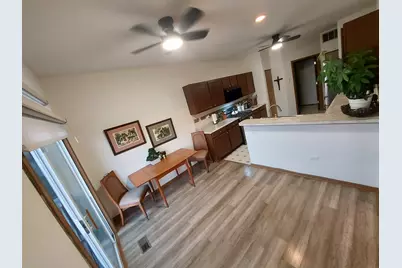
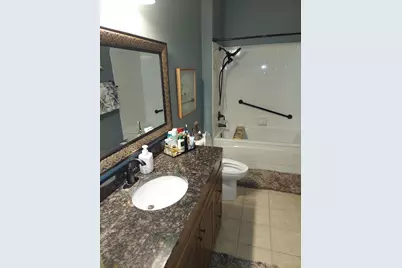
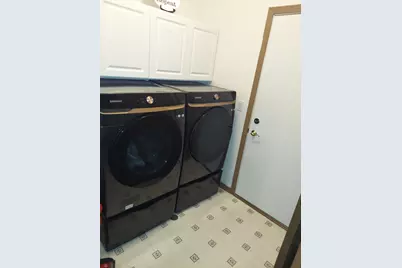
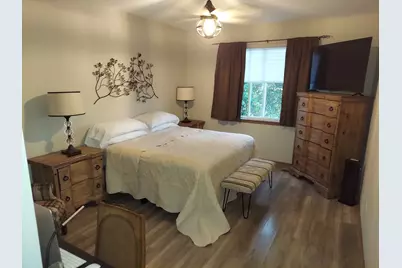
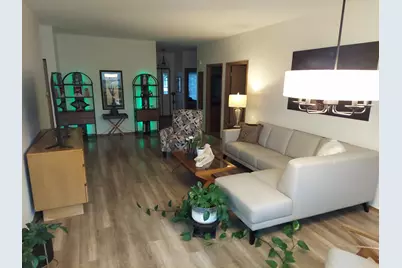
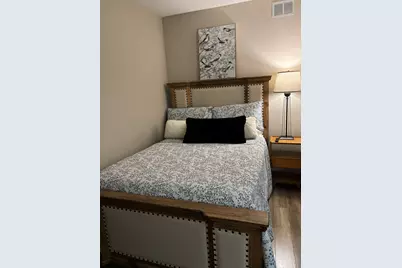
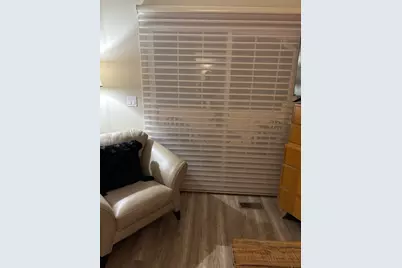
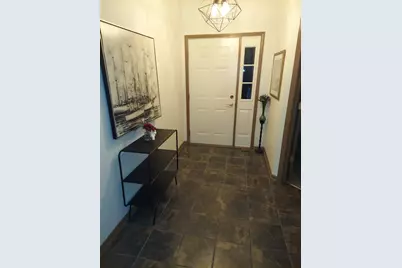



This is a carousel with tiles that activate property listing cards. Use the previous and next buttons to navigate.
$274,900 Just Listed
This is a carousel with tiles that activate property listing cards. Use the previous and next buttons to navigate.
Full Property Details for 20954 W Blossom Ln
General
- Price: $274,900
- HOA FEE: $294/month
- Taxes: $5,504 (2024)
- Status: Active
- Type: Townhouse
- Source: MRED
- MLS ID: 12796672
- Updated: 10/29/2026
- Added to Site: 2 day(s) ago
Rental Information
- Complex Features: Sidewalks, Street Lights
Interior
- Basement: None
- Interior Features: 1st-Floor Bedroom, 1st-Floor Bath, Walk-In Closet(s), High Ceilings
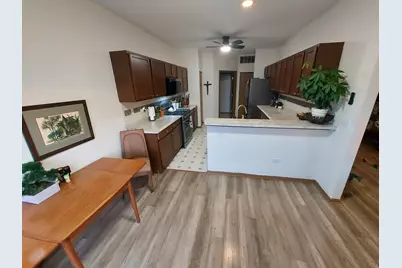
- Appliances: Range, Microwave, Dishwasher, Refrigerator, Washer, Dryer
- Flooring: Laminate
Rooms
Bathrooms
- Total Bathrooms: 1
- Full Bathrooms: 1
Bedrooms
- Total Bedrooms: 2
Additional Information
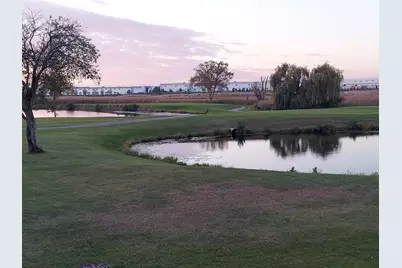
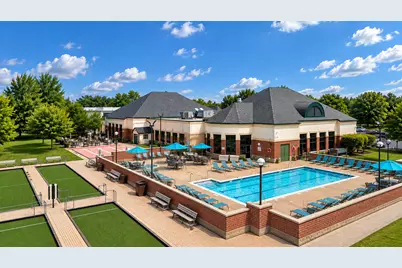
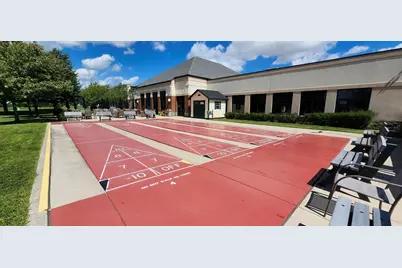
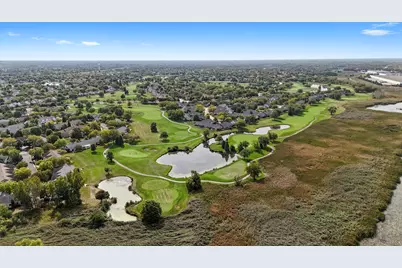
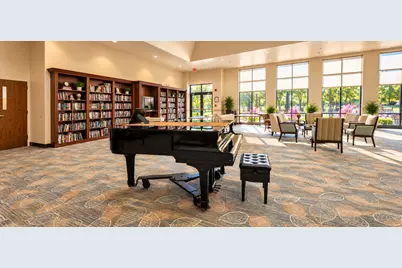
- Shared Amenities: Exercise Room, Golf Course, Health Club, Party Room, Pool, Restaurant, Tennis Court(s), Clubhouse, Trail(s)
- Other Features: Commuter Train, Interstate Access, Adult Community
Parking
- Garage: Yes
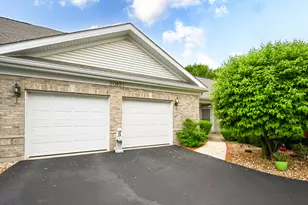
- Attached garage: Yes
- Garage Spaces: 2
- Total Spaces: 2
- Parking Features: Asphalt, Garage Door Opener, Yes, Garage Owned, Attached, Garage
Location
- Area: Plainfield
- County: Will
- Township: DuPage
- Subdivision: Carillon
- Driving Directions: Weber Rd to N. Carrillon Dr. (North gate of Carrillon) Right on Strawberry Ln, Left on Blossom.
School Information
- School District: 365U
- Elem School District: 365U
- Midd School District: 365U
- High School District: 202
Community
- Assoc. Fees Include: Insurance, Security, Clubhouse, Exercise Facilities, Pool, Lawn Care, Scavenger, Snow Removal
- Pets Allowed: Yes
- Pets: Cats OK, Dogs OK
- Pet Restrictions: Cats OK, Dogs OK, / 30lbs.
- Mgmt. Company: Foster Premier
Heating & Cooling
- Cooling Type: Central Air Conditioning
- Heating Type: Gas
Utilities
- Sewer: Public Sewer
- Water: Public
Structural Information
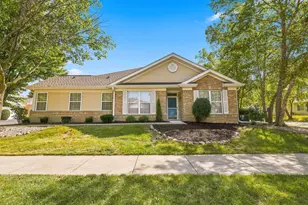
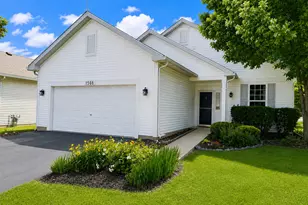
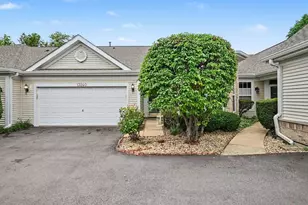
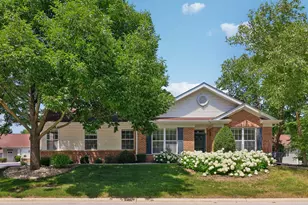
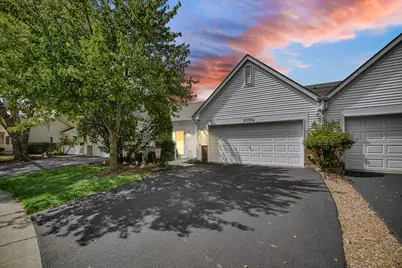
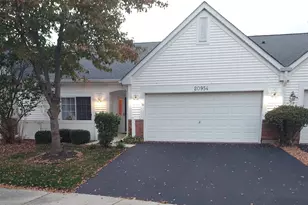
- Structure Type: Townhouse (Ranch)
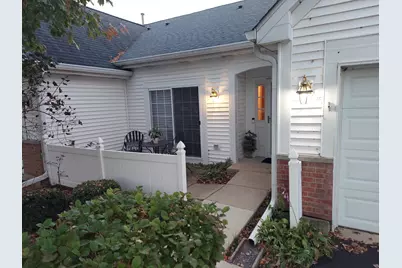
- Construction: Vinyl Siding, Brick
- Exterior Const.: Vinyl Siding, Brick
- Basement Desc.: None
- Windows: Drapes
- Sub-Flooring: Laminate
- Entry Floor Number: 1
- Stories/Levels: 1
- Square Feet: 1,285
- Sq. Ft. Source: Assessor
- Year Built: 1999
Unit Information
- Units in Building: 4
Lot Features
- Lot Dimensions: 36 x 61
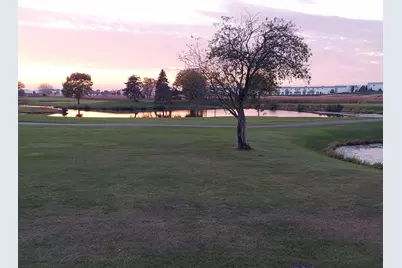
- Lot Features: On Golf Course, Landscaped, Garden, Level, Views
Animals
- Animals Allowed: Cats OK, Dogs OK
Water Features
- Water Front: Yes
- Water Front View: Back of Property, Side(s) of Property
Financial Considerations
- Master Assoc. Fee: $126
- Association Fee: $294
- Assoc Fee Freq.: Monthly
- Assoc Fee Desc.: 126
- Transfer Fees: $126
- Other Assoc Fees: $126
- Parking Included: Yes
- Assessment Year: 1999
- Tax Amount: $5,504
- Tax Year: 2024
- Pays Sewer: Public Sewer
Disclosures and Reports
- Ownership: Fee Simple with Homeowners Association
- Property ID: 1202314050370000
Schools serving 20954 W Blossom Ln
| Name | Grades | Distance |
|---|---|---|
Elizabeth Eichelberger Elementary School 12450 Essington Road, Plainfield, IL 60585 | PK-5 | 2.1 mi |
John F Kennedy Middle School 12350 Essington Road, Plainfield, IL 60585 | 6-8 | 2.2 mi |
Plainfield East High School 12001 Naperville Road, Plainfield, IL 60585 | 9-12 | 2.8 mi |
Price & Sales History for 20954 W Blossom Ln
Tax History for 20954 W Blossom Ln
Estimate the Cost for 20954 W Blossom Ln
20954 W Blossom Lane, Plainfield, IL 60544 (MLS# 12796672) is a Townhouse property with 2 bedrooms and 1 full bathroom. 20954 W Blossom Lane is currently listed for $274,900 and was received on October 28, 2026. This property is listed by Eric Jensen from our Naperville Office.Want to learn more about 20954 W Blossom Lane? Do you have questions about finding other Townhouse real estate for sale in Plainfield? You can browse all Plainfield real estate or contact a Coldwell Banker agent to request more information.