
This is a carousel with tiles that activate property listing cards. Use the previous and next buttons to navigate.
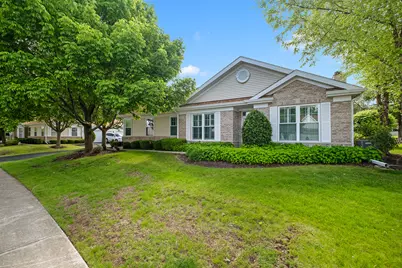
$325,000
This is a carousel with tiles that activate property listing cards. Use the previous and next buttons to navigate.
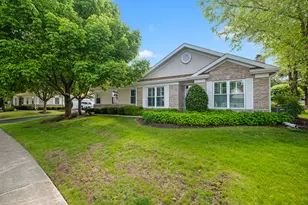

Full Property Details for 21445 W Douglas Ln
General
- Sold For: $325,000
- HOA FEE: $330/month
- Taxes: $8,629 (2025)
- Status: Closed
- Type: Townhouse
- Source: MRED
- MLS ID: 12654765
Interior
- Interior Features: 1st-Floor Bedroom, 1st-Floor Bath, Walk-In Closet(s), Open Floorplan, Pantry
- Fireplace: Yes
- Fireplace(s): Living Room, Electric
- Appliances: Range, Microwave, Dishwasher, Refrigerator, Washer, Dryer, Disposal, Stainless Steel Appliance(s)
- Flooring: Hardwood, Laminate, Carpet
Rooms
Bathrooms
- Total Bathrooms: 2
- Full Bathrooms: 2
- Bathroom Features: Whirlpool, Separate Shower, Double Sink
Bedrooms
- Total Bedrooms: 2
Additional Information
- Shared Amenities: Exercise Room, Golf Course, Party Room, Indoor Pool, Pool, Tennis Court(s), Clubhouse, Security, Workshop Area
- Other Features: Adult Community
Parking
- Garage: Yes
- Attached garage: Yes
- Garage Spaces: 2
- Total Spaces: 2
- Parking Features: Asphalt, Garage Door Opener, Yes, Garage Owned, Attached, Garage
Location
- Area: Plainfield
- County: Will
- Subdivision: Carillon
- Driving Directions: Weber Rd. to Carillon Dr. Right on Carillon Dr. North Gate (Check in at Gate). Continue straight to Douglas, Right on Douglas to home.
School Information
- School District: 365U
- Midd School District: 365U
Community
- Assoc. Fees Include: Insurance, Security, Clubhouse, Exercise Facilities, Pool, Exterior Maintenance, Lawn Care, Scavenger, Snow Removal
- Pets Allowed: Yes
- Pet Restrictions: Cats OK, Dogs OK, Number Limit, Size Limit, / 30lbs.
- Mgmt. Company: CAMA
Heating & Cooling
- Cooling Type: Central Air Conditioning
- Heating Type: Natural Gas, Forced Air
Utilities
- Water: Public
Structural Information
- Structure Type: Townhouse (Ranch), Ground Level Ranch
- Construction: Vinyl Siding, Brick
- Exterior Const.: Vinyl Siding, Brick
- Basement Desc.: None
- Foundation: Concrete Perimeter
- Roof: Asphalt
- Common Walls: End Unit
- Sub-Flooring: Hardwood, Laminate, Carpet
- Entry Floor Number: 1
- Stories/Levels: 1
- Square Feet: 1,510
- Sq. Ft. Source: Assessor
- Year Built: 2000
- Remodeled/Updated: 2020
Unit Information
- Units in Building: 6
Manufactured Home
- Model: Scottsdale
Lot Features
- Lot Dimensions: 43 x 63
- Lot Features: Common Grounds, Landscaped
Financial Considerations
- Association Fee: $330
- Assoc Fee Freq.: Monthly
- Other Assoc Fees: $126
- Parking Included: Yes
- Assessment Year: 2000
- Tax Amount: $8,629
- Tax Year: 2025
Disclosures and Reports
- Ownership: Fee Simple with Homeowners Association
- Property ID: 1104061210130000
Listed by Keller Williams Experience
Sold by iHome Real Estate
Listing agent
Keller Williams Experience
(708) 707-8911

 NMLS#: 1598647
Schools serving 21445 W Douglas Ln
| Name | Grades | Distance |
|---|---|---|
Skoff Elementary School 775 Normantown Road, Romeoville, IL 60446 | K-5 | 2.6 mi |
A Vito Martinez Middle School 590 Belmont Drive, Romeoville, IL 60446 | 6-8 | 2.2 mi |
Romeoville High School 100 North Independence Boulevard, Romeoville, IL 60446 | 9-12 | 3.3 mi |
This is a carousel with tiles that activate property listing cards. Use the previous and next buttons to navigate.

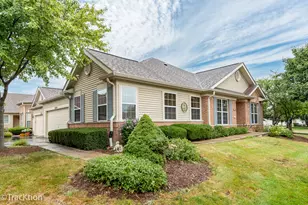
- Townhouse
- Active
- Updated 1 day ago
- 2Beds
- 2Total Baths
- 1,385Sq. Ft.

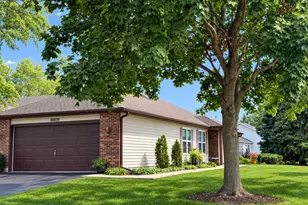
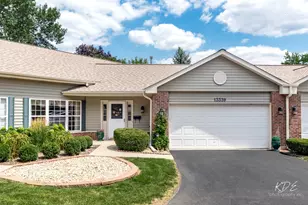
- Townhouse
- Active
- Updated 8 days ago
- 2Beds
- 2Total Baths
- 1,540Sq. Ft.

This is a carousel with tiles that activate property listing cards. Use the previous and next buttons to navigate.
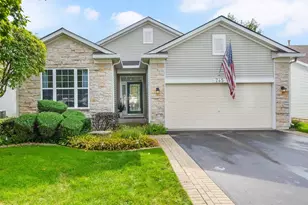
- Single Family
- Active
- Updated 16 hours ago
- 3Beds
- 3Total Baths
- 1,760Sq. Ft.

- Single Family
- Active
- Updated 5 hours ago
- 3Beds
- 3Total Baths
- 1,957Sq. Ft.

- Single Family
- Active
- Updated 5 hours ago
- 3Beds
- 1Total Bath
- 1,118Sq. Ft.

- Single Family
- Active
- Updated 1 day ago
- 5Beds
- 2Total Baths
- 1,998Sq. Ft.
This is a carousel with tiles that activate property listing cards. Use the previous and next buttons to navigate.
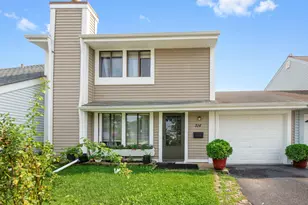
- Townhouse
- Active
- Updated 23 hours ago
- 3Beds
- 2Total Baths
- 1,396Sq. Ft.
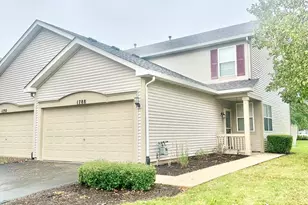
- Townhouse
- Active
- Updated 5 hours ago
- 1Bed
- 2Total Baths
- 1,437Sq. Ft.

- Single Family
- Active
- Updated 3 days ago
- 4Beds
- 3Total Baths
- 2,687Sq. Ft.
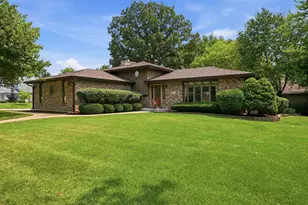
- Single Family
- Active
- Updated 5 hours ago
- 4Beds
- 3Total Baths
- 2,541Sq. Ft.
This is a carousel with tiles that activate property listing cards. Use the previous and next buttons to navigate.

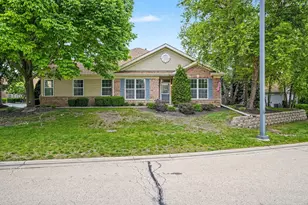
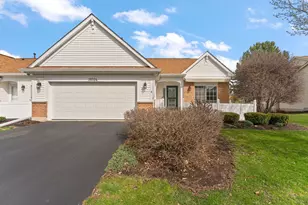
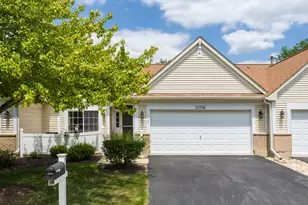
21445 W Douglas Lane, Plainfield, IL 60544 (MLS# 12654765) is a Townhouse property that was sold at $325,000 on July 30, 2026. Want to learn more about 21445 W Douglas Lane? Do you have questions about finding other Townhouse real estate for sale in Plainfield? You can browse all Plainfield real estate or contact a Coldwell Banker agent to request more information.