No photo available
$499,000 Just Listed
Property Description
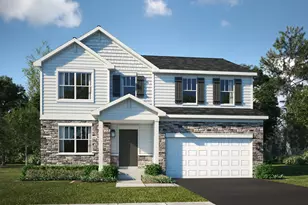
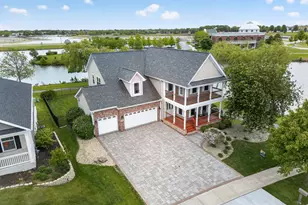
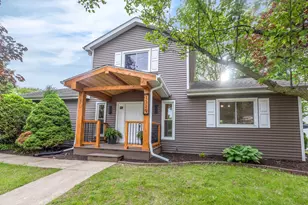
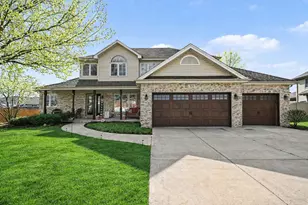
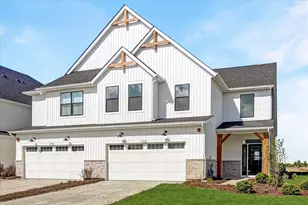
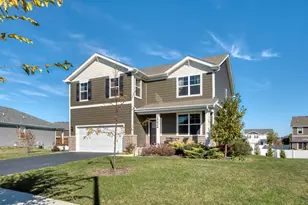
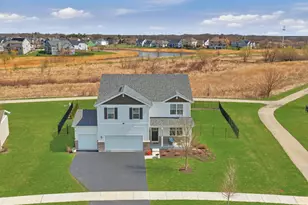
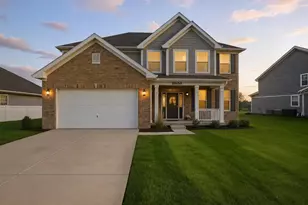
Discover the perfect blend of style, comfort, and modern living in this stunning Henley model located in the highly desirable Springbank community. Thoughtfully designed and impeccably maintained, this 4-bedroom, 2.5-bath home offers a bright open-concept floor plan ideal for both everyday living and effortless entertaining. The chef-inspired kitchen is a true centerpiece, featuring elegant quartz countertops, crisp white cabinetry, stainless steel appliances, and an oversized island that seamlessly overlooks the spacious family room and dining area. Freshly painted throughout in 2025 - including the garage - this beautifully upgraded, only 3-year-old home is completely move-in ready. Step outside to your private fenced backyard retreat, complete with a custom-designed patio perfect for relaxing evenings or weekend gatherings. Additional highlights include a premium water filtration system and valuable remaining builder warranties, including approximately 7 years of major structural coverage plus AC and heating protection for added peace of mind. Living in Springbank means enjoying resort-style amenities such as a sparkling community pool, exciting water park. Ideally situated near shopping, dining, and entertainment, this exceptional home delivers the lifestyle you've been searching for - where elegance, convenience, and community come together beautifully.
Full Property Details
Full Property Details for 25436 W Ashton Dr
General
- Price: $499,000
- HOA FEE: $80/month
- HOA FEE FREQ.: Annually
- Taxes: $10,634 (2024)
- Status: Active
- Type: Single Family
- Source: MRED
- MLS ID: 12653644
Rental Information
- Complex Features: Pool, Lake, Sidewalks, Street Lights
Interior
- Basement: Unfinished
- Interior Features: Walk-In Closet(s), Open Floorplan, Pantry, Quartz Counters
- Appliances: Range, Microwave, Dishwasher, Refrigerator, Washer, Dryer, Disposal, Water Softener
- Flooring: Laminate, Carpet
Rooms
Bathrooms
- Total Bathrooms: 3
- Full Bathrooms: 2
- Half Bathrooms: 1
- Bathroom Features: Separate Shower, Accessible Shower, Double Sink, Soaking Tub
Bedrooms
- Total Bedrooms: 4
Additional Information
- Equipment: Water Softener (Owned), Carbon Monoxide Detectors, Ceiling Fan(s), Sump Pump
- Other Features: School Bus Service
Parking
- Garage: Yes
- Attached garage: Yes
- Garage Spaces: 2
- Total Spaces: 2
- Parking Features: Asphalt, Garage Door Opener, Yes, Garage Owned, Attached, Garage
Location
- Area: Plainfield
- County: Will
- Township: Plainfield
- Subdivision: Springbank
- Driving Directions: Drauden Rd to Cerena Circle to Sales Center at 16930 S Lucas Dr.
School Information
- School District: 202
- Elem School District: 202
- Midd School District: 202
- High School District: 202
- Elementary School: Thomas Jefferson Elementary Scho
- Middle School: Aux Sable Middle School
- High School: Plainfield South High School
- Private School: Plainfield South High School
Community
- Assoc. Fees Include: None
Heating & Cooling
- Cooling Type: Central Air Conditioning
- Heating Type: Natural Gas
Utilities
- Sewer: Public Sewer
- Water: Public
Structural Information
- Model: HenlyElevD2
- Construction: Vinyl Siding, Brick
- Exterior Const.: Vinyl Siding, Brick
- Basement: Yes
- Basement Desc.: Unfinished, Full
- Foundation: Concrete Perimeter
- Roof: Asphalt
- Windows: Drapes
- Sub-Flooring: Laminate, Carpet
- Square Feet: 2,576
- Sq. Ft. Source: Assessor
- Year Built: 2023
Manufactured Home
- Model: HenlyElevD2
Lot Features
- Lot Size Range: Less than .25 Acre
- Lot Dimensions: 84 x 125
Financial Considerations
- Association Fee: $960
- Assoc Fee Freq.: Annually
- Parking Included: Yes
- Assessment Year: 2023
- Tax Amount: $10,634
- Tax Year: 2024
- Pays Sewer: Public Sewer
Disclosures and Reports
- Ownership: Fee Simple
- Special Conditions: Home Warranty
- Property ID: 603291030280000
Listed by Baird & Warner
Get Pre-Approved Today
Get a Great Insurance Rate
Schools
Schools serving 25436 W Ashton Dr
School District:Plainfield School District 202
| Name | Grades | Distance |
|---|---|---|
Thomas Jefferson Elementary School, Joliet, IL 1900 Oxford Way, Joliet, IL 60431 | PK-5 | 3 mi |
Aux Sable Middle School 2001 Wildspring Parkway, Joliet, IL 60431 | 6-8 | 2.9 mi |
Plainfield South High School 7800 Caton Farm Road, Plainfield, IL 60586 | 9-12 | 2.2 mi |
Disclaimer:
School attendance boundaries provided by ATTOM Data Solutions and are for reference only. Contact the school directly to verify enrollment eligibility.
Tax History
Tax History for 25436 W Ashton Dr
Year
Property Taxes
Change
Tax Assessment
Change
2025
$11,049
2216%
$152,243
2461%
2022
$477
—
$5,945
1%
2022
$477
—
$5,873
7%
2022
$477
7%
$5,489
3%
2020
$446
3%
$5,333
5%
2019
$432
4%
$5,081
6%
2018
$414
3%
$4,774
5%
2017
$402
2%
$4,537
5%
2016
$394
2%
$4,327
7%
2015
$386
3%
$4,053
4%
2014
$375
1%
$3,910
—
2013
$370
—
$3,910
—
Disclaimer: Historical tax information is derived from public records provided by the county offices. Information is not guaranteed and should be independently verified.
Estimate the Cost
Estimate the Cost for 25436 W Ashton Dr
25436 W Ashton Drive, Plainfield, IL 60586 (MLS# 12653644) is a Single Family property with 4 bedrooms, 2 full bathrooms and 1 partial bathroom. 25436 W Ashton Drive is currently listed for $499,000 and was received on May 27, 2026. Want to learn more about 25436 W Ashton Drive? Do you have questions about finding other Single Family real estate for sale in Plainfield? You can browse all Plainfield real estate or contact a Coldwell Banker agent to request more information.