No photo available
$370,000
Property Description
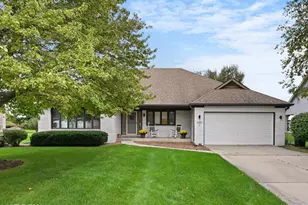
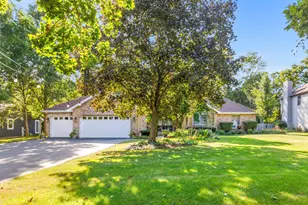
This is an exciting opportunity to own a beautifully updated home situated on a quiet cul-de-sac lot with open space behind-offering both privacy and a peaceful setting. A welcoming covered front porch sets the tone as you step inside to a thoughtfully updated interior. The open-concept layout provides exceptional everyday living and entertaining space, with the kitchen seamlessly flowing into the dining area and family room. Matching laminate flooring added throughout the family room creates a cohesive, modern look. The stunning kitchen features newer quartz countertops and backsplash, dishwasher, and refrigerator - all replaced in 2025, and a custom butler's pantry area that functions perfectly as a coffee bar or additional counter space. A versatile main-floor flex room offers endless possibilities as a home office, formal dining room, or additional living area. Upstairs, you'll find the convenience of a second-floor laundry room along with three spacious bedrooms. The primary suite is highlighted by an upgraded ensuite bath and walk-in closet. The unfinished basement provides abundant storage and offers excellent potential for future living space expansion. The interior of the home has been freshly painted. Outside, the backyard has been transformed into a wonderful lounging or entertaining space featuring a large concrete patio, relaxing hot tub, storage shed, and open views with no immediate rear neighbors. The 2 car attached garage is another great space and includes a garage screen. Enjoy this great community including the pool and clubhouse membership that is included. From the thoughtful updates to the exceptional lot and outdoor living spaces, this home is truly special. Don't miss this incredible opportunity!
Full Property Details
Full Property Details for 1001 Simms Ct
General
- Sold For: $370,000
- HOA FEE: $55/month
- Taxes: $7,803 (2025)
- Status: Closed
- Type: Single Family
- Source: MRED
- MLS ID: 12685669
- Added to Site: 4 day(s) ago
Interior
- Appliances: Range, Microwave, Dishwasher, Refrigerator, Washer, Dryer, Disposal, Stainless Steel Appliance(s)
Rooms
Bathrooms
- Total Bathrooms: 3
- Full Bathrooms: 2
- Half Bathrooms: 1
- Bathroom Features: Separate Shower
Bedrooms
- Total Bedrooms: 3
Additional Information
- Equipment: Water Softener (Owned), Carbon Monoxide Detectors, Ceiling Fan(s), Sump Pump, Water Heater-Gas
- Other Features: School Bus Service
Exterior
- Exterior Features: Hot Tub
Parking
- Garage: Yes
- Attached garage: Yes
- Garage Spaces: 2
- Total Spaces: 2
- Parking Features: Asphalt, Garage Door Opener, Yes, Garage Owned, Attached, Garage
Location
- Area: Plano
- County: Kendall
- Subdivision: Lakewood Springs Club
- Driving Directions: Route 34 to Little Rock Road to N. Center Street West to Canham South to Simms Court
School Information
- School District: 88
- Midd School District: 88
- Elementary School: Emily G Johns Intermediate Schoo
- Middle School: Plano Middle School
- High School: Plano High School
- Private School: Plano High School
Community
- Assoc. Fees Include: Clubhouse, Pool
- Mgmt. Company: Real Manage
Heating & Cooling
- Cooling Type: Central Air Conditioning
- Heating Type: Natural Gas, Forced Air
Utilities
- Water: Shared Well
Structural Information
- Architectural Style: Traditional
- Construction: Vinyl Siding
- Exterior Const.: Vinyl Siding
- Basement Desc.: Unfinished, Crawl Space, Partial
- Foundation: Concrete Perimeter
- Roof: Asphalt
- Square Feet: 1,748
- Sq. Ft. Source: Assessor
- Year Built: 2020
Manufactured Home
- Model: LEYDEN - B
Additional Structures
- Other Structures: Shed(s)
Lot Features
- Lot Size (Acres): 0.242
- Lot Size Range: Less than .25 Acre
- Lot Dimensions: 88 x 120
- Lot Features: Cul-De-Sac
Financial Considerations
- Association Fee: $55
- Assoc Fee Freq.: Monthly
- Assessment Year: 2020
- Tax Amount: $7,803.68
- Tax Year: 2025
Disclosures and Reports
- Ownership: Fee Simple with Homeowners Association
- Property ID: 121206015
Listed and Sold by Keller Williams Premiere Properties
Get Pre-Approved Today
Schools
Schools serving 1001 Simms Ct
School District:Plano Community Unit School District 88
| Name | Grades | Distance |
|---|---|---|
P H Miller Elementary School 904 North Lew Street, Plano, IL 60545 | PK-1 | 0.8 mi |
Centennial Elementary School, Plano, IL 800 South West Street, Plano, IL 60545 | 2-3 | 1.4 mi |
Emily G Johns School 430 Mitchell Drive, Plano, IL 60545 | 4-6 | 2.7 mi |
Plano Middle School 804 South Hale Street, Plano, IL 60545 | 7-8 | 1.5 mi |
Plano High School 704 West Abe Street, Plano, IL 60545 | 9-12 | 0.5 mi |
Disclaimer:
School attendance boundaries provided by ATTOM Data Solutions and are for reference only. Contact the school directly to verify enrollment eligibility.
Price & Sales History for 1001 Simms Ct
Date
Details
Price
Change
Source
8/28/2026
Sold
$370,000
—
MLS
Disclaimer: Historical sales information is derived from public records provided by the county offices. Information is not guaranteed and should be independently verified.

1001 Simms Court, Plano, IL 60545 (MLS# 12685669) is a Single Family property that was sold at $370,000 on August 28, 2026. Want to learn more about 1001 Simms Court? Do you have questions about finding other Single Family real estate for sale in Plano? You can browse all Plano real estate or contact a Coldwell Banker agent to request more information.