

This is a carousel with tiles that activate property listing cards. Use the previous and next buttons to navigate.
1/36
$430,000 Just Listed
This is a carousel with tiles that activate property listing cards. Use the previous and next buttons to navigate.
1/36
Property Description
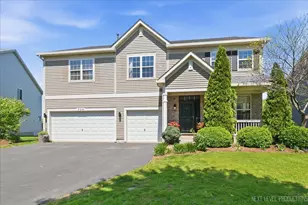
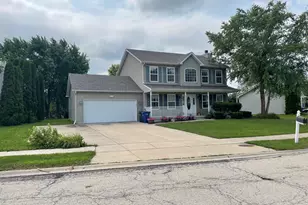
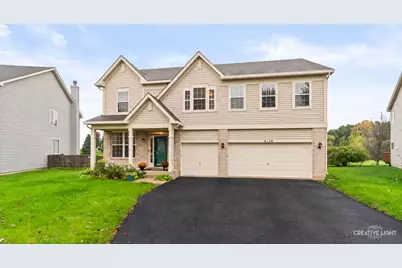
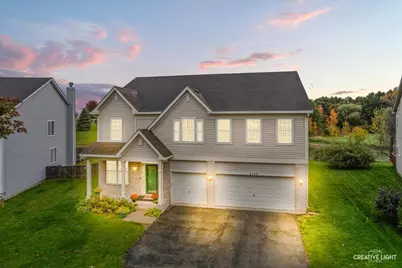
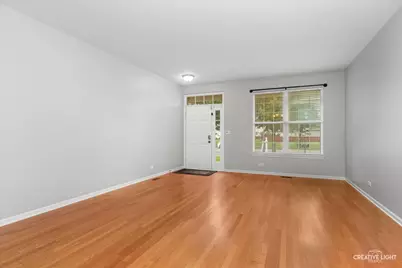
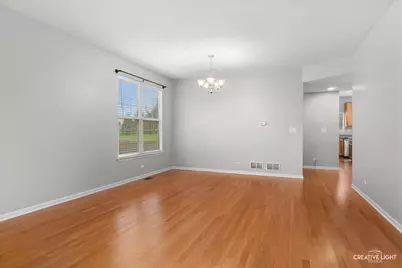
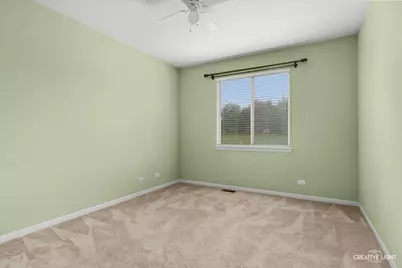
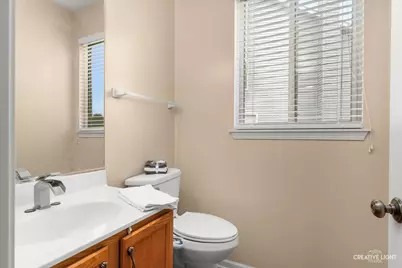
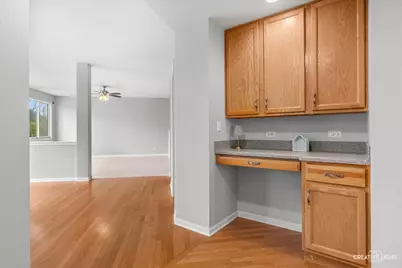
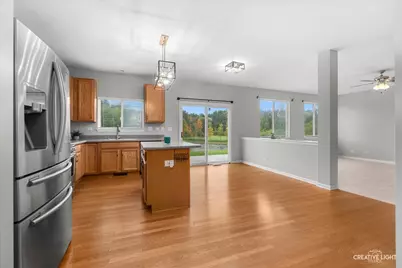
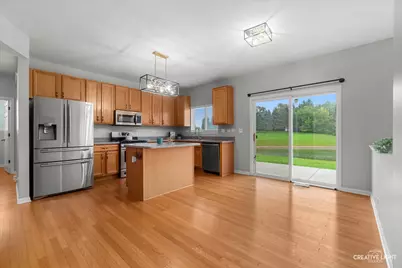
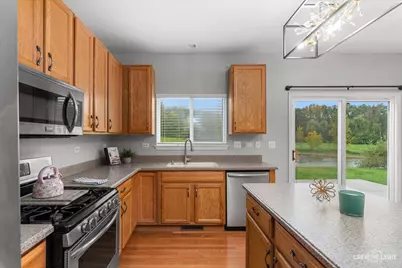
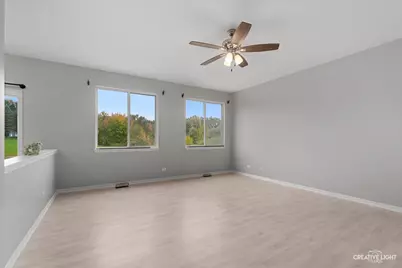
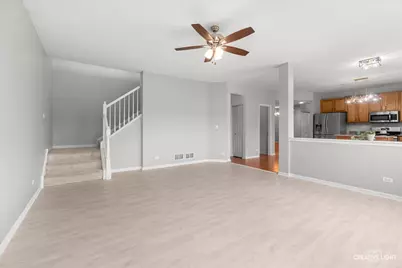
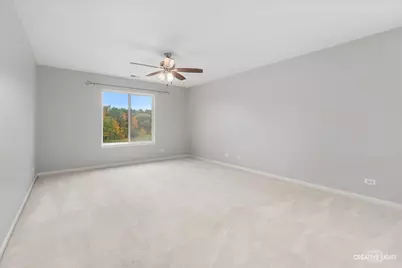
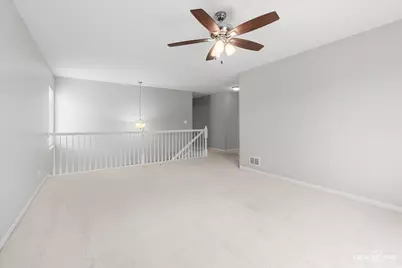
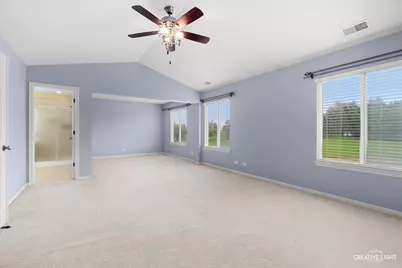
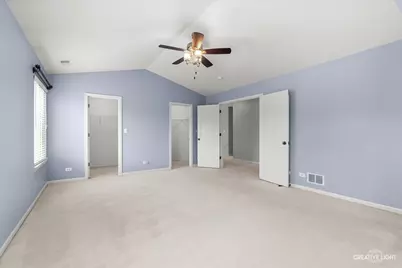
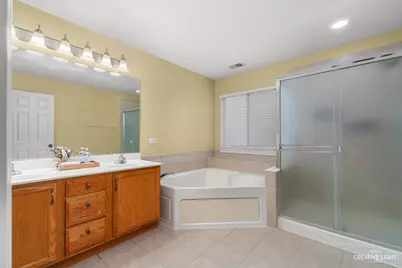
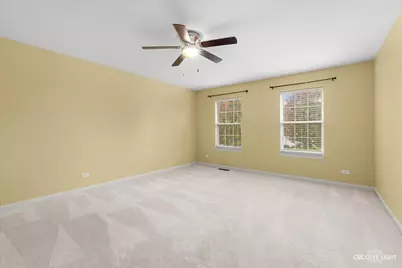
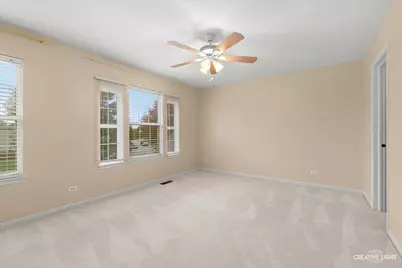
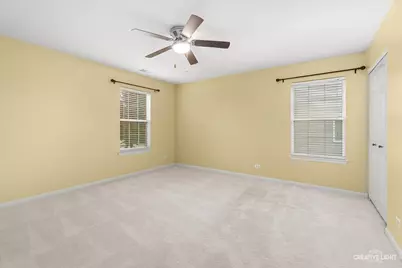
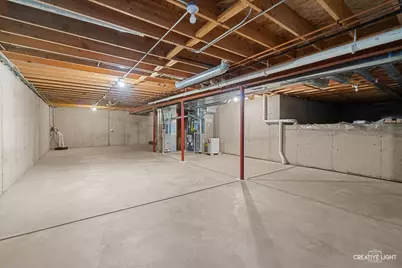
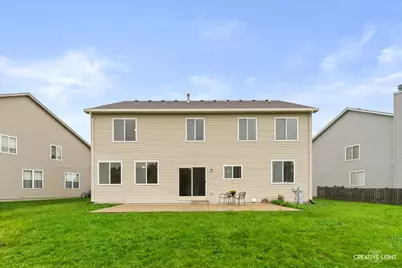
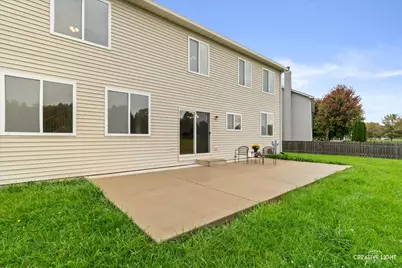
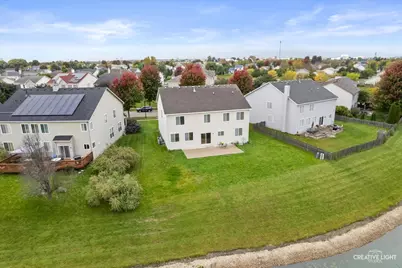
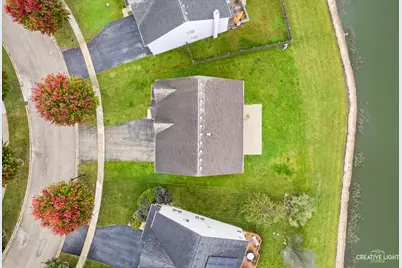
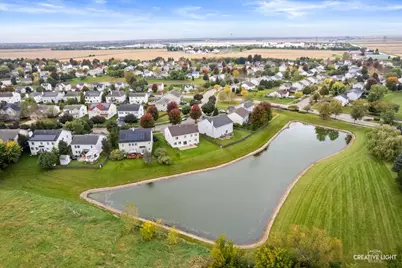
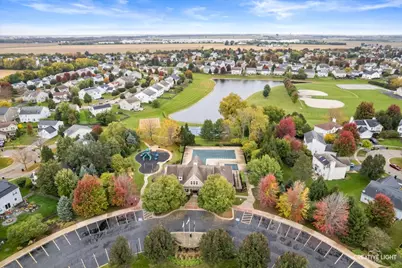
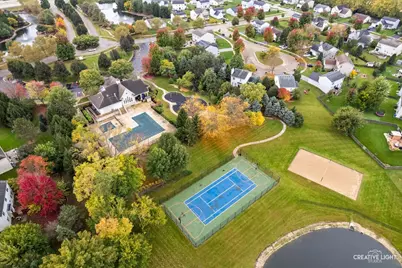
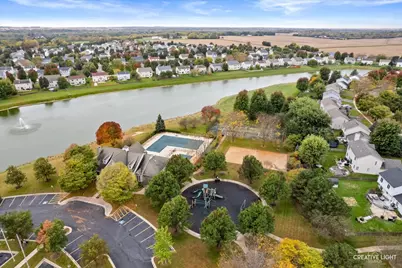
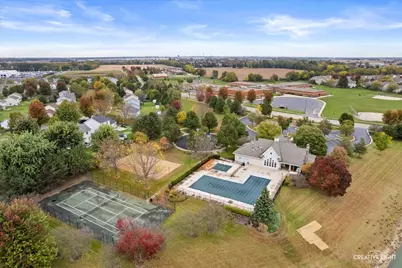
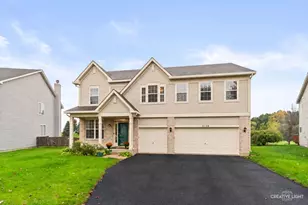
Welcome to this stunning, spacious home in Lakewood Springs with over 3,300 sq ft of living space and a beautiful pond view! Step inside to a thoughtfully designed floor plan with room for every need. The main level features a versatile bonus room, perfect for a home office, playroom, or media space, along with open living areas that take full advantage of the peaceful water views. Upstairs, a generous loft offers even more flexibility for relaxing, studying, or entertaining. The extra large primary suite is a true retreat, with plenty of space to unwind at the end of the day. Four bedrooms, two full baths, and a half bath give everyone room to spread out. The unfinished half basement is ready for your vision, whether that's a workshop, gym, rec room, or abundant storage. A three car garage completes the package. The neighborhood offers two clubhouses, two swimming pools, tennis courts, volleyball courts, walking paths and many parks and open spaces to enjoy. Schedule your showing today to see everything this home has to offer.
Full Property Details
Full Property Details for 4138 Osbron St
General
- Price: $430,000
- HOA FEE: $50/month
- Taxes: $10,629 (2025)
- Status: Active
- Type: Single Family
- Source: MRED
- MLS ID: 12746473
Rental Information
- Complex Features: Clubhouse, Park, Pool, Curbs, Sidewalks, Street Lights, Street Paved
Interior
- Basement: Unfinished
- Interior Features: Walk-In Closet(s)
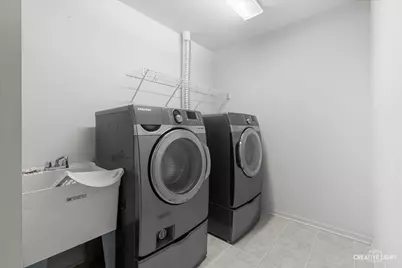
- Appliances: Range, Microwave, Dishwasher, Refrigerator, Washer, Dryer, Disposal, Water Softener Owned
- Flooring: Hardwood
Rooms
Bathrooms
- Total Bathrooms: 3
- Full Bathrooms: 2
- Half Bathrooms: 1
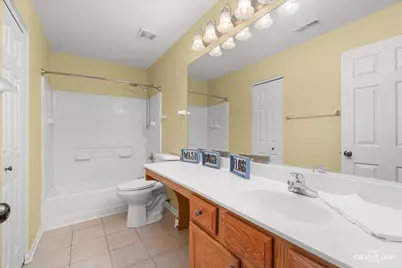
- Bathroom Features: Separate Shower, Double Sink, Garden Tub
Bedrooms
- Total Bedrooms: 4
Additional Information
- Other Features: School Bus Service
Parking
- Garage: Yes
- Attached garage: Yes
- Garage Spaces: 3
- Total Spaces: 3
- Parking Features: Asphalt, Garage Door Opener, Yes, Garage Owned, Attached, Garage
Location
- Area: Plano
- County: Kendall
- Township: Little Rock
- Subdivision: Lakewood Springs
- Driving Directions: RT 34 to north on Eldamain to Hoffman to Osbron St
School Information
- School District: 88
- Elem School District: 88
- Midd School District: 88
- High School District: 88
- Elementary School: Centennial Elementary School
- Middle School: Plano Middle School
- High School: Plano High School
- Private School: Plano High School
Community
- Assoc. Fees Include: Clubhouse, Pool, Exterior Maintenance
- Mgmt. Company: Foster Premier
Heating & Cooling
- Cooling Type: Central Air Conditioning
- Heating Type: Gas
Utilities
- Sewer: Public Sewer
- Water: Public
Structural Information
- Construction: Aluminum Siding, Brick
- Exterior Const.: Aluminum Siding, Brick
- Basement: Yes
- Basement Desc.: Unfinished, Partial
- Foundation: Concrete Perimeter
- Roof: Asphalt
- Windows: Screens
- Doors: Storm Door(s)
- Sub-Flooring: Hardwood
- Square Feet: 3,350
- Sq. Ft. Source: Builder
- Year Built: 2006
Lot Features
- Lot Size Range: .25 to .49 Acre
- Lot Dimensions: 56 x 120
Water Features
- Water Front: Yes
- Water Front View: Back of Property
Financial Considerations
- Association Fee: $50
- Assoc Fee Freq.: Monthly
- Parking Included: Yes
- Assessment Year: 2006
- Tax Amount: $10,629
- Tax Year: 2025
- Pays Sewer: Public Sewer
Disclosures and Reports
- Ownership: Fee Simple with Homeowners Association
- Property ID: 124279007
Listed by eXp Realty
Get Pre-Approved Today
Get a Great Insurance Rate
Schools
Schools serving 4138 Osbron St
School District:Plano Community Unit School District 88
| Name | Grades | Distance |
|---|---|---|
Emily G Johns School 430 Mitchell Drive, Plano, IL 60545 | 4-6 | 0.9 mi |
P H Miller Elementary School 904 North Lew Street, Plano, IL 60545 | PK-1 | 2.3 mi |
Centennial Elementary School, Plano, IL 800 South West Street, Plano, IL 60545 | 2-3 | 2.6 mi |
Plano Middle School 804 South Hale Street, Plano, IL 60545 | 7-8 | 2.3 mi |
Plano High School 704 West Abe Street, Plano, IL 60545 | 9-12 | 2.9 mi |
Disclaimer:
School attendance boundaries provided by ATTOM Data Solutions and are for reference only. Contact the school directly to verify enrollment eligibility.
Tax History
Tax History for 4138 Osbron St
Year
Property Taxes
Change
Tax Assessment
Change
2024
$10,275
—
$125,805
9%
2024
$10,275
4%
$115,090
12%
2023
$9,902
100%
$102,366
10%
2022
-100%
$93,400
7%
2021
$8,975
-1%
$87,626
2%
2020
$9,095
-4%
$85,908
3%
2019
$9,436
1%
$83,323
9%
2018
$9,297
5%
$76,549
10%
2017
$8,836
7%
$69,597
18%
2016
$8,247
6%
$59,063
18%
2015
$7,800
34%
$49,886
13%
2014
$5,810
12%
$44,341
9%
2013
$5,197
-31%
$40,586
-19%
2012
$7,559
—
$49,928
—
Disclaimer: Historical tax information is derived from public records provided by the county offices. Information is not guaranteed and should be independently verified.
Estimate the Cost
Estimate the Cost for 4138 Osbron St
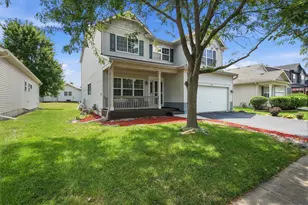
4138 Osbron Street, Plano, IL 60545 (MLS# 12746473) is a Single Family property with 4 bedrooms, 2 full bathrooms and 1 partial bathroom. 4138 Osbron Street is currently listed for $430,000 and was received on October 22, 2026. Want to learn more about 4138 Osbron Street? Do you have questions about finding other Single Family real estate for sale in Plano? You can browse all Plano real estate or contact a Coldwell Banker agent to request more information.