This is a carousel with tiles that activate property listing cards. Use the previous and next buttons to navigate.
1/17
$250,000
This is a carousel with tiles that activate property listing cards. Use the previous and next buttons to navigate.
1/17
Property Description
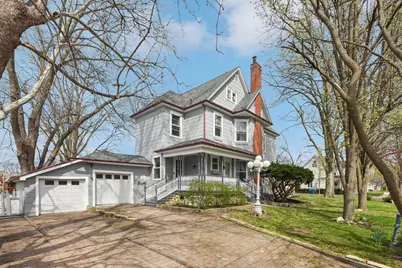
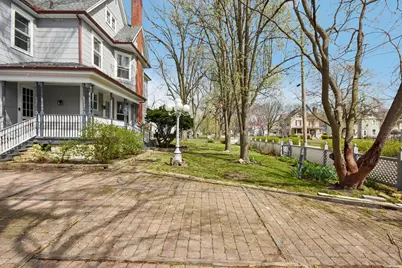
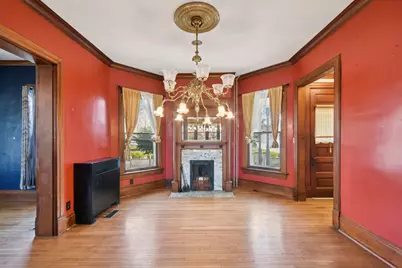
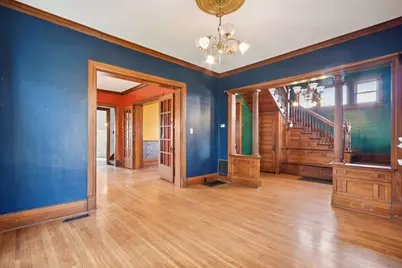
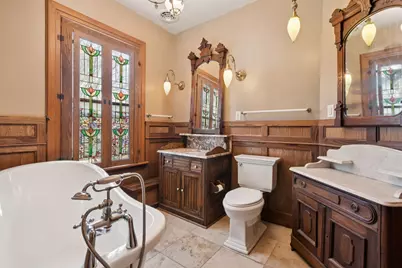
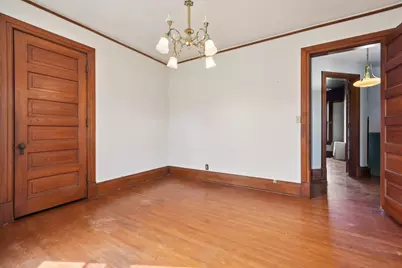
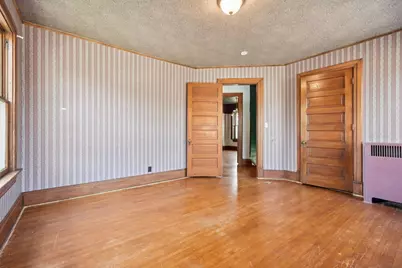
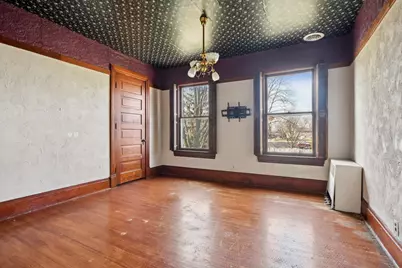
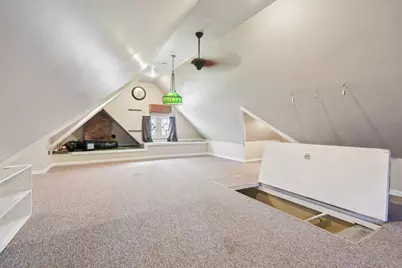
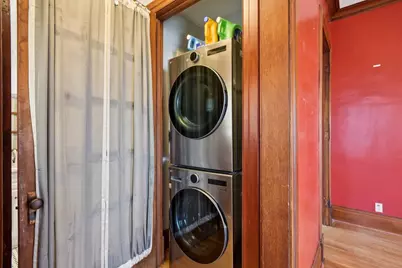
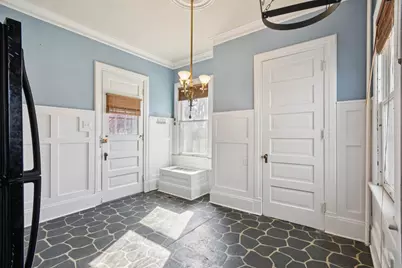
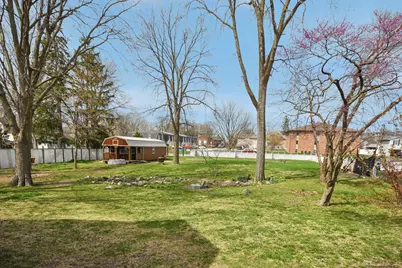
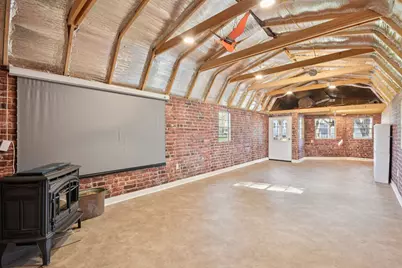
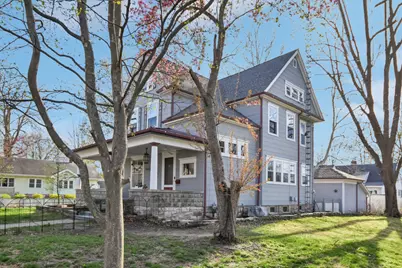
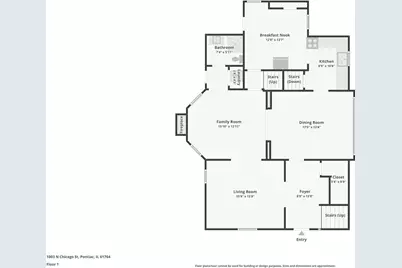
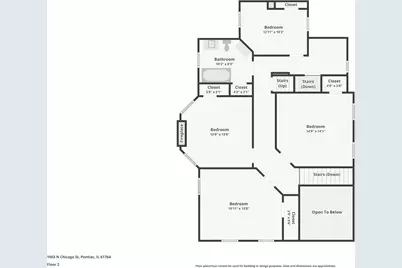
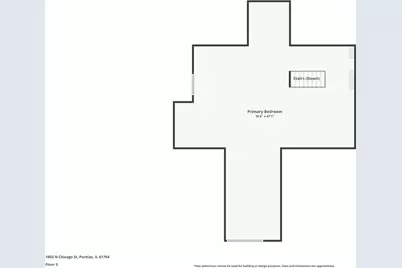
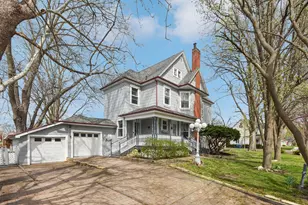
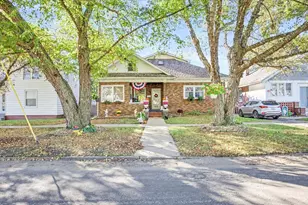
Welcome to a grand Victorian with room to spread out on every floor, set along one of Pontiac's historic brick streets. A covered front porch leads you inside to rich original woodwork, hardwood floors, and a paneled staircase framed by fluted columns. Soaring 11.5-foot ceilings, brass chandeliers, and beautiful stained glass carry the character through the main level, and multiple fireplaces keep the home warm and inviting. The family room is anchored by a comfortable wood-burning fireplace, and at the back of the home a bright breakfast nook with white wainscoting sits beside the kitchen, with laundry on the main floor. Upstairs, four bedrooms share a bathroom with a freestanding tub and a stained glass window, and the third floor holds an impressive primary suite that serves as a private retreat. Step outside to a fenced backyard with mature trees and find a large shed that is heated by a wood burning stove, cooled by window AC, and wired with electric. From the preserved architectural details to the extra room in the yard, this home offers far more than a place to live. Schedule your private showing today and experience this Victorian's space and character.
Full Property Details
Full Property Details for 1003 N Chicago St
General
- Price: $250,000
- Taxes: $8,141 (2025)
- Status: Active
- Type: Single Family
- Source: MRED
- MLS ID: 12786131
Rental Information
- Complex Features: Sidewalks, Street Lights
Interior
- Basement: Unfinished
- Interior Features: 1st-Floor Bath
- Fireplace: Yes
- Number of Fireplaces: 2
- Fireplace(s): Bedroom, Dining Room, Wood-Burning
- Appliances: Range, Refrigerator, Washer, Dryer
- Flooring: Hardwood
Rooms
Bathrooms
- Total Bathrooms: 2
- Full Bathrooms: 2
- Bathroom Features: Soaking Tub
Bedrooms
- Total Bedrooms: 5
Parking
- Garage: Yes
- Garage Spaces: 2
- Total Spaces: 2
- Parking Features: Brick Driveway, Garage Door Opener, Garage, Yes, Garage Owned, Detached
Location
- Area: Pontiac
- County: Livingston
- Township: Pontiac
- Subdivision: Not Applicable
- Driving Directions: From downtown Pontiac head north on Chicago St.
School Information
- School District: 429
- Elem School District: 429
- Midd School District: 429
- High School District: 90
- Elementary School: Attendance Centers
- Middle School: Pontiac Junior High School
- High School: Pontiac High School
- Private School: Pontiac High School
Community
- Assoc. Fees Include: None
Heating & Cooling
- Cooling Type: Central Air Conditioning
- Heating Type: Gas, Steam
Utilities
- Sewer: Public Sewer
- Water: Public
Structural Information
- Architectural Info: Victorian
- Architectural Style: Victorian
- Construction: Shingle Siding
- Exterior Const.: Shingle Siding
- Basement: Yes
- Basement Desc.: Unfinished, Full
- Foundation: Stone
- Roof: Asphalt, Metal
- Sub-Flooring: Hardwood
- Square Feet: 3,813
- Sq. Ft. Source: Assessor
- Year Built: 1898
- Built Before 1978: Yes
Additional Structures
- Other Structures: Outbuilding
Lot Features
- Lot Size (Acres): 0.66
- Lot Size Range: .50 to .99 Acre
- Lot Dimensions: 120.83 x 239.20
- Fence: Yes
- Lot Features: Corner Lot, Mature Trees
- Fencing (Description): Fenced
Financial Considerations
- Parking Included: Yes
- Assessment Year: 1898
- Tax Amount: $8,141.26
- Tax Year: 2025
- Pays Sewer: Public Sewer
Disclosures and Reports
- Ownership: Fee Simple
- Property ID: 151522226011
Listed by Real People Realty
Get Pre-Approved Today
Get a Great Insurance Rate
Schools
Schools serving 1003 N Chicago St
School Districts:Pontiac Community Consolidated School District 429, Pontiac Township High School District 90
| Name | Grades | Distance |
|---|---|---|
Central Elementary School, Pontiac, IL 117 West Livingston Street, Pontiac, IL 61764 | PK-1 | 0.4 mi |
Washington Elementary School, Pontiac, IL 400 North Morrow Street, Pontiac, IL 61764 | 4-5 | 0.7 mi |
Lincoln Elementary School, Pontiac, IL 514 South Main Street, Pontiac, IL 61764 | 2-3 | 0.9 mi |
Pontiac Jr High School, Pontiac, IL 600 North Morrow Street, Pontiac, IL 61764 | 6-8 | 0.7 mi |
Pontiac High School, Pontiac, IL 1100 East Indiana Avenue, Pontiac, IL 61764 | 9-12 | 0.7 mi |
Disclaimer:
School attendance boundaries provided by ATTOM Data Solutions and are for reference only. Contact the school directly to verify enrollment eligibility.
Tax History
Tax History for 1003 N Chicago St
Year
Property Taxes
Change
Tax Assessment
Change
2025
$8,141
-2%
$103,291
15%
2024
$8,310
50%
$89,877
31%
2023
$5,530
-2%
$68,426
2%
2022
$5,668
4%
$67,358
4%
2021
$5,469
2%
$64,767
3%
2020
$5,386
16%
$62,820
14%
2019
$4,663
3%
$54,885
1%
2018
$4,548
—
$54,109
—
2017
$4,530
-1%
$54,055
-1%
2016
$4,563
-1%
$54,711
—
2015
$4,610
—
$54,711
—
Disclaimer: Historical tax information is derived from public records provided by the county offices. Information is not guaranteed and should be independently verified.
Estimate the Cost
Estimate the Cost for 1003 N Chicago St
1003 N Chicago Street, Pontiac, IL 61764 (MLS# 12786131) is a Single Family property with 5 bedrooms and 2 full bathrooms. 1003 N Chicago Street is currently listed for $250,000 and was received on October 15, 2026. Want to learn more about 1003 N Chicago Street? Do you have questions about finding other Single Family real estate for sale in Pontiac? You can browse all Pontiac real estate or contact a Coldwell Banker agent to request more information.