Full Property Details for 4312 Squires Green
General
- Price: $675,000
- Taxes: $10,600 (2025)
- Status: Active
- Type: Single Family
- Source: MRED
- MLS ID: 12777969
Rental Information
- Complex Features: Street Paved
Interior
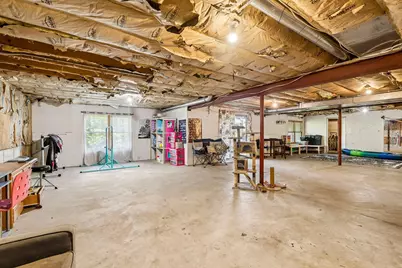
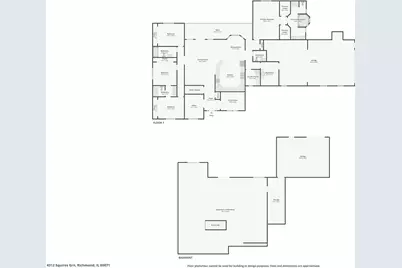
- Basement: Unfinished
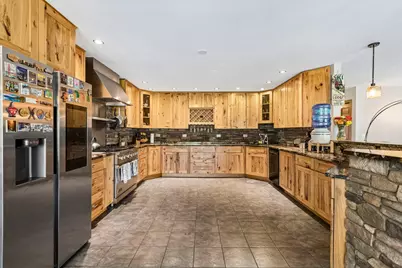
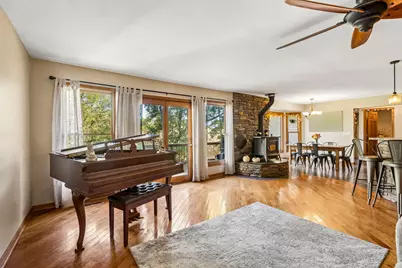
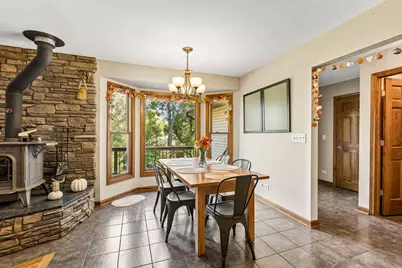
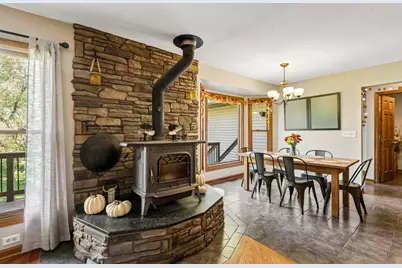
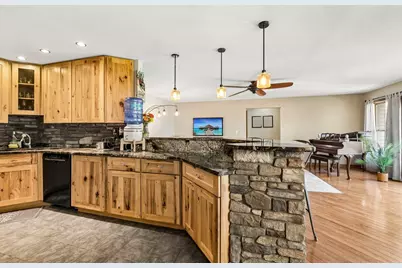
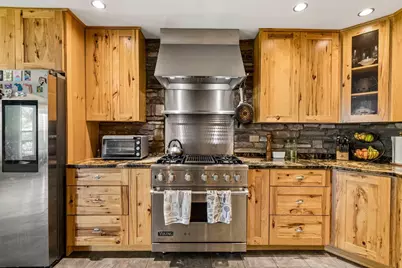
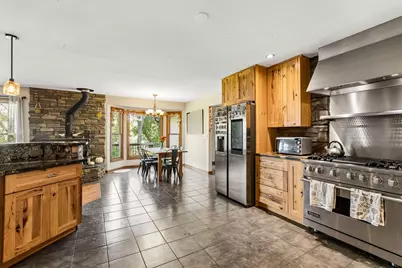
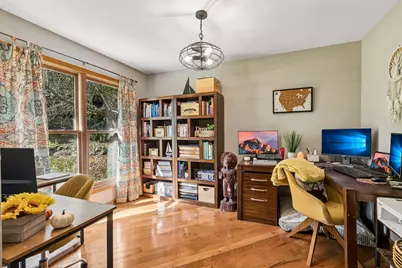
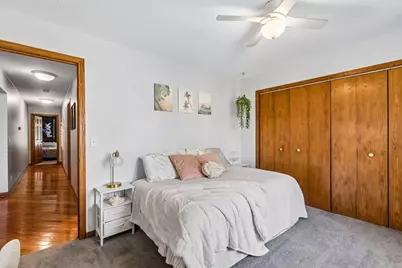
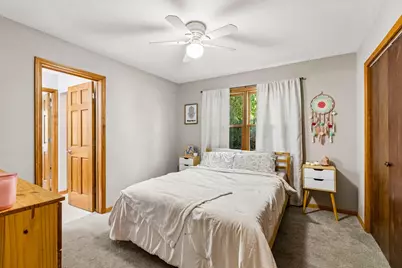
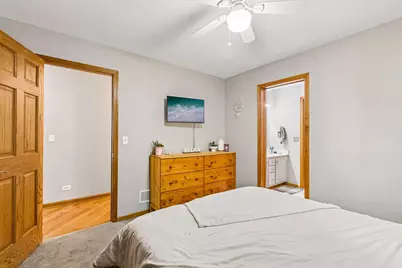
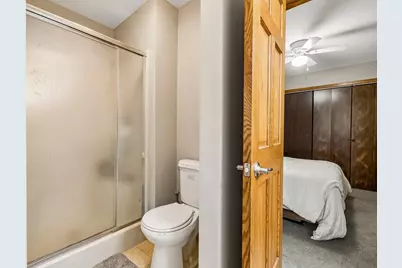
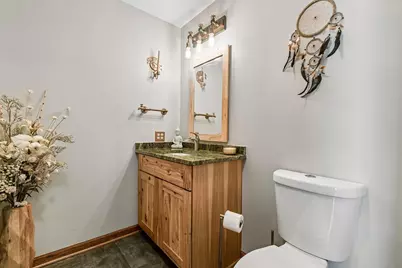
- Interior Features: 1st-Floor Bedroom, 1st-Floor Bath, Walk-In Closet(s), Open Floorplan, Granite Counters
- Appliances: Range, Microwave, Dishwasher, High-End Refrigerator, Washer, Dryer, Stainless Steel Appliance(s), Range Hood, Water Purifier Owned, Water Softener Owned
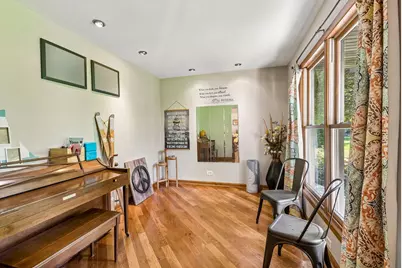
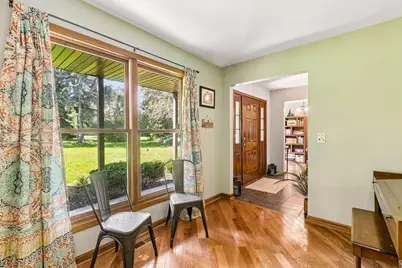
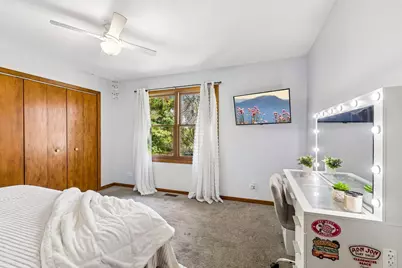
- Flooring: Hardwood, Carpet
Rooms
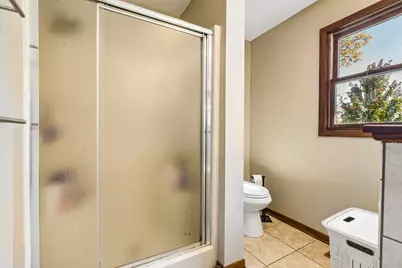
- Total Bathrooms: 4
- Full Bathrooms: 3
- Half Bathrooms: 1
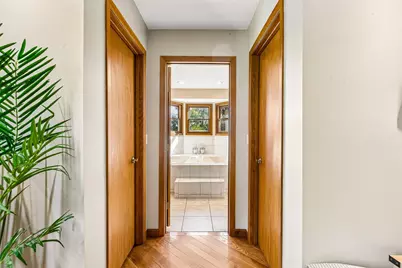
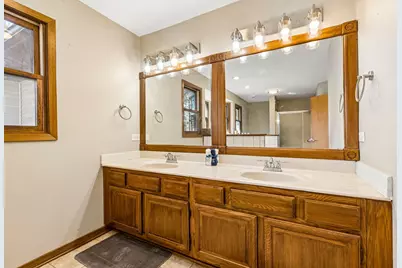
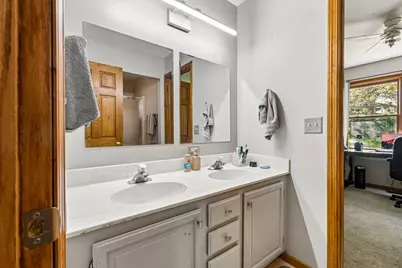
- Bathroom Features: Double Sink
Additional Information
- Equipment: Carbon Monoxide Detectors, Ceiling Fan(s), Sump Pump, Water Heater-Gas
- Other Features: School Bus Service
Parking
- Garage: Yes
- Attached garage: Yes
- Garage Spaces: 3
- Total Spaces: 3
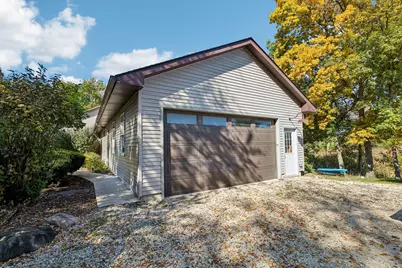
- Parking Features: Gravel, Garage Door Opener, Tandem, Garage, Yes, Garage Owned, Attached
Location
- Area: Richmond
- County: McHenry
- Township: Richmond
- Subdivision: Canterbury
- Driving Directions: IL Route 173 to N North Solon Rd SOUTH to Hill Rd WEST to Falcon Dr NORTH to Squires Green EAST to home
School Information
- School District: 2
- Elem School District: 2
- Midd School District: 2
- High School District: 157
- Elementary School: Richmond Grade School
- Middle School: Nippersink Middle School
- High School: Richmond-Burton Community High S
- Private School: Richmond-Burton Community High S
Community
- Assoc. Fees Include: None
Heating & Cooling
- Cooling Type: Central Air Conditioning
- Heating Type: Natural Gas, Forced Air
Utilities
- Sewer: Septic Tank
- Water: Well
Structural Information
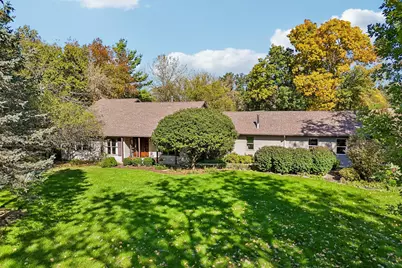
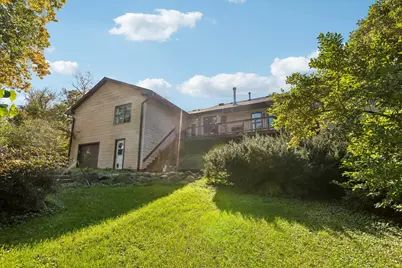
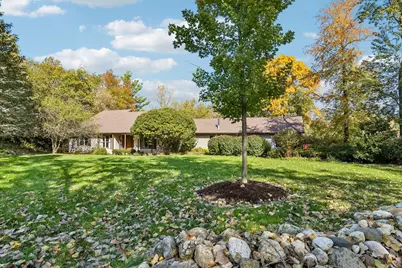
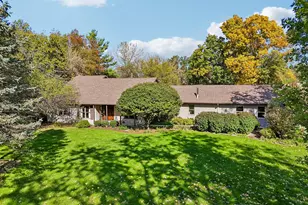
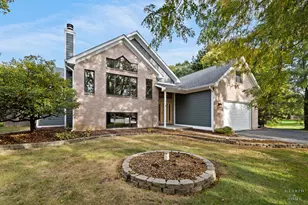
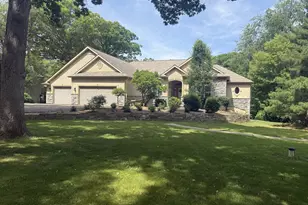
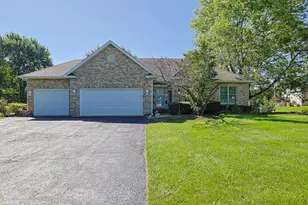
- Architectural Info: Ranch
- Architectural Style: Ranch
- Construction: Vinyl Siding
- Exterior Const.: Vinyl Siding
- Basement: Yes
- Basement Desc.: Unfinished, Exterior Entry, Storage Space, Full, Walk-Out Access
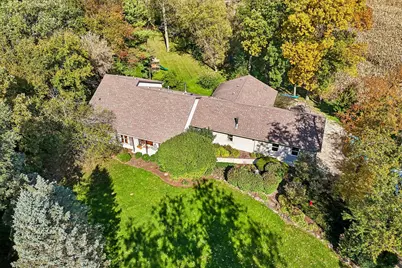
- Roof: Asphalt
- Windows: Screens
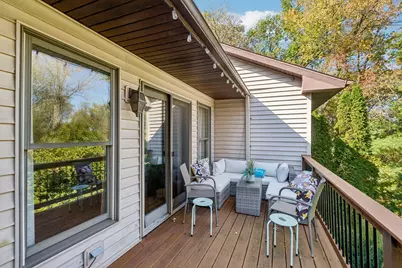
- Doors: Lever Style Door Handles, 6 Panel Door(s), Sliding Glass Door(s)
- Sub-Flooring: Hardwood, Carpet
- Square Feet: 2,889
- Sq. Ft. Source: Assessor
- Year Built: 1994
Additional Structures
- Other Structures: Poultry Coop, Second Garage
Lot Features
- Lot Size (Acres): 1.22
- Lot Size Range: 1.0 to 1.99 Acres
- Lot Dimensions: 53143
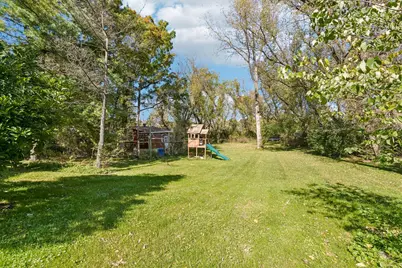
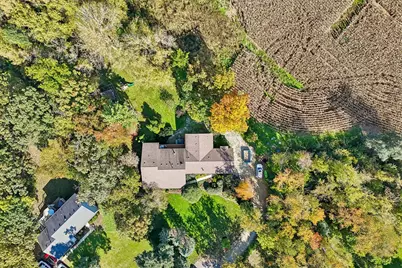
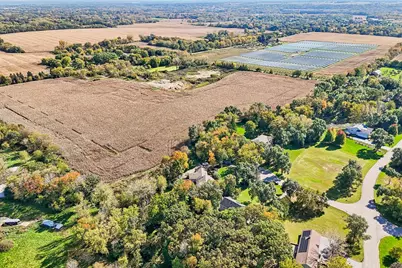
- Lot Features: Cul-De-Sac, Wooded, Mature Trees, Garden
Financial Considerations
- Parking Included: Yes
- Assessment Year: 1994
- Tax Amount: $10,600.32
- Tax Year: 2025
- Pays Sewer: Septic Tank
Disclosures and Reports
- Ownership: Fee Simple
- Property ID: 415204011
Listed by Better Homes and Garden Real Estate Star Homes