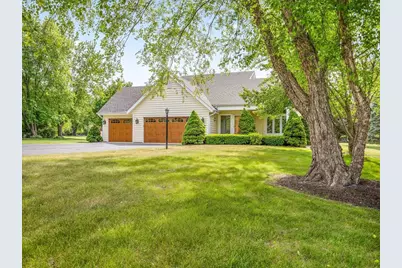
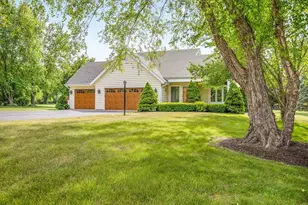
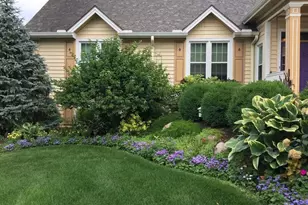
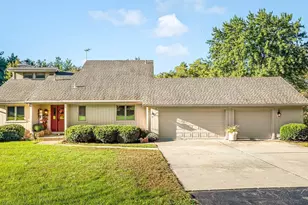
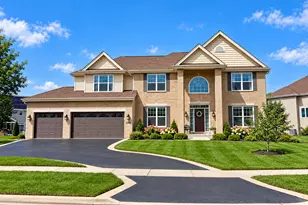
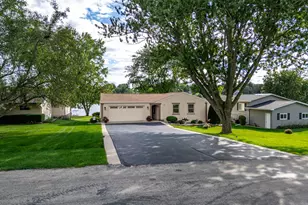
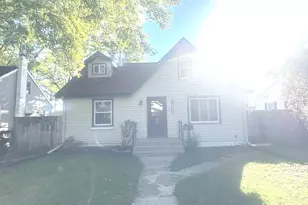
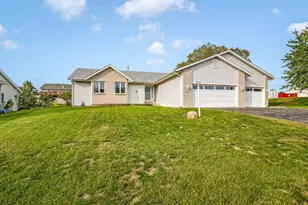
This is a carousel with tiles that activate property listing cards. Use the previous and next buttons to navigate.
1/1
$650,000
This is a carousel with tiles that activate property listing cards. Use the previous and next buttons to navigate.
1/1
Property Description
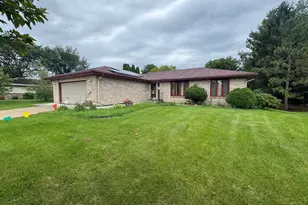
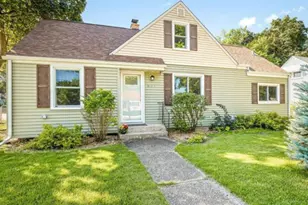
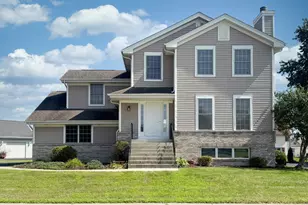
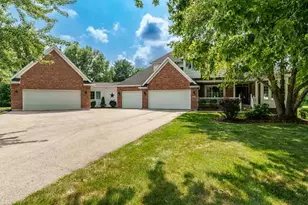
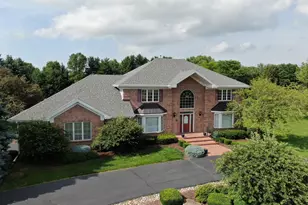
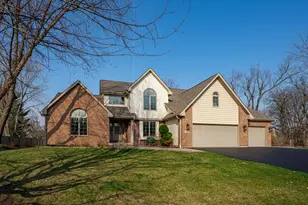
Owners names are Anthony and Janice Paddock. Office License # 481011083. Agent License #475132969. EM Held by Title Underwriters (see submission instructions under DOCUMENTS tab). ENTERTAIN IN STYLE! HOST MEMORABLE GATHERINGS AROUND YOUR GORGEOUS POOL ON 2.59 ACRES! Almost 4,000sf of living space in this house in a cul-de-sac with inground pool and large outbuilding. Very open floor plan with high ceilings, lots of light and wood fireplace! Large Kitchen with Italian porcelain tile, granite counters, maple hardwood cabinets with roll-out drawers, plenty of cabinets, gas range, window over kitchen sink. Sunroom off kitchen/ primary bedroom would make a fantastic home office. Primary bedroom suite (approx. 26' x 13'). Ensuite bath to primary has tiled walk-in shower, jetted tub, double bowl sinks and walk-in closet. Laundry is on the first floor close to primary bedroom. Additional two bedrooms, full bath and large loft area on second level. Lower level is almost completely finished with four separate areas for entertaining including a large room with LVP flooring ideal for home theater and tons of storage. Hardwood floors on main and second floor. 40'x16' deck leads to sparkling 42'x 18' in-ground swimming pool surrounded by large concrete patio and fence. Entire yard has invisible dog fence (collar not included). Main living room and upstairs rooms have newer (2024) Anderson windows. Roof new in 2020. Furnace new in 2020 (96% btu, programmable). Huge outbuilding with second floor level (outbuilding siding/roof new in 2020). Radon mitigation system already installed. Newer pressure tank, iron curtain and water softener. Septic pumped May 2025. Don't miss this amazingly beautiful tranquil backyard with mature trees! *some photos virtually staged.
Full Property Details
Full Property Details for 1 Glen Abbey Dr
General
- Sold For: $650,000
- Taxes: $10,134 (2025)
- Status: Closed
- Type: Single Family
- Source: 2606
- MLS ID: 202603271
- Added to Site: 67 day(s) ago
Interior
- Interior Features: Bar-Wet, Ceiling Fan(s), Countertop-Granite, Radon Mitigation Active, Walk-In Closet, Ceiling Fan Remote(s)
- Fireplace: Yes
- Number of Fireplaces: 1
- Fireplace(s): Wood
- Appliances: Dishwasher, Microwave, Stove/Cooktop, Sump Pump, Water Softener
Rooms
Bathrooms
- Total Bathrooms: 3
- Full Bathrooms: 2
- Half Bathrooms: 1
Bedrooms
- Total Bedrooms: 3
Additional Information
- Pool: Yes
Parking
- Attached garage: Yes
- Garage Spaces: 3
- Garage Description: Asphalt, Attached, Garage Remote/Opener
Location
- Area: Boone County
- County: Boone
- Subdivision: IL
School Information
- School District: Belvidere 100
- Elementary School: Seth Whitman Elem
- Middle School: Belvidere Central Middle
- High School: Belvidere North
Heating & Cooling
- Cooling Type: Central Air
- Water Heater: Gas
Utilities
- Sewer: Septic
- Water: Well
Structural Information
- Architectural Style: 2 Story
- Exterior Const.: Cedar
- Basement: Yes
- Basement Desc.: Finished
- Roof: Shingle
- Square Feet: 3,933
- Year Built: 1991
Lot Features
- Lot Size (Acres): 2
- Frontage: City/Town
Water Features
- Water Front Desc.: Well
Financial Considerations
- Price Per Sq. Ft.: $165.27
- For Sale/Rent/Lease: For Sale
- Tax Amount: $10,134
- Tax Year: 2025
Disclosures and Reports
- Ownership: Fee Simple
- Legal Description: 7-44-3 GLEN ABBEY TRACE LOT 15 1 GLEN ABBEY DR
- Flood plain: Yes
Listed by Keller Williams Realty Signature
Sold by Realty One Group Strategies

Get Pre-Approved Today
Schools
Schools serving 1 Glen Abbey Dr
School District:Belvidere Consolidated Unit School District 100
| Name | Grades | Distance |
|---|---|---|
Seth Whitman Elementary School 8989 Beloit Road, Belvidere, IL 61008 | K-5 | 4.2 mi |
Belvidere Central Middle School 8787 Beloit Road, Belvidere, IL 61008 | 6-8 | 4.4 mi |
Belvidere North High School 9393 Beloit Road, Belvidere, IL 61008 | 9-12 | 4.3 mi |
Disclaimer:
School attendance boundaries provided by ATTOM Data Solutions and are for reference only. Contact the school directly to verify enrollment eligibility.
Price & Sales History for 1 Glen Abbey Dr
Date
Details
Price
Change
Source
7/07/2026
Sold
$650,000
8.51%
MLS
6/04/2026
Listed
$599,000
—
MLS
Disclaimer: Historical sales information is derived from public records provided by the county offices. Information is not guaranteed and should be independently verified.
1 Glen Abbey Drive, Rockford, IL 61107 (MLS# 202603271) is a Single Family property that was sold at $650,000 on July 07, 2026. Want to learn more about 1 Glen Abbey Drive? Do you have questions about finding other Single Family real estate for sale in Rockford? You can browse all Rockford real estate or contact a Coldwell Banker agent to request more information.