This is a carousel with tiles that activate property listing cards. Use the previous and next buttons to navigate.
1/1
$380,000
This is a carousel with tiles that activate property listing cards. Use the previous and next buttons to navigate.
1/1
Property Description
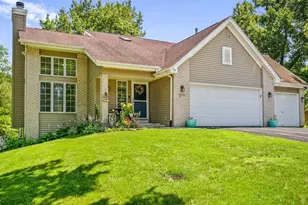
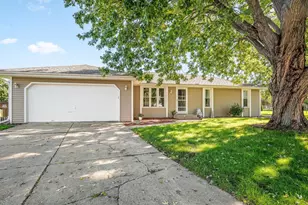
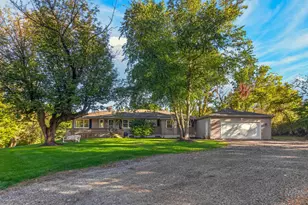
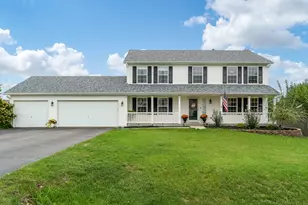
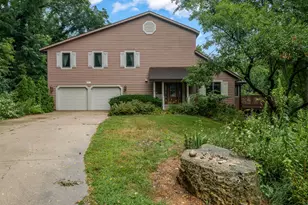
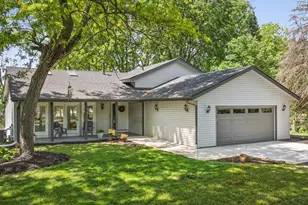
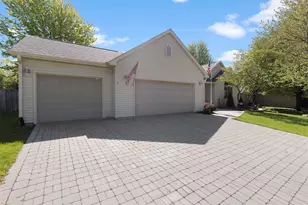
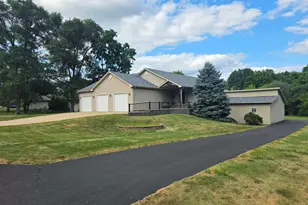
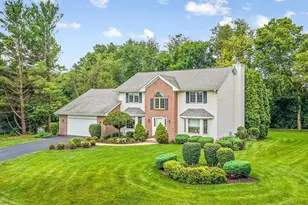
Space, versatility, and an incredible backyard come together at this beautifully maintained Rockford home. With approximately 3,300 square feet of finished living area, this two-story residence offers four bedrooms, 2.5 bathrooms, a finished lower level, and an oversized four-car garage with dedicated workshop space. The heart of the home offers a comfortable flow between the kitchen, dining area, and family room, creating an ideal setting for both everyday living and entertaining. A gas fireplace adds warmth to the family room, while French doors provide direct access to the expansive outdoor living area. Hardwood flooring and classic architectural details add character throughout the main and upper levels. Upstairs, the generous primary suite provides a private retreat complete with an ensuite bathroom featuring a whirlpool tub, separate shower, and walk-in closet. Three additional bedrooms provide plenty of flexibility for family, guests, a home office, or hobbies. The finished lower level adds even more usable space for recreation, gatherings, or additional living needs. The outdoor space is truly a standout feature. Step outside to a large backyard surrounded by mature landscaping and enjoy the recently completed deck and patio, both added in 2025. Whether you're hosting summer gatherings, enjoying morning coffee, or simply taking advantage of the expansive yard, there is room to make the space your own. The four-car garage is equally impressive, offering tremendous storage and workspace. Heat and 220V electrical service were added in 2020, making it particularly well suited for workshop use, projects, vehicles, or equipment. Numerous significant improvements have already been completed, including an attached shed added in 2019, roof replacement in 2020, heated garage with 220V added in 2020, A/C replacement around 2022, new water heater in 2024, and new windows, deck, and patio in 2025. A substantial home with an exceptional garage, finished lower level, expansive yard, and a long list of meaningful updates-this one offers the space and flexibility you've been looking for.
Full Property Details
Full Property Details for 1222 Butler Rd
General
- Sold For: $380,000
- HOA FEE: $8/month
- HOA FEE FREQ.: Yearly
- Taxes: $8,382 (2025)
- Status: Closed
- Type: Single Family
- Source: 2606
- MLS ID: 202604955
- Added to Site: 61 day(s) ago
Interior
- Interior Features: Ceiling Fan(s), Countertop-Solid Surface, Walk-In Closet, Window Treatments
- Fireplace: Yes
- Number of Fireplaces: 1
- Fireplace(s): Gas
- Appliances: Dishwasher, Microwave, Refrigerator, Stove/Cooktop
Rooms
Bathrooms
- Total Bathrooms: 3
- Full Bathrooms: 2
- Half Bathrooms: 1
Bedrooms
- Total Bedrooms: 4
Parking
- Garage Spaces: 4
- Garage Description: Asphalt, Garage Remote/Opener
Location
- Area: Winnebago County
- County: Winnebago
- Township: Cherry Valley
- Subdivision: IL
School Information
- School District: Rockford 205
- Elementary School: Cherry Valley Elementary
- Middle School: Eisenhower Middle
- High School: Guilford High
Community
- Assoc. Fees Include: Other
Heating & Cooling
- Cooling Type: Central Air
- Water Heater: Gas
Utilities
- Sewer: City/Community
- Water: City/Community
Structural Information
- Architectural Style: 2 Story
- Exterior Const.: Siding, Vinyl
- Basement: Yes
- Basement Desc.: Finished
- Roof: Shingle
- Square Feet: 3,471
- Year Built: 1993
Lot Features
- Frontage: City/Town, Hard Surface Road
Water Features
- Water Front Desc.: City/Community
Financial Considerations
- Price Per Sq. Ft.: $109.48
- For Sale/Rent/Lease: For Sale
- Association Fee: $100
- Assoc Fee Freq.: Yearly
- Tax Amount: $8,382
- Tax Year: 2025
Disclosures and Reports
- Ownership: Fee Simple
- Legal Description: OLD ORCHARD SUB PLAT 2 LOT 95
- Flood plain: Yes
Listed by EXIT Realty Redefined Maurer Group
Sold by Keller Williams Realty Signature

Get Pre-Approved Today
Schools
Schools serving 1222 Butler Rd
School District:Rockford School District 205
| Name | Grades | Distance |
|---|---|---|
White Swan Elementary School 6754 Armer Drive, Rockford, IL 61109 | K-5 | 2.3 mi |
Eisenhower Middle School 3525 Spring Creek Road, Rockford, IL 61107 | 6-8 | 4.8 mi |
Guilford High School 5620 Spring Creek Rd, Rockford, IL 61114 | 9-12 | 3.8 mi |
Disclaimer:
School attendance boundaries provided by ATTOM Data Solutions and are for reference only. Contact the school directly to verify enrollment eligibility.
Price & Sales History for 1222 Butler Rd
Date
Details
Price
Change
Source
9/03/2026
Sold
$380,000
4.11%
MLS
8/10/2026
Listed
$365,000
—
MLS
Disclaimer: Historical sales information is derived from public records provided by the county offices. Information is not guaranteed and should be independently verified.
1222 Butler Road, Rockford, IL 61108 (MLS# 202604955) is a Single Family property that was sold at $380,000 on September 03, 2026. Want to learn more about 1222 Butler Road? Do you have questions about finding other Single Family real estate for sale in Rockford? You can browse all Rockford real estate or contact a Coldwell Banker agent to request more information.