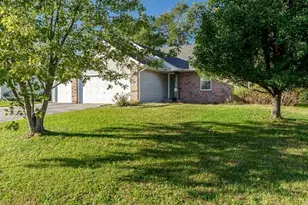
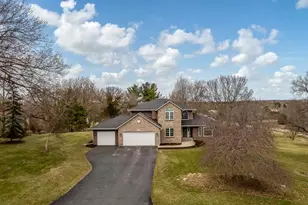
This is a carousel with tiles that activate property listing cards. Use the previous and next buttons to navigate.
1/1
$530,000
This is a carousel with tiles that activate property listing cards. Use the previous and next buttons to navigate.
1/1
Property Description
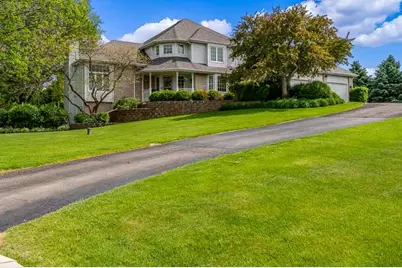
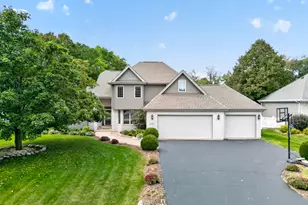
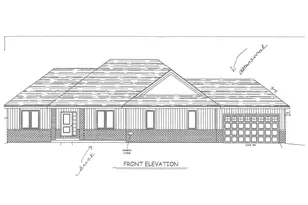
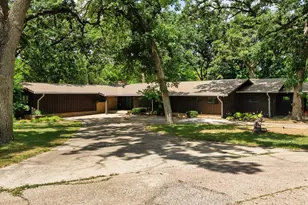
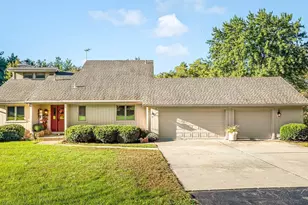
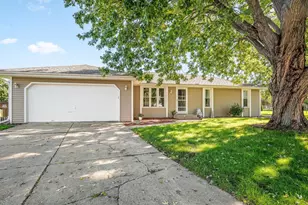
Discover your dream home nestled on a picturesque lot that offers breathtaking views and exceptional curb appeal. This spacious 4-bedroom, 3.5-bathroom residence boasts approximately 3,500 sq ft of living space and a 3-car garage. As you walk in, you're greeted by a beautiful staircase that leads to vaulted ceilings. The huge eat-in kitchen features a center island, ample storage, stainless steel appliances, and a convenient beverage fridge, making it perfect for family gatherings and casual dining. The living room, with its impressive ceilings, provides a welcoming space for relaxation and entertaining. The room with French doors offers a versatile space that can be used as a multi-functional area, complete with hardwood floors, accommodating your needs whether for work or leisure. The primary suite serves as a true sanctuary, featuring a large en suite bathroom with double sinks, a soaking tub, and a spacious walk-in closet. For added convenience, there is a main floor laundry with a sink, along with an additional laundry area in the basement. Upstairs, you will find three sizable bedrooms filled with natural light., including one with a walk-in closet, and a large bathroom featuring double sinks and a separate shower area. Step outside to enjoy seamless indoor-outdoor living with a large deck off the kitchen, ideal for gatherings and appreciating the beautifully landscaped yard. The walkout basement features a large recreation room that opens directly to a lovely patio and the yard. Additionally, there is another finished space that requires flooring, along with a full bathroom, providing endless possibilities for customization. The stunning stonework in the landscaping adds to the home's curb appeal, making it beautiful from every angle. Situated in a mature neighborhood with gorgeous homes and mature trees, this property offers large side yards, enhancing the overall outdoor experience. Additional features include a new roof installed in 2021, an inground sprinkler system, and a dog fence. This home is perfect for anyone seeking a peaceful retreat with all the modern amenities. Don't miss out on this incredible opportunity to own a slice of paradise in Sleepy Hollow! Roscoe/Hononegah Schools.
Full Property Details
Full Property Details for 12317 Dunham Dr
General
- Sold For: $530,000
- Taxes: $10,441 (2025)
- Status: Closed
- Type: Single Family
- Source: MRED
- MLS ID: 12653483
- Added to Site: 50 day(s) ago
Rooms
Bathrooms
- Total Bathrooms: 4
- Full Bathrooms: 3
- Half Bathrooms: 1
- Basement Baths: Yes
Bedrooms
- Total Bedrooms: 4
Additional Information
- Other Features: School Bus Service
Parking
- Garage: Yes
- Attached garage: Yes
- Garage Spaces: 3.5
- Total Spaces: 3
- Parking Features: Yes, Garage Owned, Attached, Garage
Location
- Area: Roscoe
- County: Winnebago
- Driving Directions: ELEVATOR RD TO CROCKETT RD TO N LEDGES DR TO CARBERRY LN TO DUNHAM DR
School Information
- School District: 207
- Midd School District: 207
Community
- Assoc. Fees Include: None
Heating & Cooling
- Cooling Type: Central Air Conditioning
- Heating Type: Natural Gas
Utilities
- Water: Well
Structural Information
- Construction: Brick, Vinyl Siding
- Exterior Const.: Brick, Vinyl Siding
- Basement Desc.: Partially Finished, Full, Walk-Out Access
- Square Feet: 2,771
- Sq. Ft. Source: Estimated
- Year Built: 1992
Lot Features
- Lot Size (Acres): 0.85
- Lot Size Range: .50 to .99 Acre
- Lot Dimensions: 308.3 x 288.32 x 172.52
Financial Considerations
- Assessment Year: 1992
- Tax Amount: $10,441.34
- Tax Year: 2025
Disclosures and Reports
- Ownership: Fee Simple
- Property ID: 425126002
Listed by Dickerson & Nieman Realtors - Rockford
Sold by Baird & Warner Fox Valley - Geneva

Get Pre-Approved Today
Schools
Schools serving 12317 Dunham Dr
School Districts:Kinnikinnick Community Consolidated School District 131, Hononegah Community High School District 207
| Name | Grades | Distance |
|---|---|---|
Ledgewood Elementary School 11685 S Gate Rd, Roscoe, IL 61073 | PK-1 | 1.1 mi |
Stone Creek School 11633 S Gate Rd, Roscoe, IL 61073 | 2-3 | 1.1 mi |
Kinnikinnick School 5410 Pine Lane, Roscoe, IL 61073 | 4-5 | 3.2 mi |
Roscoe Middle School 6121 Elevator Road, Roscoe, IL 61073 | 6-8 | 2.4 mi |
Hononegah High School 307 Salem Street, Rockton, IL 61072 | 9-12 | 5.6 mi |
Disclaimer:
School attendance boundaries provided by ATTOM Data Solutions and are for reference only. Contact the school directly to verify enrollment eligibility.
Price & Sales History for 12317 Dunham Dr
Date
Details
Price
Change
Source
6/30/2026
Sold
$530,000
2.91%
MLS
5/22/2026
Listed
$515,000
—
MLS
Disclaimer: Historical sales information is derived from public records provided by the county offices. Information is not guaranteed and should be independently verified.
12317 Dunham Drive, Roscoe, IL 61073 (MLS# 12653483) is a Single Family property that was sold at $530,000 on June 30, 2026. Want to learn more about 12317 Dunham Drive? Do you have questions about finding other Single Family real estate for sale in Roscoe? You can browse all Roscoe real estate or contact a Coldwell Banker agent to request more information.