No photo available
$585,000
Property Description
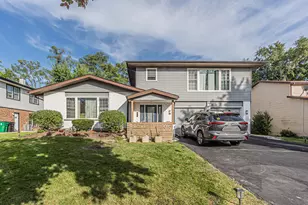
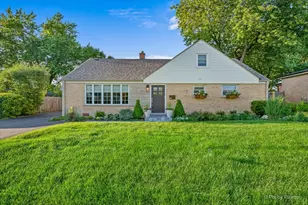
Location, space, and a backyard buyers dream about! This 4 bedroom, 2 bath home checks all the right boxes in the heart of Roselle! Perfectly positioned, this home offers the ideal blend of walkability and everyday convenience, just moments from downtown, commuter friendly Metra, top rated schools, and everything that makes this community so desirable. Inside, the main level is bright, open, and easy. Hardwood floors run throughout, and the layout flows naturally from the foyer into generous living and dining spaces. Large windows bring in great natural light, giving the home a warm, welcoming feel throughout the day. The kitchen is centrally located with newer appliances and connects seamlessly to the main living areas. A highly sought-after first-floor bedroom and full bath offer flexibility for guests, a private home office, or multigenerational living. Upstairs, discover an impressive primary bedroom with a sitting area and large closet, along with two additional bedrooms and a shared hall bath. The finished basement expands your living options even further, featuring new luxury vinyl plank flooring and a cozy fireplace, perfect for movie nights, a playroom, or a relaxed second living area! Car enthusiasts, hobbyists, or anyone needing serious space will appreciate the rare oversized FOUR CAR garage with radiant heated floors, a standout feature that opens the door to endless possibilities! And then, there's the backyard, a slice of paradise. This fully fenced yard is built for entertaining and features a multi-tiered deck, hot tub, pool, patio, and expansive green space surrounded by mature landscaping. Major updates new furance (2021), washer (2022), dryer (2024), and driveway (2019). All of this in a location that puts you minutes from Kemmerling Park and Pool, the new splash pad, local concerts, the French Market, and the exciting new library coming soon. Spring Hills Elementary, Roselle Middle School, Lake Park High School. This home offers the space, updates, and flexibility all in an unbeatable location. Welcome home!
Full Property Details
Full Property Details for 336 E Ardmore Ave
General
- Sold For: $585,000
- Taxes: $7,755 (2024)
- Status: Closed
- Type: Single Family
- Source: MRED
- MLS ID: 12622577
- Added to Site: 16 day(s) ago
Interior
- Interior Features: 1st-Floor Bedroom, 1st-Floor Bath
- Fireplace: Yes
- Fireplace(s): Living Room, Basement
- Appliances: Range, Dishwasher, Refrigerator, Washer, Dryer
- Flooring: Hardwood
Rooms
Bathrooms
- Total Bathrooms: 2
- Full Bathrooms: 2
Bedrooms
- Total Bedrooms: 4
Additional Information
- Other Features: Commuter Train
Exterior
- Exterior Features: Hot Tub
Parking
- Garage: Yes
- Attached garage: Yes
- Garage Spaces: 4
- Total Spaces: 4
- Parking Features: Asphalt, Garage Door Opener, Heated Garage, Yes, Garage Owned, Attached, Garage
Location
- Area: Keeneyville / Roselle
- County: DuPage
- Subdivision: Branigars
- Driving Directions: Roselle Rd South, East on Irving Park Rd, South on E Ardmore to addres
School Information
- School District: 12
- Midd School District: 12
- Elementary School: Spring Hills Elementary School
- Middle School: Roselle Middle School
- High School: Lake Park High School
- Private School: Lake Park High School
Community
- Assoc. Fees Include: None
Heating & Cooling
- Cooling Type: Central Air Conditioning
- Heating Type: Natural Gas, Forced Air, Radiant Floor
Utilities
- Water: Lake Michigan, Public
Structural Information
- Architectural Style: Cape Cod
- Construction: Aluminum Siding
- Exterior Const.: Aluminum Siding
- Basement Desc.: Finished, Exterior Entry, Full, Walk-Out Access
- Foundation: Concrete Perimeter
- Windows: Screens
- Sub-Flooring: Hardwood
- Square Feet: 2,184
- Sq. Ft. Source: Assessor
- Year Built: 1953
- Built Before 1978: Yes
Lot Features
- Lot Size (Acres): 0.35
- Lot Size Range: .25 to .49 Acre
- Lot Dimensions: 15246
- Fence: Yes
- Fencing (Description): Fenced
Financial Considerations
- Parking Included: Yes
- Assessment Year: 1953
- Tax Amount: $7,755
- Tax Year: 2024
Disclosures and Reports
- Ownership: Fee Simple
- Property ID: 202305008
Listed by @properties Christie's International Real Estate
Sold by eXp Realty
Get Pre-Approved Today
Schools
Schools serving 336 E Ardmore Ave
School Districts:Lake Park Community High School District 108, Roselle School District 12
| Name | Grades | Distance |
|---|---|---|
Spring Hills Elementary School 560 Pinecroft Drive, Roselle, IL 60172 | K-5 | 0.5 mi |
Roselle Middle School 500 Park Street, Roselle, IL 60172 | 6-8 | 0.6 mi |
Lake Park High School 500 West Bryn Mawr Avenue, Roselle, IL 60172 | 9-12 | 1.3 mi |
Disclaimer:
School attendance boundaries provided by ATTOM Data Solutions and are for reference only. Contact the school directly to verify enrollment eligibility.
Price & Sales History for 336 E Ardmore Ave
Date
Details
Price
Change
Source
6/24/2026
Sold
$585,000
—
MLS
Disclaimer: Historical sales information is derived from public records provided by the county offices. Information is not guaranteed and should be independently verified.

336 E Ardmore Avenue, Roselle, IL 60172 (MLS# 12622577) is a Single Family property that was sold at $585,000 on June 24, 2026. Want to learn more about 336 E Ardmore Avenue? Do you have questions about finding other Single Family real estate for sale in Roselle? You can browse all Roselle real estate or contact a Coldwell Banker agent to request more information.