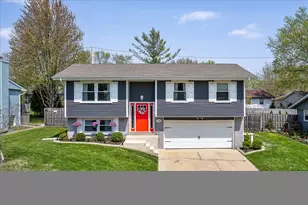
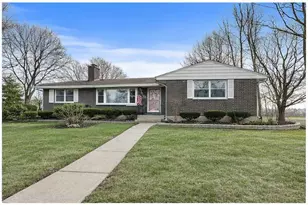
This is a carousel with tiles that activate property listing cards. Use the previous and next buttons to navigate.
1/1
$425,000
This is a carousel with tiles that activate property listing cards. Use the previous and next buttons to navigate.
1/1
Property Description
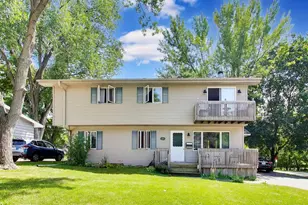
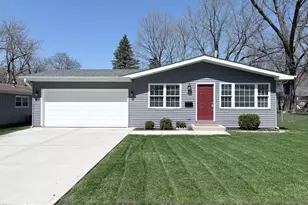
Do you need a multi-family home? Make this one your own. Invite your in-laws, grown children or work from home in your own separate space. Two levels, each complete homes unto themselves. The main floor has 3 bedrooms, 2 full baths, family room and kitchen. The 2nd floor has the primary suite, a second bedroom and bath, office, huge kitchen and living room. Come see for yourself! Cinch Home Warranty included. LEASE BACK MAY BE NEEDED IN ORDER TO MOVE INTO NEW HOME. 30 DAY MAXIMUM. SOLD AS IS !!
Full Property Details
Full Property Details for 1005 Fern Ave
General
- Sold For: $425,000
- Taxes: $8,221 (2025)
- Status: Closed
- Type: Single Family
- Source: MRED
- MLS ID: 12717736
- Added to Site: 72 day(s) ago
Interior
- Interior Features: 1st-Floor Bedroom, In-Law Floorplan, 1st-Floor Bath
- Fireplace: Yes
- Fireplace(s): Living Room, Gas Log
- Appliances: Double Oven, Range, Refrigerator, Freezer, Washer, Dryer, Disposal, Trash Compactor, Humidifier
- Flooring: Wood
Rooms
Bathrooms
- Total Bathrooms: 4
- Full Bathrooms: 4
- Bathroom Features: Whirlpool, Separate Shower, Double Sink
Bedrooms
- Total Bedrooms: 5
Additional Information
- Equipment: Ceiling Fan(s)
- Other Features: School Bus Service
Exterior
- Exterior Features: Balcony
Parking
- Total Spaces: 3
- Parking Features: Asphalt, Side Apron, Yes, Other
Location
- Area: Campton Hills / St. Charles
- County: Kane
- Driving Directions: ROUTE 64 E OF RIVER TO 7TH AVE SOUTH TO FERN EAST TO HOME
School Information
- School District: 303
- Midd School District: 303
- Elementary School: Munhall Elementary School
- Middle School: Wredling Middle School
- High School: St Charles East High School
- Private School: St Charles East High School
Community
- Assoc. Fees Include: None
Heating & Cooling
- Cooling Type: Central Air Conditioning
- Heating Type: Natural Gas, Forced Air
Utilities
- Water: Public
Structural Information
- Architectural Style: Colonial
- Construction: Vinyl Siding
- Exterior Const.: Vinyl Siding
- Basement Desc.: Unfinished, Full
- Foundation: Concrete Perimeter
- Roof: Asphalt
- Sub-Flooring: Wood
- Square Feet: 3,100
- Sq. Ft. Source: Assessor
- Year Built: 1959
- Built Before 1978: Yes
Lot Features
- Lot Size Range: Less than .25 Acre
- Lot Dimensions: 120 x 60
Financial Considerations
- Assessment Year: 1959
- Tax Amount: $8,221.7
- Tax Year: 2025
Disclosures and Reports
- Ownership: Fee Simple
- Property ID: 935157005
Listed by Berkshire Hathaway HomeServices Starck Real Estate
Sold by Baird & Warner

Get Pre-Approved Today
Schools
Schools serving 1005 Fern Ave
School District:St. Charles Community Unit School District 303
| Name | Grades | Distance |
|---|---|---|
Munhall Elementary School 1400 S 13th Ave, St. Charles, IL 60174 | K-5 | 0.3 mi |
Wredling Middle School 1200 Dunham Rd, St. Charles, IL 60174 | 6-8 | 2 mi |
St Charles East High School 1020 Dunham Rd, St. Charles, IL 60174 | 9-12 | 1.7 mi |
Disclaimer:
School attendance boundaries provided by ATTOM Data Solutions and are for reference only. Contact the school directly to verify enrollment eligibility.
Price & Sales History for 1005 Fern Ave
Date
Details
Price
Change
Source
9/08/2026
Sold
$425,000
—
MLS
7/31/2026
Listed
$425,000
—
MLS
Disclaimer: Historical sales information is derived from public records provided by the county offices. Information is not guaranteed and should be independently verified.
1005 Fern Avenue, Saint Charles, IL 60174 (MLS# 12717736) is a Single Family property that was sold at $425,000 on September 08, 2026. Want to learn more about 1005 Fern Avenue? Do you have questions about finding other Single Family real estate for sale in Saint Charles? You can browse all Saint Charles real estate or contact a Coldwell Banker agent to request more information.