No photo available
$688,700
Property Description
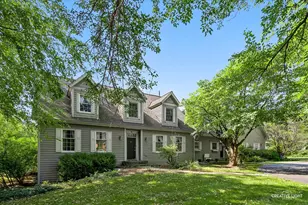
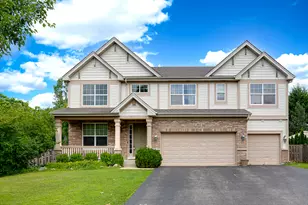
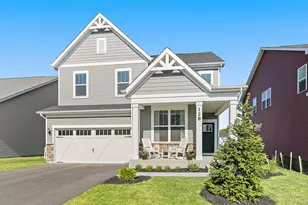
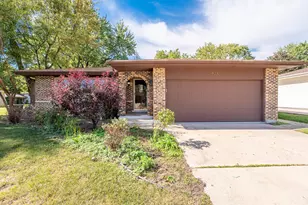
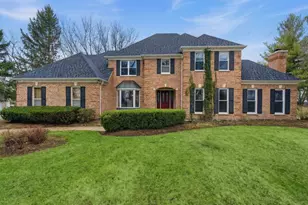
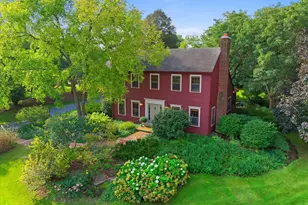
All Brick home on 1 acre of privacy in a cul-de-sac location!! Over 4000 square feet of living space, open concept & amazing master suite complement this home! When you enter and are greeted by a very large foyer area with office to your right, and a generously sized living room to your left, you'll instantly love the flow of this home! The kitchen & family room are the heart of the home, you'll LOVE the enormous kitchen island & ample cabinet space with eating area that looks into the cozy family room with gas fireplace!! There is so much room to entertain including in the finished basement that offers a nice rec area, exercise area, playroom or bedroom, whatever works best for your needs and a full bathroom too!! Upstairs, the master suite is very large and boasts walk in closets, and a HUGE bathroom! All the other bedrooms are a nice size as well. Fall in love with this home and property and enjoy the cabana with hot tub overlooking 1 acre of privacy! A 3 car heated garage too! In 2026 2 new furnaces, dishwasher, washer & dryer! You're going to love the land, and love the lifestyle!
Full Property Details
Full Property Details for 39W796 Dairyherd Ln
General
- Price: $688,700
- HOA FEE: $50/month
- HOA FEE FREQ.: Annually
- Taxes: $10,776 (2024)
- Status: Active
- Type: Single Family
- Source: MRED
- MLS ID: 12688410
- Updated: 7/1/2026
- Added to Site: 15 day(s) ago
Interior
- Basement: Finished, F
- Interior Features: Vaulted Ceiling(s), Hot Tub, Walk-In Closet(s)
- Fireplace: Yes
- Number of Fireplaces: 1
- Fireplace(s): Family Room
- Appliances: Range, Microwave, Dishwasher, Refrigerator, Washer, Dryer
- Flooring: Hardwood
Rooms
Bathrooms
- Total Bathrooms: 4
- Full Bathrooms: 3
- Half Bathrooms: 1
- Basement Baths: Yes
Bedrooms
- Total Bedrooms: 4
Additional Information
- Equipment: Water Softener (Owned), Carbon Monoxide Detectors, Ceiling Fan(s), Sump Pump, Backup Sump Pump
Exterior
- Exterior Features: Hot Tub
Parking
- Garage: Yes
- Attached garage: Yes
- Garage Spaces: 3
- Total Spaces: 3
- Parking Features: Concrete, Garage Door Opener, Heated Garage, Yes, Attached, Garage
Location
- Area: Campton Hills / St. Charles
- County: Kane
- Township: Campton
- Subdivision: Splitrail Farm
- Driving Directions: Silver Glen to Splitrail to Dairyherd
School Information
- School District: 303
- Elem School District: 303
- Midd School District: 303
- High School District: 303
- Elementary School: Ferson Creek Elementary School
- Middle School: Thompson Middle School
- High School: St Charles North High School
- Private School: St Charles North High School
Community
- Assoc. Fees Include: Other
- Mgmt. Company: Splitrail Farms HOA
Heating & Cooling
- Cooling Type: Central Air Conditioning
- Heating Type: Natural Gas, Forced Air, Sep Heating Systems - 2+
Utilities
- Sewer: Septic Tank
- Water: Well
Structural Information
- Construction: Brick
- Exterior Const.: Brick
- Basement: Yes
- Basement Desc.: Finished, Full
- Sub-Flooring: Hardwood
- Square Feet: 2,900
- Sq. Ft. Source: Appraiser
- Year Built: 1998
Additional Structures
- Other Structures: Cabana
Lot Features
- Lot Size (Acres): 1.02
- Lot Size Range: 1.0 to 1.99 Acres
- Lot Dimensions: 44535
- Lot Features: Cul-De-Sac
Financial Considerations
- Association Fee: $600
- Assoc Fee Freq.: Annually
- Assessment Year: 1998
- Tax Amount: $10,776.8
- Tax Year: 2024
- Pays Sewer: Septic Tank
Disclosures and Reports
- Ownership: Fee Simple with Homeowners Association
- Property ID: 812102003
Listed by Executive Realty Group LLC

Get Pre-Approved Today
Get a Great Insurance Rate
Schools
Schools serving 39W796 Dairyherd Ln
School District:St. Charles Community Unit School District 303
| Name | Grades | Distance |
|---|---|---|
Ferson Creek School 38W160 Bolcum Rd, St. Charles, IL 60175 | K-5 | 1.7 mi |
Thompson Middle School, St. Charles, IL 705 W Main St, St. Charles, IL 60174 | 6-8 | 5.3 mi |
St Charles North High School 255 Red Gate Rd, St. Charles, IL 60175 | 9-12 | 3.9 mi |
Disclaimer:
School attendance boundaries provided by ATTOM Data Solutions and are for reference only. Contact the school directly to verify enrollment eligibility.
Price & Sales History for 39W796 Dairyherd Ln
Date
Details
Price
Change
Source
6/25/2026
Listed
$688,700
53.04%
MLS
9/07/2021
Sold
$450,000
—
Public Record
Disclaimer: Historical sales information is derived from public records provided by the county offices. Information is not guaranteed and should be independently verified.
Tax History
Tax History for 39W796 Dairyherd Ln
Year
Property Taxes
Change
Tax Assessment
Change
2024
$10,777
2%
$171,045
12%
2023
$10,529
5%
$152,924
10%
2022
$10,001
6%
$139,339
6%
2021
$9,396
—
$131,564
1%
2021
$9,396
1%
$129,671
1%
2019
$9,262
1%
$127,767
1%
2017
$9,167
-6%
$125,892
3%
2016
$9,745
5%
$122,714
-4%
2018
$9,249
-10%
$127,767
7%
2015
$10,247
-2%
$119,325
-2%
2014
$10,439
3%
$121,154
-2%
2013
$10,174
—
$123,187
—
Disclaimer: Historical tax information is derived from public records provided by the county offices. Information is not guaranteed and should be independently verified.
Estimate the Cost
Estimate the Cost for 39W796 Dairyherd Ln
39W796 Dairyherd Lane, Saint Charles, IL 60175 (MLS# 12688410) is a Single Family property with 4 bedrooms, 3 full bathrooms and 1 partial bathroom. 39W796 Dairyherd Lane is currently listed for $688,700 and was received on June 25, 2026. Want to learn more about 39W796 Dairyherd Lane? Do you have questions about finding other Single Family real estate for sale in Saint Charles? You can browse all Saint Charles real estate or contact a Coldwell Banker agent to request more information.