No photo available
$414,108 Just Listed
Get directions
View more dates
Join us at 4093 Pheasant Court on:
- Open House: 10:00 AM - 12:00 PM
Sunday 5/31 10:00 AM - 12:00 PM
4093 Pheasant Court,Saint Charles, IL 601744093 Pheasant CourtSaint CharlesIL60174
Property Description
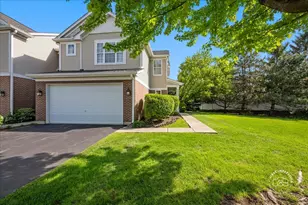
Captivating end-unit "Barrington" ranch townhome with 2 bedrooms, 2.1 baths, full basement and attached 2-car garage in the desirable Enclave of Pheasant Run Trails subdivision. Step inside a bright foyer with a nearby powder room. Spacious family room and adjacent dining area with volume ceiling and abundant windows that flood the room in natural light. Great kitchen with ample cabinets and counterspace, gleaming hardwood floors, stainless steel appliances and eat-in area with glass sliders that lead to a private concrete patio. Sizable master bedroom with large walk-in closet and ensuite bath with corner tub, separate shower and dual sinks. A second bedroom with walk-in closet and private bath with shower over tub combo. A full basement is waiting for your finishing touches. Relax outdoors on the concrete patio surrounded by mature vegetation or in the shared lush greenspace. Great location and nearby endless shopping and dining. Value added features (2026) Fridge, oven, dishwasher, disposal, microwave, CO and smoke detectors; (2025) Water heater, exterior water spigot; (2021) Humidfier; (2019) Roof, kitchen can lights; (2018) Furnace; (2018-2016) 2 large family room windows.
Full Property Details
Full Property Details for 4093 Pheasant Ct
General
- Price: $414,108
- HOA FEE: $277/month
- Taxes: $7,270 (2025)
- Status: Active
- Type: Townhouse
- Source: MRED
- MLS ID: 12657209
Rental Information
- Complex Features: Sidewalks, Street Lights
Interior
- Basement: Unfinished
- Interior Features: Vaulted Ceiling(s), 1st-Floor Bedroom, Walk-In Closet(s), Separate Dining Room
- Appliances: Range, Microwave, Dishwasher, Refrigerator, Washer, Dryer, Disposal, Stainless Steel Appliance(s), Water Softener Owned, Humidifier
- Flooring: Hardwood, Carpet
Rooms
Bathrooms
- Total Bathrooms: 3
- Full Bathrooms: 2
- Half Bathrooms: 1
- Bathroom Features: Separate Shower, Double Sink
Bedrooms
- Total Bedrooms: 2
Additional Information
- Equipment: Water Softener (Owned), Carbon Monoxide Detectors
- Other Features: School Bus Service
Parking
- Garage: Yes
- Attached garage: Yes
- Garage Spaces: 2
- Total Spaces: 2
- Parking Features: Concrete, Garage Door Opener, Yes, Garage Owned, Attached, Garage
Location
- Area: Campton Hills / St. Charles
- County: DuPage
- Township: Wayne
- Subdivision: Pheasant Run Trails
- Driving Directions: From Route 64, north on Smith Rd, right on Pheasant Trail, left on Peasant Ct to home on left.
School Information
- School District: 303
- Elem School District: 303
- Midd School District: 303
- High School District: 303
- Elementary School: Norton Creek Elementary School
- Middle School: Wredling Middle School
- High School: St. Charles East High School
- Private School: St. Charles East High School
Community
- Assoc. Fees Include: Exterior Maintenance, Lawn Care, Snow Removal
- Pets Allowed: Yes
- Pets: Cats OK, Dogs OK
- Pet Restrictions: Cats OK, Dogs OK, / 99lbs.
- Mgmt. Company: Pheasant Run Trail Assoc Partners
Heating & Cooling
- Cooling Type: Central Air Conditioning
- Heating Type: Natural Gas, Forced Air
Utilities
- Sewer: Public Sewer
- Water: Public
Structural Information
- Structure Type: Townhouse (Ranch)
- Model: BARRINGTON
- Construction: Brick
- Exterior Const.: Brick
- Basement: Yes
- Basement Desc.: Unfinished, Full
- Foundation: Concrete Perimeter
- Roof: Asphalt
- Common Walls: End Unit
- Windows: Screens
- Sub-Flooring: Hardwood, Carpet
- Entry Floor Number: 1
- Stories/Levels: 1
- Square Feet: 1,624
- Sq. Ft. Source: Assessor
- Year Built: 2003
Unit Information
- Units in Building: 4
Manufactured Home
- Model: BARRINGTON
Lot Features
- Lot Dimensions: 25711
- Lot Features: Common Grounds, Landscaped
Animals
- Animals Allowed: Cats OK, Dogs OK
Financial Considerations
- Association Fee: $277
- Assoc Fee Freq.: Monthly
- Parking Included: Yes
- Assessment Year: 2003
- Tax Amount: $7,270
- Tax Year: 2025
- Pays Sewer: Public Sewer
Disclosures and Reports
- Ownership: Fee Simple with Homeowners Association
- Property ID: 130105035
Listed by Keller Williams Inspire - Geneva

Get Pre-Approved Today
Get a Great Insurance Rate
Schools
Schools serving 4093 Pheasant Ct
School District:St. Charles Community Unit School District 303
| Name | Grades | Distance |
|---|---|---|
Norton Creek Elementary School 2033 Smith Road, West Chicago, IL 60185 | K-5 | 0.6 mi |
Wredling Middle School 1200 Dunham Rd, St. Charles, IL 60174 | 6-8 | 1.3 mi |
St Charles East High School 1020 Dunham Rd, St. Charles, IL 60174 | 9-12 | 1.3 mi |
Disclaimer:
School attendance boundaries provided by ATTOM Data Solutions and are for reference only. Contact the school directly to verify enrollment eligibility.
Tax History
Tax History for 4093 Pheasant Ct
Year
Property Taxes
Change
Tax Assessment
Change
2024
$6,939
6%
$111,531
19%
2022
$6,534
5%
$94,040
5%
2021
$6,222
-10%
$89,270
-8%
2020
$6,950
4%
$97,290
4%
2019
$6,679
5%
$93,810
5%
2018
$6,379
4%
$89,770
4%
2017
$6,143
-3%
$86,190
5%
2016
$6,332
-7%
$82,330
-6%
2015
$6,796
5%
$87,130
4%
2014
$6,492
-1%
$83,840
-2%
2013
$6,577
-2%
$85,850
-5%
2012
$6,742
—
$90,360
—
Disclaimer: Historical tax information is derived from public records provided by the county offices. Information is not guaranteed and should be independently verified.
Estimate the Cost
Estimate the Cost for 4093 Pheasant Ct
4093 Pheasant Court, Saint Charles, IL 60174 (MLS# 12657209) is a Townhouse property with 2 bedrooms, 2 full bathrooms and 1 partial bathroom. 4093 Pheasant Court is currently listed for $414,108 and was received on May 27, 2026. Want to learn more about 4093 Pheasant Court? Do you have questions about finding other Townhouse real estate for sale in Saint Charles? You can browse all Saint Charles real estate or contact a Coldwell Banker agent to request more information.