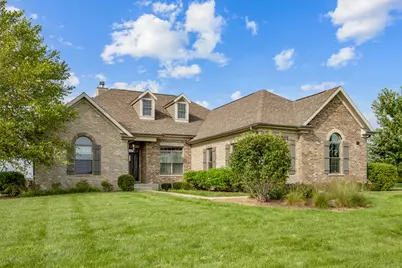
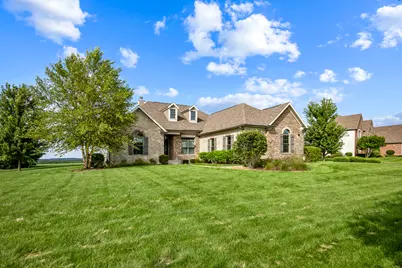
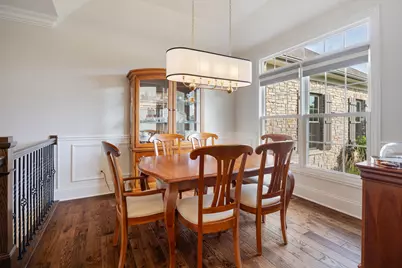
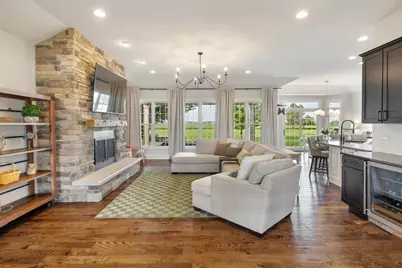
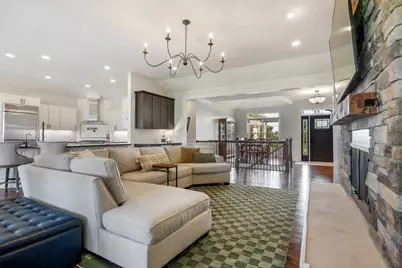
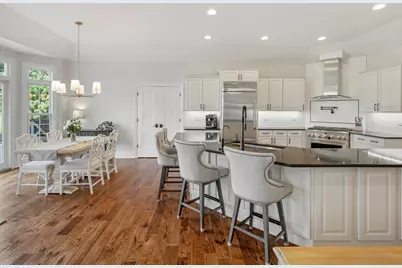
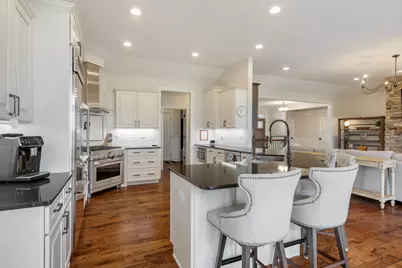
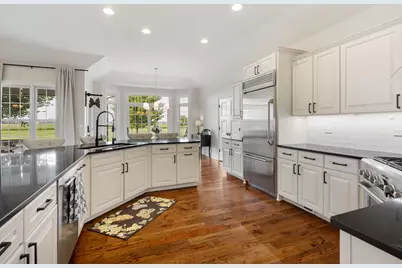
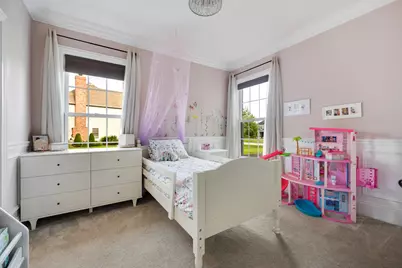
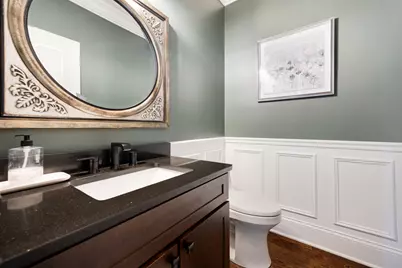
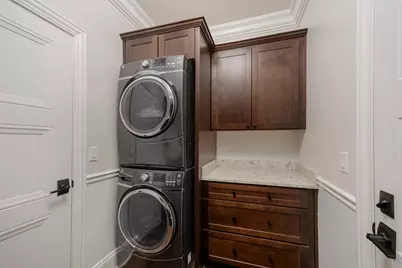
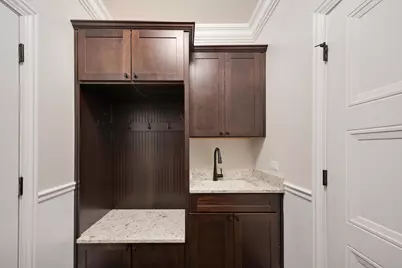
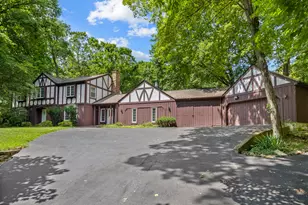
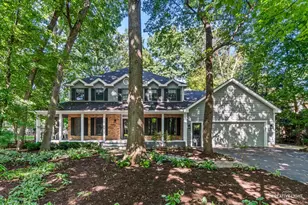
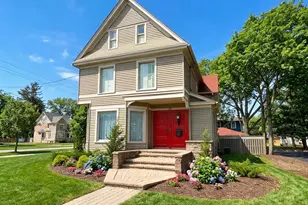
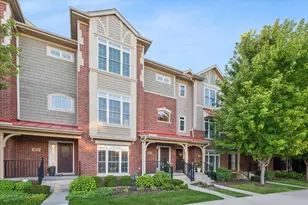
Full Property Details for 43W812 N Sunset Views Dr
General
- Price: $799,000
- HOA FEE: $60/month
- HOA FEE FREQ.: Annually
- Taxes: $16,750 (2025)
- Status: Active
- Type: Single Family
- Source: MRED
- MLS ID: 12749260
- Updated: 9/4/2026
- Added to Site: 2 day(s) ago
Rental Information
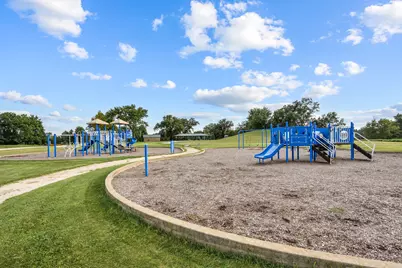
- Complex Features: Park, Lake, Street Paved
Interior
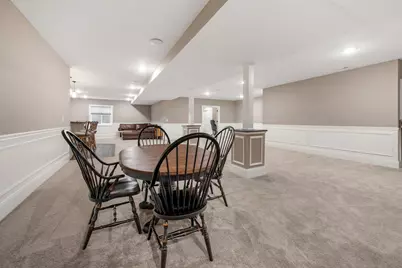
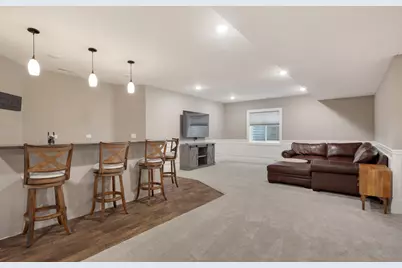
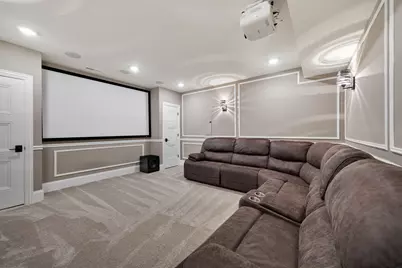
- Basement: Finished, 9
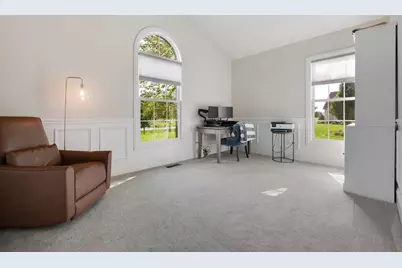
- Interior Features: Cathedral Ceiling(s), Wet Bar, 1st-Floor Bedroom, In-Law Floorplan, 1st-Floor Bath, Built-in Features, Walk-In Closet(s), Open Floorplan
- Fireplace: Yes
- Number of Fireplaces: 1
- Fireplace(s): Family Room, Wood-Burning, Attached Fireplace Doors/Screen, Gas Starter
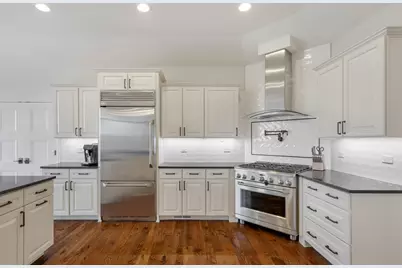
- Appliances: Range, Microwave, Dishwasher, High-End Refrigerator, Washer, Dryer, Stainless Steel Appliance(s), Wine Refrigerator, Range Hood, Humidifier
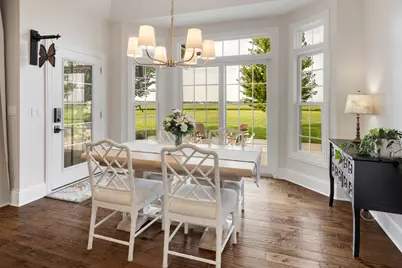
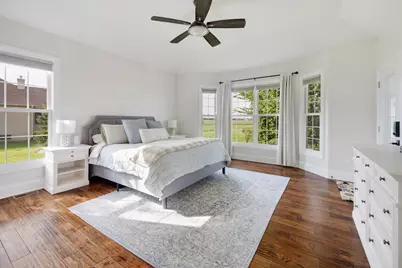
- Flooring: Hardwood
Rooms
- Total Bathrooms: 4
- Full Bathrooms: 3
- Half Bathrooms: 1
- Basement Baths: Yes
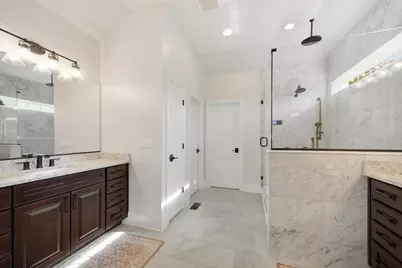
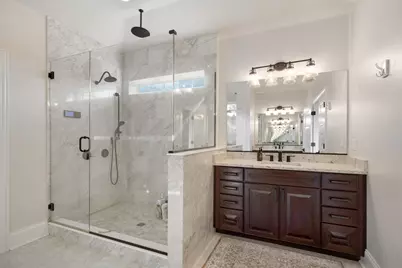
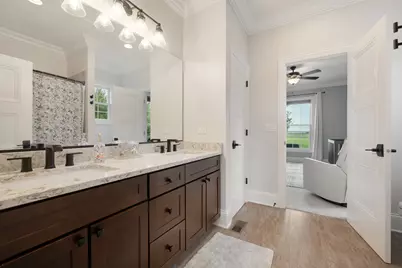
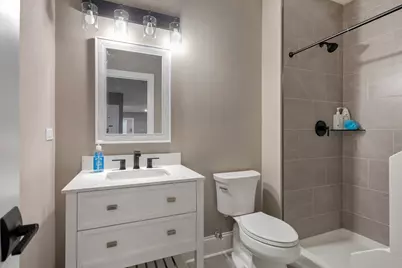
- Bathroom Features: Double Sink, European Shower, Full Body Spray Shower
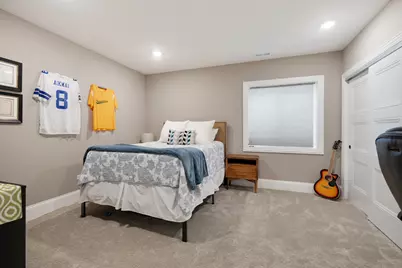
- Total Bedrooms: 4
- Bedrooms(Blw Grade): 1
Additional Information
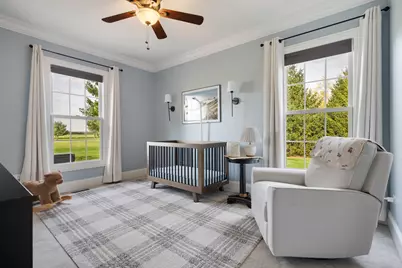
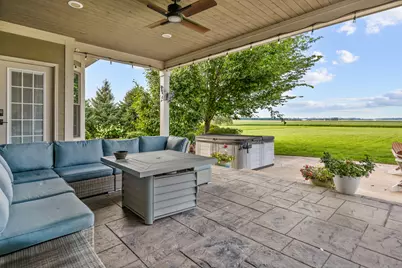
- Equipment: Water Softener (Owned), Carbon Monoxide Detectors, Ceiling Fan(s), Sump Pump, Lawn Sprinkler, Air Purifier, Backup Sump Pump
- Other Features: School Bus Service
Parking
- Garage: Yes
- Attached garage: Yes
- Garage Spaces: 3
- Total Spaces: 3
- Parking Features: Yes, Attached, Garage
Location
- Area: Campton Hills / St. Charles
- County: Kane
- Township: Campton
- Subdivision: Sunset Views
- Driving Directions: Burlington Rd or Route 47 to Empire Road. Turn North on Sunset Views Drive to home.
School Information
- School District: 301
- Elem School District: 301
- Midd School District: 301
- High School District: 301
- Elementary School: Lily Lake Grade School
- Middle School: Central Middle School
- High School: Central High School
- Private School: Central High School
Community
- Assoc. Fees Include: Other
- Mgmt. Company: Northwest Prop Mgmt - Sunset Views
Heating & Cooling
- Cooling Type: Central Air Conditioning
- Heating Type: Natural Gas, Forced Air
Utilities
- Sewer: Septic Tank
- Water: Well
Structural Information
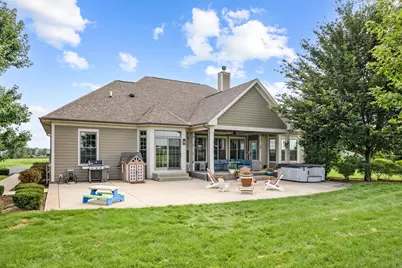
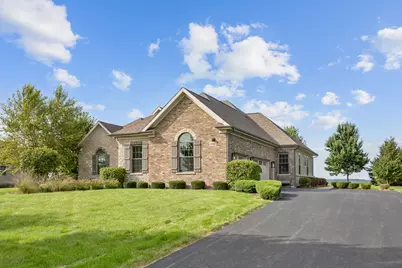
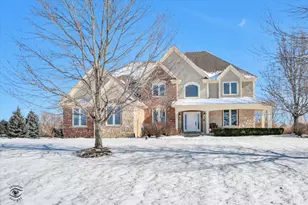
- Architectural Info: Ranch
- Architectural Style: Ranch
- Model: CUSTOM
- Construction: Brick, Fiber Cement
- Exterior Const.: Brick, Fiber Cement
- Basement: Yes
- Basement Desc.: Finished, 9 ft + pour, Full
- Sub-Flooring: Hardwood
- Square Feet: 2,612
- Sq. Ft. Source: Assessor
- Year Built: 2019
Manufactured Home
Lot Features
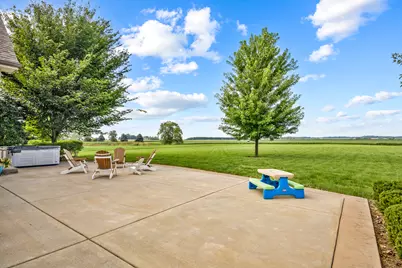
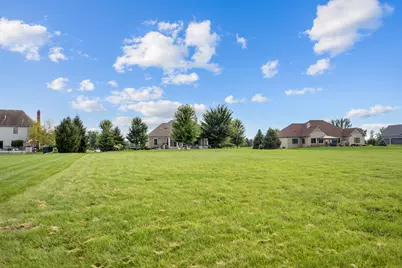
- Lot Size (Acres): 1.44
- Lot Size Range: 1.0 to 1.99 Acres
- Lot Dimensions: 169.75 x 409.84 x 130.32 x 419.82
Financial Considerations
- Association Fee: $720
- Assoc Fee Freq.: Annually
- Assessment Year: 2019
- Tax Amount: $16,750
- Tax Year: 2025
- Pays Sewer: Septic Tank
Disclosures and Reports
- Ownership: Fee Simple with Homeowners Association
- Property ID: 808351008
Listed by RE/MAX All Pro - St Charles