No photo available
$895,000
Property Description
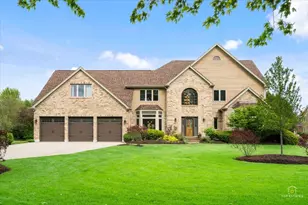
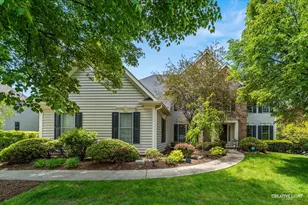
Nestled in sought after Fox Mill subdivision of Saint Charles, this stunning brick custom built estate offers over 5,735 square feet of beautifully designed living space with 6 bedrooms and 5 full bathrooms. From the moment you arrive, the impressive curb appeal and grand two-story foyer set the tone for the exceptional craftmanship found throughout the home. Inside, the spacious layout is designed for both everyday living and entertaining. The dramatic two-story family room features an expansive wood burning fireplace and oversized windows that fill the space with natural light. The gourmet kitchen is the heart of the home, complete with granite countertops, new stainless steel appliances, abundant cabinetry and counter space, a large eat-in area, and additional seating around an oversized island. This kitchen is perfect for gathering with friends and family. A huge walk-in pantry adds even more to the functionality. The main floor also offers a rare full bathroom and bedroom, creating that perfect space for an in-law arrangement or private guest suite, along with a formal dining room and separate living room or office space for added convenience and elegance. Upstairs you will find 4 oversized bedrooms and 3 full bathrooms. The primary suite is pure luxury with it's ornate trayed ceiling, spa-like bathroom, and a massive walk-in closet. The finished basement is truly an entertainer's dream featuring a cozy gas fireplace, custom wet bar, additional bedroom, full bathroom, plus direct access to the incredible outdoor living spaces. Step outside to enjoy two brick paver patios, open land views, and a fire pit area perfect for relaxing evenings year-round. Located in a highly desirable community with top-rated schools, this extraordinary home combines luxury, space, and warmth in one unforgettable Fox Mill property!
Full Property Details
Full Property Details for 4N251 Mark Twain St
General
- Price: $895,000
- HOA FEE: $142/month
- HOA FEE FREQ.: Quarterly
- Taxes: $16,684 (2025)
- Status: Active
- Type: Single Family
- Source: MRED
- MLS ID: 12692471
- Updated: 7/8/2026
- Added to Site: 13 day(s) ago
Rental Information
- Complex Features: Clubhouse, Park, Pool, Sidewalks, Street Lights, Street Paved
Interior
- Basement: Finished, E
- Interior Features: Wet Bar, 1st-Floor Bedroom, In-Law Floorplan, Walk-In Closet(s), Open Floorplan, Granite Counters, Separate Dining Room, Pantry
- Fireplace: Yes
- Number of Fireplaces: 2
- Fireplace(s): Family Room, Basement, Wood-Burning, Gas Starter
- Appliances: Double Oven, Microwave, Dishwasher, Refrigerator, Washer, Dryer, Disposal, Stainless Steel Appliance(s)
- Flooring: Hardwood, Carpet
Rooms
Bathrooms
- Total Bathrooms: 5
- Full Bathrooms: 5
- Basement Baths: Yes
- Bathroom Features: Separate Shower, Double Sink
Bedrooms
- Total Bedrooms: 6
Additional Information
- Other Features: School Bus Service
Exterior
- Exterior Features: Hot Tub
Parking
- Garage: Yes
- Attached garage: Yes
- Garage Spaces: 3
- Total Spaces: 3
- Parking Features: Asphalt, Garage Door Opener, Yes, Garage Owned, Attached, Garage
Location
- Area: Campton Hills / St. Charles
- County: Kane
- Township: St. Charles
- Driving Directions: IL 64 to LA Fox Rd (previously Burlington Rd) To Samuel Langhorne Clemens Course (left) to Mark Twain Street (right) to 4N251.
School Information
- School District: 303
- Elem School District: 303
- Midd School District: 303
- High School District: 303
- Elementary School: Bell-Graham Elementary School
- Middle School: Thompson Middle School
- High School: St Charles East High School
- Private School: St Charles East High School
Community
- Assoc. Fees Include: Insurance, Clubhouse, Pool, Scavenger
- Mgmt. Company: First Service Residential
Heating & Cooling
- Cooling Type: Central Air Conditioning
- Heating Type: Natural Gas
Utilities
- Sewer: Public Sewer
- Water: Public
Structural Information
- Construction: Brick, Cedar, Limestone
- Exterior Const.: Brick, Cedar, Limestone
- Basement: Yes
- Basement Desc.: Finished, Exterior Entry, Rec/Family Area, Full
- Foundation: Concrete Perimeter
- Roof: Asphalt
- Sub-Flooring: Hardwood, Carpet
- Square Feet: 5,735
- Sq. Ft. Source: Assessor
- Year Built: 2006
Lot Features
- Lot Size (Acres): 0.3
- Lot Size Range: .25 to .49 Acre
- Lot Dimensions: 112 x 160 x 84 x 160
- Lot Features: Backs to Public GRND, Backs to Open Grnd
Financial Considerations
- Association Fee: $425
- Assoc Fee Freq.: Quarterly
- Parking Included: Yes
- Assessment Year: 2006
- Tax Amount: $16,684
- Tax Year: 2025
- Pays Sewer: Public Sewer
Disclosures and Reports
- Ownership: Fee Simple with Homeowners Association
- Property ID: 823403014
Listed by Keller Williams Success Realty

Get Pre-Approved Today
Get a Great Insurance Rate
Schools
Schools serving 4N251 Mark Twain St
School District:St. Charles Community Unit School District 303
| Name | Grades | Distance |
|---|---|---|
Bell-Graham Elementary School 4N505 Fox Mill Blvd, St. Charles, IL 60175 | K-5 | 0.8 mi |
Thompson Middle School, St. Charles, IL 705 W Main St, St. Charles, IL 60174 | 6-8 | 4.3 mi |
St Charles East High School 1020 Dunham Rd, St. Charles, IL 60174 | 9-12 | 6.3 mi |
Disclaimer:
School attendance boundaries provided by ATTOM Data Solutions and are for reference only. Contact the school directly to verify enrollment eligibility.
Price & Sales History for 4N251 Mark Twain St
Date
Details
Price
Change
Source
6/30/2026
Listed
$895,000
24.31%
MLS
4/21/2022
Sold
$720,000
—
Public Record
Disclaimer: Historical sales information is derived from public records provided by the county offices. Information is not guaranteed and should be independently verified.
Tax History
Tax History for 4N251 Mark Twain St
Year
Property Taxes
Change
Tax Assessment
Change
2024
$16,255
2%
$252,233
12%
2023
$15,910
6%
$225,510
10%
2022
$15,066
6%
$205,476
6%
2021
$14,167
—
$194,010
1%
2021
$14,167
1%
$191,218
1%
2019
$13,970
1%
$188,410
1%
2017
$13,825
-6%
$185,644
3%
2016
$14,695
—
$180,957
3%
2015
$14,683
4%
$175,960
4%
2014
$14,142
1%
$169,156
-10%
2018
$13,948
1%
$188,410
10%
2013
$13,792
—
$171,993
—
Disclaimer: Historical tax information is derived from public records provided by the county offices. Information is not guaranteed and should be independently verified.
Estimate the Cost
Estimate the Cost for 4N251 Mark Twain St
4N251 Mark Twain Street, Saint Charles, IL 60175 (MLS# 12692471) is a Single Family property with 6 bedrooms and 5 full bathrooms. 4N251 Mark Twain Street is currently listed for $895,000 and was received on June 30, 2026. Want to learn more about 4N251 Mark Twain Street? Do you have questions about finding other Single Family real estate for sale in Saint Charles? You can browse all Saint Charles real estate or contact a Coldwell Banker agent to request more information.