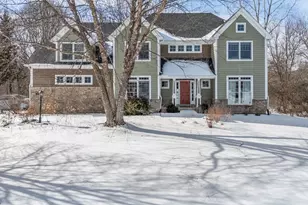
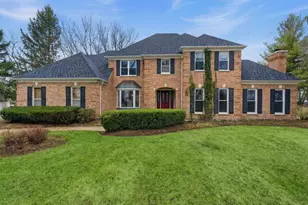
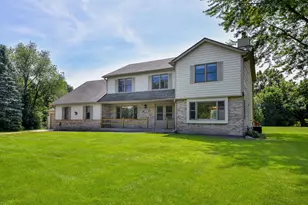
![[Address not provided], Saint Charles, IL 60175 - Photo 2](https://m1.cbhomes.com/p/155/12777715/C148F1C6f3BD452/pds23tp.webp)
![[Address not provided], Saint Charles, IL 60175 - Photo 3](https://m.cbhomes.com/p/155/12777715/e9233AF6a62D4B8/pds23tp.webp)
![[Address not provided], Saint Charles, IL 60175 - Photo 4](https://m1.cbhomes.com/p/155/12777715/083a05BBcef5447/pds23tp.webp)
![[Address not provided], Saint Charles, IL 60175 - Photo 5](https://m.cbhomes.com/p/155/12777715/d6d83FD753044bB/pds23tp.webp)
![[Address not provided], Saint Charles, IL 60175 - Photo 6](https://m1.cbhomes.com/p/155/12777715/86627fb3D4f9415/pds23tp.webp)
![[Address not provided], Saint Charles, IL 60175 - Photo 7](https://m.cbhomes.com/p/155/12777715/37029CF34F0F477/pds23tp.webp)
![[Address not provided], Saint Charles, IL 60175 - Photo 8](https://m1.cbhomes.com/p/155/12777715/17E2D143506f499/pds23tp.webp)
![[Address not provided], Saint Charles, IL 60175 - Photo 9](https://m.cbhomes.com/p/155/12777715/764878D289734e5/pds23tp.webp)
![[Address not provided], Saint Charles, IL 60175 - Photo 10](https://m1.cbhomes.com/p/155/12777715/829792DB77e640C/pds23tp.webp)
![[Address not provided], Saint Charles, IL 60175 - Photo 11](https://m.cbhomes.com/p/155/12777715/62A7Ae15A29242d/pds23tp.webp)
![[Address not provided], Saint Charles, IL 60175 - Photo 12](https://m1.cbhomes.com/p/155/12777715/0e8ae3101d54410/pds23tp.webp)
![[Address not provided], Saint Charles, IL 60175 - Photo 13](https://m.cbhomes.com/p/155/12777715/11C4C926A2344a3/pds23tp.webp)
![[Address not provided], Saint Charles, IL 60175 - Photo 14](https://m1.cbhomes.com/p/155/12777715/3Fd5E340C5D6497/pds23tp.webp)
![[Address not provided], Saint Charles, IL 60175 - Photo 15](https://m.cbhomes.com/p/155/12777715/C2BFC89141164c6/pds23tp.webp)
![[Address not provided], Saint Charles, IL 60175 - Photo 16](https://m1.cbhomes.com/p/155/12777715/Ab6fEF691537440/pds23tp.webp)
![[Address not provided], Saint Charles, IL 60175 - Photo 17](https://m.cbhomes.com/p/155/12777715/D2F7c5b88b7b4cB/pds23tp.webp)
![[Address not provided], Saint Charles, IL 60175 - Photo 18](https://m1.cbhomes.com/p/155/12777715/103a4bf11B574d4/pds23tp.webp)
![[Address not provided], Saint Charles, IL 60175 - Photo 19](https://m.cbhomes.com/p/155/12777715/2784010cB4A04aB/pds23tp.webp)
![[Address not provided], Saint Charles, IL 60175 - Photo 20](https://m1.cbhomes.com/p/155/12777715/95D9102e8C2d4a9/pds23tp.webp)
![[Address not provided], Saint Charles, IL 60175 - Photo 21](https://m.cbhomes.com/p/155/12777715/2EE95F05819B4F9/pds23tp.webp)
![[Address not provided], Saint Charles, IL 60175 - Photo 22](https://m1.cbhomes.com/p/155/12777715/7f0C8D01bAFB432/pds23tp.webp)
![[Address not provided], Saint Charles, IL 60175 - Photo 23](https://m.cbhomes.com/p/155/12777715/de1cd26c9f9540e/pds23tp.webp)
![[Address not provided], Saint Charles, IL 60175 - Photo 24](https://m1.cbhomes.com/p/155/12777715/A05e32e1fAD2491/pds23tp.webp)
![[Address not provided], Saint Charles, IL 60175 - Photo 25](https://m.cbhomes.com/p/155/12777715/eEbB6c6114a4441/pds23tp.webp)
![[Address not provided], Saint Charles, IL 60175 - Photo 26](https://m1.cbhomes.com/p/155/12777715/1825033F2063408/pds23tp.webp)
![[Address not provided], Saint Charles, IL 60175 - Photo 27](https://m.cbhomes.com/p/155/12777715/B15D63EC46524C7/pds23tp.webp)
![[Address not provided], Saint Charles, IL 60175 - Photo 28](https://m1.cbhomes.com/p/155/12777715/45EB31cB9451424/pds23tp.webp)
![[Address not provided], Saint Charles, IL 60175 - Photo 29](https://m.cbhomes.com/p/155/12777715/6a49A3ed089244d/pds23tp.webp)
![[Address not provided], Saint Charles, IL 60175 - Photo 30](https://m1.cbhomes.com/p/155/12777715/DA459f2F6139440/pds23tp.webp)
![[Address not provided], Saint Charles, IL 60175 - Photo 31](https://m.cbhomes.com/p/155/12777715/15Ee5a847F97488/pds23tp.webp)
![[Address not provided], Saint Charles, IL 60175 - Photo 32](https://m1.cbhomes.com/p/155/12777715/Cef1aEEeE535497/pds23tp.webp)
![[Address not provided], Saint Charles, IL 60175 - Photo 33](https://m.cbhomes.com/p/155/12777715/e261F9F1C7014f8/pds23tp.webp)
![[Address not provided], Saint Charles, IL 60175 - Photo 34](https://m1.cbhomes.com/p/155/12777715/cf6065729c15499/pds23tp.webp)
![[Address not provided], Saint Charles, IL 60175 - Photo 35](https://m.cbhomes.com/p/155/12777715/D22D66EF123049A/pds23tp.webp)
![[Address not provided], Saint Charles, IL 60175 - Photo 36](https://m1.cbhomes.com/p/155/12777715/eAA61c73167b4bE/pds23tp.webp)
![[Address not provided], Saint Charles, IL 60175 - Photo 37](https://m.cbhomes.com/p/155/12777715/A2C8Fd9DD8F4482/pds23tp.webp)
![[Address not provided], Saint Charles, IL 60175 - Photo 38](https://m1.cbhomes.com/p/155/12777715/A3EcF546166D474/pds23tp.webp)
![[Address not provided], Saint Charles, IL 60175 - Photo 39](https://m.cbhomes.com/p/155/12777715/476C8810168c466/pds23tp.webp)
![[Address not provided], Saint Charles, IL 60175 - Photo 40](https://m1.cbhomes.com/p/155/12777715/4CC40dBc84BE425/pds23tp.webp)
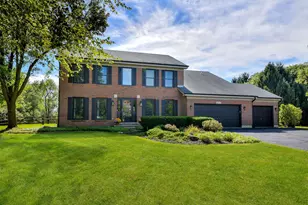

Date
Details
Price
Change
Source
10/15/2026
Listed
$650,000
—
MLS
Disclaimer: Historical sales information is derived from public records provided by the county offices. Information is not guaranteed and should be independently verified.

This is a carousel with tiles that activate property listing cards. Use the previous and next buttons to navigate.
![[Address not provided], Saint Charles, IL 60175 - Photo 1](https://m.cbhomes.com/p/155/12777715/5e52825d183145d/pds23tp.webp)
$650,000 Just Listed
This is a carousel with tiles that activate property listing cards. Use the previous and next buttons to navigate.
Listed by @properties Christie's International Real Estate
@properties Christie's International Real Estate

 NMLS#: 1598647
| Name | Grades | Distance |
|---|---|---|
Wasco Elementary School PO Box 83, Campton Hills, IL 60183 | K-5 | 1.9 mi |
Thompson Middle School, St. Charles, IL 705 W Main St, St. Charles, IL 60174 | 6-8 | 5.7 mi |
St Charles North High School 255 Red Gate Rd, St. Charles, IL 60175 | 9-12 | 4.7 mi |
This is a carousel with tiles that activate property listing cards. Use the previous and next buttons to navigate.


This is a carousel with tiles that activate property listing cards. Use the previous and next buttons to navigate.
This is a carousel with tiles that activate property listing cards. Use the previous and next buttons to navigate.
This is a carousel with tiles that activate property listing cards. Use the previous and next buttons to navigate.
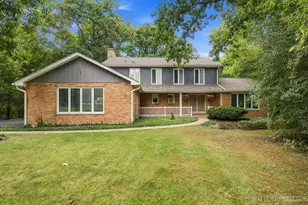
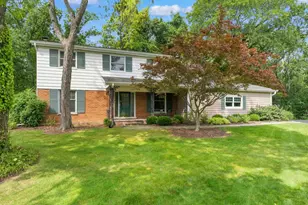
MLS# 12777715, Saint Charles, IL 60175 (MLS# 12777715) is a Single Family property with 4 bedrooms, 2 full bathrooms and 1 partial bathroom. MLS# 12777715 is currently listed for $650,000 and was received on October 15, 2026. Want to learn more about MLS# 12777715? Do you have questions about finding other Single Family real estate for sale in Saint Charles? You can browse all Saint Charles real estate or contact a Coldwell Banker agent to request more information.