This is a carousel with tiles that activate property listing cards. Use the previous and next buttons to navigate.
1/1
$535,500
This is a carousel with tiles that activate property listing cards. Use the previous and next buttons to navigate.
1/1
Property Description
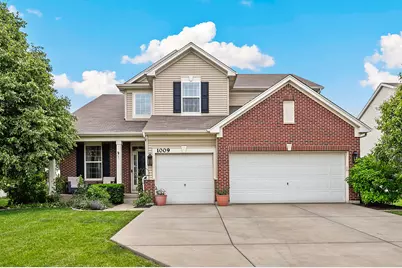
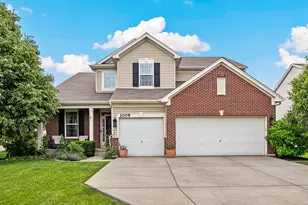
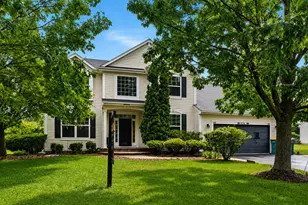
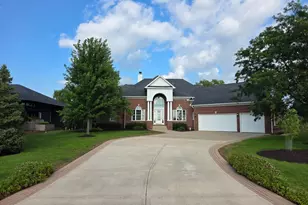
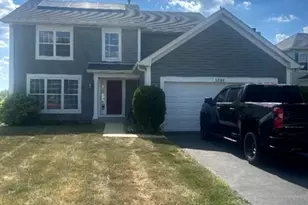
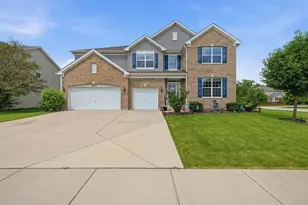
MULTIPLE OFFERS RECEIVED - BEST AND HIGHEST DUE BY 8AM ON MONDAY, JUNE 1ST. Don't miss this beautifully updated home in Fields of Shorewood situated on a premium lot with peaceful water views! Stunning curb appeal welcomes you with lush landscaping, a charming front porch, and an inviting entry leading into a dramatic two-story foyer featuring luxury vinyl plank flooring and a wrought iron staircase. The open concept formal living and dining rooms provide the perfect setting for entertaining and everyday gatherings. The remodeled chef's kitchen is designed to impress with quartz countertops, a center island, shaker cabinetry, sleek appliances, and a spacious eating area with easy backyard access. The adjacent family room offers the perfect place to unwind, anchored by a Dimplex 60-inch water-fed steam fireplace. The main level also includes a versatile guest bedroom or home office, convenient laundry room, and powder room. Upstairs, the spacious primary suite features a tray ceiling, a cozy electric fireplace, walk-in closet, and spa-inspired ensuite bath with a soaking tub. Three additional spacious bedrooms and a full bath complete the second level. The finished basement provides additional living space with a rec area plus a bonus flex room, perfect for entertaining, another bedroom, office or workout zone. Recent updates include modern light fixtures throughout, water softener, whole-house humidifier, and a battery backup sump pump system with alarm for added peace of mind. Step outside to enjoy the beautifully landscaped backyard featuring a paver patio and gazebo with gorgeous views of the pond. Conveniently located near parks, shopping, dining, schools, and easy access to I-55 and I-80. Minutes from the scenic trails and fishing at Hammel Woods, shopping and dining at Shorewood Crossing, and family fun at Cene's Four Seasons Park. This exceptional home truly has it all - come see it today!
Full Property Details
Full Property Details for 1009 Trillium Ln
General
- Sold For: $535,500
- HOA FEE: $33/month
- HOA FEE FREQ.: Annually
- Taxes: $10,438 (2024)
- Status: Closed
- Type: Single Family
- Source: MRED
- MLS ID: 12652375
- Added to Site: 92 day(s) ago
Interior
- Interior Features: Cathedral Ceiling(s), 1st-Floor Bedroom, Walk-In Closet(s)
- Fireplace: Yes
- Fireplace(s): Family Room, Master Bedroom, Electric
- Appliances: Range, Microwave, Dishwasher, Washer, Dryer, Disposal, Water Softener Owned, Humidifier
Rooms
Bathrooms
- Total Bathrooms: 3
- Full Bathrooms: 2
- Half Bathrooms: 1
- Bathroom Features: Separate Shower, Double Sink, Soaking Tub
Bedrooms
- Total Bedrooms: 5
Additional Information
- Equipment: Water Softener (Owned), Cable TV, Carbon Monoxide Detectors, Ceiling Fan(s), Sump Pump, Backup Sump Pump, Radon Mitigation System
- Other Features: School Bus Service, Interstate Access
Parking
- Garage: Yes
- Attached garage: Yes
- Garage Spaces: 3
- Total Spaces: 3
- Parking Features: Concrete, Garage Door Opener, Yes, Garage Owned, Attached, Garage
Location
- Area: Shorewood
- County: Will
- Subdivision: Fields of Shorewood
- Driving Directions: When heading south on Rte 59 S turn right onto Vertin Blvd, turn right onto Trillium Ln and the home will be on the left.
School Information
- School District: 30C
- Midd School District: 30C
- Elementary School: Troy Shorewood School
- Middle School: Troy Middle School
- High School: Joliet West High School
- Private School: Joliet West High School
Community
- Assoc. Fees Include: Other
- Mgmt. Company: Nemanich Consulting & Mgmt - Fields of Shorewood
Heating & Cooling
- Cooling Type: Central Air Conditioning
- Heating Type: Natural Gas, Forced Air
Utilities
- Water: Public
Structural Information
- Construction: Vinyl Siding, Brick
- Exterior Const.: Vinyl Siding, Brick
- Basement Desc.: Finished, Full
- Foundation: Concrete Perimeter
- Roof: Asphalt
- Windows: Aluminum Frames, Double Pane Windows, ENERGY STAR Qualified Windows, Screens, Storm Window(s), Shades
- Doors: Storm Door(s), Panel Door(s)
- Square Feet: 3,563
- Sq. Ft. Source: Builder
- Year Built: 2013
- Remodeled/Updated: 2022
Manufactured Home
- Model: Mirabell
Lot Features
- Lot Size (Acres): 0.23
- Lot Size Range: .25 to .49 Acre
- Lot Dimensions: 10800
Water Features
- Water Front: Yes
- Water Front View: Back of Property
Financial Considerations
- Association Fee: $390
- Assoc Fee Freq.: Annually
- Parking Included: Yes
- Assessment Year: 2013
- Tax Amount: $10,438
- Tax Year: 2024
Disclosures and Reports
- Ownership: Fee Simple with Homeowners Association
- Property ID: 506054050350000
Listed by Redfin Corporation
Sold by Compass

Get Pre-Approved Today
Schools
Schools serving 1009 Trillium Ln
School Districts:Troy Community Consolidated School District 30c, Joliet Township High School District 204
| Name | Grades | Distance |
|---|---|---|
Troy Hofer Elementary School 910 Vertin Boulevard, Shorewood, IL 60404 | PK-4 | 0.4 mi |
Troy Middle School 5800 Theodore Drive, Plainfield, IL 60586 | 7-8 | 0.5 mi |
Joliet West High School 401 North Larkin Avenue, Joliet, IL 60435 | 9-12 | 4.9 mi |
Disclaimer:
School attendance boundaries provided by ATTOM Data Solutions and are for reference only. Contact the school directly to verify enrollment eligibility.
Price & Sales History for 1009 Trillium Ln
Date
Details
Price
Change
Source
7/29/2026
Sold
$535,500
7.1%
MLS
5/27/2026
Listed
$500,000
—
MLS
Disclaimer: Historical sales information is derived from public records provided by the county offices. Information is not guaranteed and should be independently verified.
1009 Trillium Lane, Shorewood, IL 60404 (MLS# 12652375) is a Single Family property that was sold at $535,500 on July 29, 2026. Want to learn more about 1009 Trillium Lane? Do you have questions about finding other Single Family real estate for sale in Shorewood? You can browse all Shorewood real estate or contact a Coldwell Banker agent to request more information.