No photo available
$625,000 Just Listed
Property Description
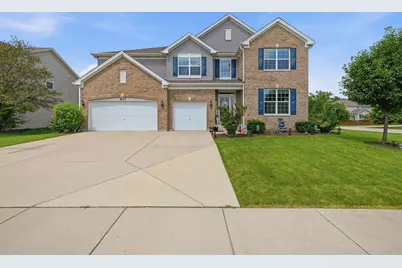
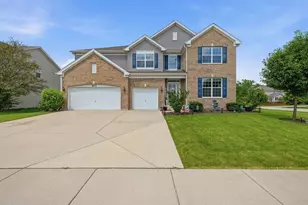
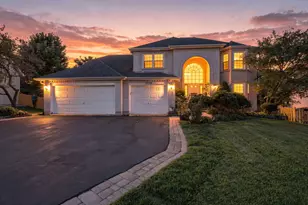
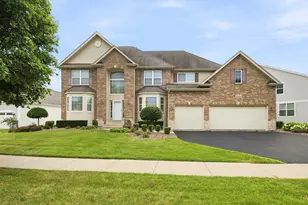
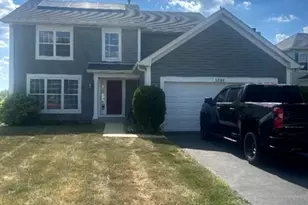
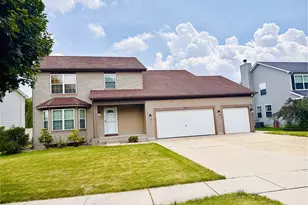
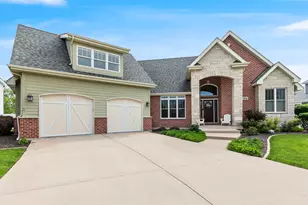
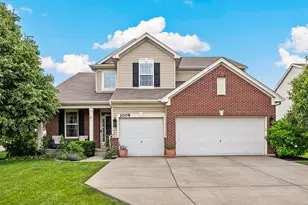
Welcome home to this stunning 5-bedroom, 4-bath two-story offering approximately 3,800 square feet of beautifully designed living space! From the moment you enter, you'll appreciate the spacious open floor plan, abundant natural light, and tasteful finishes throughout. The impressive grand foyer offers a true wow factor showcasing soaring ceilings and open layout that flows effortlessly throughout the home. The heart of the home is the gorgeous "white" kitchen featuring an abundance of cabinetry, generous granite counter space, designer backsplash 2019 and an oversized island that opens seamlessly to the main living areas-perfect for entertaining or everyday living. It includes a wine or coffee bar station 2021 and generous eating area as well. The spacious Great room has soaring ceilings, designer wall 2021 , gas fireplace and an abundance of windows! Custom shelving , mantel & surround sound in 2019. 1st floor office is ideal for working at home and the dining room has board & batten wainscoting 2022, and a perfect size for hosting the holidays. Escape to the spacious luxurious primary suite with trey ceiling and designer accent wall 2023. It's truly our own private retreat complete with own work or sitting area, bath and huge walk in closet and dressing room to die for!!! A desirable junior suite provides the perfect setup for guests, related living, or a private teen retreat. The other two bedrooms have a jack and jill bath. The main floor bedroom and full bath in hall is perfect for generational living. Neutral tones, white trim and doors and a premium hardwood vinyl flooring offers the timeless beauty of hardwood with durability and easy maintenance. The unfinished basement offers endless possibilities for future living space, recreation, or storage with a rough in for a bath. The attached 3-car garage with Epoxy floor 2019 provides plenty of room for vehicles and hobbies and extended pad 2021 to fit more cars and basket ball hoop. Step outside to a large fenced 2023 yard and beautifully designed paver patio 2020 with fire pit and seating and space for the grill, creating the ideal setting for outdoor entertaining, summer barbecues, or relaxing evenings at home. Custom roofline accent lighting 2024 enhances the home's distinctive architecture, creating a warm and elegant evening ambiance. With five spacious bedrooms, four full baths, approximately 3,800 square feet of living space, and an exceptional layout designed for today's lifestyle, this impressive Shorewood home truly has it all. More updates include: water softener 2019, ceiling fans throughout 2019, Blinds 2019 and front storm door 2019. Don't miss this incredible opportunity! This truly is a ONE of a kind thoughtfully designed home for the growing family. Hurry! It's a 10!!!
Full Property Details
Full Property Details for 807 Richards Ct
General
- Price: $625,000
- HOA FEE: $57/month
- HOA FEE FREQ.: Annually
- Taxes: $12,642 (2024)
- Status: Active
- Type: Single Family
- Source: MRED
- MLS ID: 12694789
- Updated: 7/14/2026
- Added to Site: 2 day(s) ago
Interior
- Basement: Unfinished
- Fireplace: Yes
- Number of Fireplaces: 1
- Appliances: Range, Microwave, Dishwasher, Refrigerator, Washer, Dryer, Stainless Steel Appliance(s), Wine Refrigerator, Water Softener Owned
Rooms
Bathrooms
- Total Bathrooms: 4
- Full Bathrooms: 4
Bedrooms
- Total Bedrooms: 5
Additional Information
- Other Features: School Bus Service
Parking
- Garage: Yes
- Attached garage: Yes
- Garage Spaces: 3
- Total Spaces: 3
- Parking Features: Yes, Garage Owned, Attached, Garage
Location
- Area: Shorewood
- County: Will
- Township: Troy
- Driving Directions: Black Road -west of Rt59 to Edgewater sub. to Marion to Richards (corner)
School Information
- School District: 30C
- Elem School District: 30C
- Midd School District: 30C
- High School District: 204
Community
- Assoc. Fees Include: None
Heating & Cooling
- Cooling Type: Central Air Conditioning
- Heating Type: Natural Gas, Forced Air
Utilities
- Sewer: Public Sewer
- Water: Public
Structural Information
- Architectural Info: Contemporary
- Architectural Style: Contemporary
- Construction: Vinyl Siding, Brick, Log
- Exterior Const.: Vinyl Siding, Brick, Log
- Basement: Yes
- Basement Desc.: Unfinished, Crawl Space, Bath/Stubbed, Partial
- Square Feet: 3,800
- Sq. Ft. Source: Assessor
- Year Built: 2019
Lot Features
- Lot Size Range: .25 to .49 Acre
- Lot Dimensions: 99 x 143 x 100 x 141
Financial Considerations
- Association Fee: $686
- Assoc Fee Freq.: Annually
- Assessment Year: 2019
- Tax Amount: $12,642
- Tax Year: 2024
- Pays Sewer: Public Sewer
Disclosures and Reports
- Ownership: Fee Simple
- Property ID: 506043070130000
Listed by RE/MAX Ultimate Professionals
Get Pre-Approved Today
Get a Great Insurance Rate
Schools
Schools serving 807 Richards Ct
School Districts:Troy Community Consolidated School District 30c, Joliet Township High School District 204
| Name | Grades | Distance |
|---|---|---|
Troy Hofer Elementary School 910 Vertin Boulevard, Shorewood, IL 60404 | PK-4 | 0.3 mi |
Troy Middle School 5800 Theodore Drive, Plainfield, IL 60586 | 7-8 | 1 mi |
Joliet West High School 401 North Larkin Avenue, Joliet, IL 60435 | 9-12 | 4.4 mi |
Disclaimer:
School attendance boundaries provided by ATTOM Data Solutions and are for reference only. Contact the school directly to verify enrollment eligibility.
Price & Sales History for 807 Richards Ct
Date
Details
Price
Change
Source
7/12/2026
Listed
$625,000
53.74%
MLS
4/24/2019
Sold
$406,540
—
Public Record
Disclaimer: Historical sales information is derived from public records provided by the county offices. Information is not guaranteed and should be independently verified.
Tax History
Tax History for 807 Richards Ct
Year
Property Taxes
Change
Tax Assessment
Change
2025
$12,887
1%
$162,335
3%
2023
$12,706
3%
$157,091
6%
2022
$12,297
—
$148,648
8%
2022
$12,297
9%
$138,022
2%
2020
$11,250
45%
$135,025
47%
2019
$7,742
2833%
$91,585
3058%
2018
$264
-1%
$2,900
—
2017
$268
-4%
$2,900
—
2016
$278
-15%
$2,900
-14%
2015
$328
-1%
$3,373
—
2014
$332
4%
$3,373
—
2013
$319
-9%
$3,373
-14%
2012
$351
—
$3,927
—
Disclaimer: Historical tax information is derived from public records provided by the county offices. Information is not guaranteed and should be independently verified.
Estimate the Cost
Estimate the Cost for 807 Richards Ct
807 Richards Court, Shorewood, IL 60404 (MLS# 12694789) is a Single Family property with 5 bedrooms and 4 full bathrooms. 807 Richards Court is currently listed for $625,000 and was received on July 12, 2026. Want to learn more about 807 Richards Court? Do you have questions about finding other Single Family real estate for sale in Shorewood? You can browse all Shorewood real estate or contact a Coldwell Banker agent to request more information.