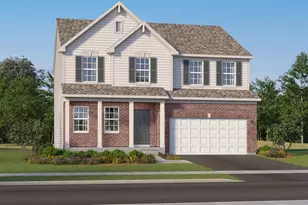
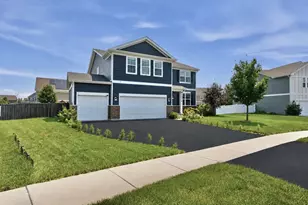
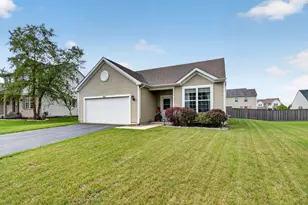
No photo available
$492,000 Just Listed
Property Description
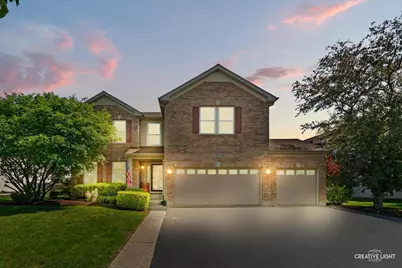
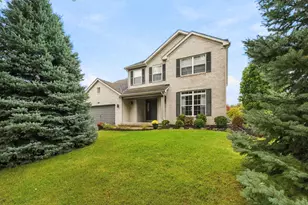
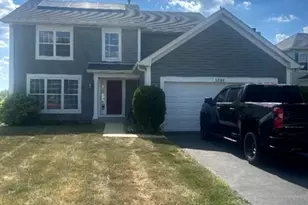
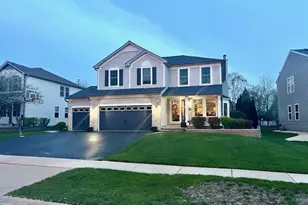
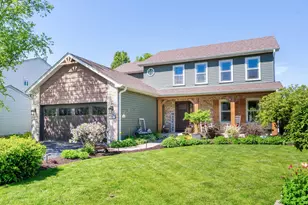
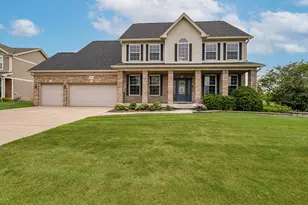
Welcome to this beautifully maintained, 4 bedroom home nestled in the amenity-rich community of Kipling Estates! From the private clubhouse and swimming pool to the tennis courts and parks, this area offers the perfect mix of community and convenience. Curb appeal greets you upon arrival with it's brick front, fully fenced yard, and fresh landscaping. Once inside, find an open floor plan with lots of natural light. The spacious kitchen is a dream with ample counter space, built in beverage cooler and large center island. Off the kitchen you can enjoy cozying up in front of the brink fireplace or spend some time lounging in the adjacent sun room. Ease of a laundry room and half bath can also be found on the main floor. Retreat upstairs and the possibilities await with a generous loft that can be transformed into your ideal living space, office or study area. The primary bedroom includes a huge WIC with organizational system, sitting nook and updated ensuite bath with double vanities and tiled shower. Three additional bedrooms with custom closets, an updated full bath along with custom trim and NEW carpet throughout add a touch of sophistication to the second floor. Gather, game and just have fun downstairs in the finished basement with rooms for an additional bedroom, storage or home gym. Summer is calling and the extended outdoor deck w/new pergola are great spots for outdoor dining, grilling or just gazing up at the stars. Other highlights of this home include a heated 3 car garage, french drain system, central vac, new roof in 2020 as well as NEW Furnace and A/C in NOV of 2025.Great location with easy access to the many amenities, fitness center and walking trails situated throughout the neighborhood. Resort style living is ready for you to enjoy! Book your showing today!
Full Property Details
Full Property Details for 1016 Bayhill Ln
General
- Price: $492,000
- HOA FEE: $38/month
- HOA FEE FREQ.: Quarterly
- Taxes: $10,264 (2024)
- Status: Active
- Type: Single Family
- Source: MRED
- MLS ID: 12657666
- Updated: 5/29/2026
- Added to Site: 2 day(s) ago
Rental Information
- Complex Features: Clubhouse, Park, Pool, Tennis Court(s), Lake, Street Lights, Street Paved
Interior
- Basement: Finished, F
- Fireplace: Yes
- Number of Fireplaces: 1
- Fireplace(s): Family Room
Rooms
Bathrooms
- Total Bathrooms: 3
- Full Bathrooms: 2
- Half Bathrooms: 1
Bedrooms
- Total Bedrooms: 4
Additional Information
- Other Features: School Bus Service
Parking
- Garage: Yes
- Attached garage: Yes
- Garage Spaces: 3
- Total Spaces: 3
- Parking Features: Garage Door Opener, Heated Garage, Yes, Attached, Garage
Location
- Area: Shorewood
- County: Will
- Township: Troy
- Subdivision: Kipling Estates
- Driving Directions: River(S) to Seil(W) to Wynstone(S) to Devonshire (E) to Butterfiled Circle(W) to Bayhill
School Information
- School District: 201
- Elem School District: 201
- Midd School District: 201
- High School District: 111
- High School: Minooka Community High School
- Private School: Minooka Community High School
Community
- Assoc. Fees Include: Clubhouse, Exercise Facilities, Pool
- Mgmt. Company: Bay Property Services
Heating & Cooling
- Cooling Type: Central Air Conditioning
- Heating Type: Natural Gas, Forced Air
Utilities
- Sewer: Public Sewer
- Water: Lake Michigan, Public
Structural Information
- Construction: Combination
- Exterior Const.: Combination
- Basement: Yes
- Basement Desc.: Finished, Full
- Square Feet: 3,393
- Sq. Ft. Source: Assessor
- Year Built: 2002
Lot Features
- Lot Size Range: Less than .25 Acre
- Lot Dimensions: 52 x 132 x 106 x 132
Financial Considerations
- Association Fee: $115
- Assoc Fee Freq.: Quarterly
- Assessment Year: 2002
- Tax Amount: $10,264
- Tax Year: 2024
- Pays Sewer: Public Sewer
Disclosures and Reports
- Ownership: Fee Simple with Homeowners Association
- Property ID: 506202080150000
Listed by john greene, Realtor
Get Pre-Approved Today
Get a Great Insurance Rate
Schools
Schools serving 1016 Bayhill Ln
School Districts:Minooka Community High School District 111, Minooka Community Consolidated School District 201
| Name | Grades | Distance |
|---|---|---|
Walnut Trails Elementary School 301 Wynstone Drive, Shorewood, IL 60404 | K-4 | 1.1 mi |
Minooka Jr High School 333 McEvilly Road, Minooka, IL 60447 | 7-8 | 4.3 mi |
Minooka Community High School 301 South Wabena Avenue, Minooka, IL 60447 | 9-12 | 4.1 mi |
Disclaimer:
School attendance boundaries provided by ATTOM Data Solutions and are for reference only. Contact the school directly to verify enrollment eligibility.
Price & Sales History for 1016 Bayhill Ln
Date
Details
Price
Change
Source
5/28/2026
Listed
$492,000
82.22%
MLS
11/12/2002
Sold
$270,000
—
Public Record
Disclaimer: Historical sales information is derived from public records provided by the county offices. Information is not guaranteed and should be independently verified.
Tax History
Tax History for 1016 Bayhill Ln
Year
Property Taxes
Change
Tax Assessment
Change
2025
$10,518
12%
$142,820
11%
2023
$9,371
4%
$128,320
6%
2022
$9,014
—
$121,423
6%
2022
$9,014
12%
$114,227
7%
2020
$8,049
2%
$107,065
4%
2019
$7,891
—
$102,700
1%
2018
$7,920
5%
$101,800
6%
2017
$7,568
4%
$96,300
6%
2016
$7,244
4%
$91,050
4%
2015
$6,959
8%
$87,823
6%
2014
$6,425
3%
$83,126
—
2013
$6,247
-4%
$83,126
-7%
2012
$6,535
—
$89,623
—
Disclaimer: Historical tax information is derived from public records provided by the county offices. Information is not guaranteed and should be independently verified.
Estimate the Cost
Estimate the Cost for 1016 Bayhill Ln
1016 Bayhill Lane, Shorewood, IL 60404 (MLS# 12657666) is a Single Family property with 4 bedrooms, 2 full bathrooms and 1 partial bathroom. 1016 Bayhill Lane is currently listed for $492,000 and was received on May 28, 2026. Want to learn more about 1016 Bayhill Lane? Do you have questions about finding other Single Family real estate for sale in Shorewood? You can browse all Shorewood real estate or contact a Coldwell Banker agent to request more information.