This is a carousel with tiles that activate property listing cards. Use the previous and next buttons to navigate.
1/22
$529,090 Just Listed
This is a carousel with tiles that activate property listing cards. Use the previous and next buttons to navigate.
1/22
Property Description
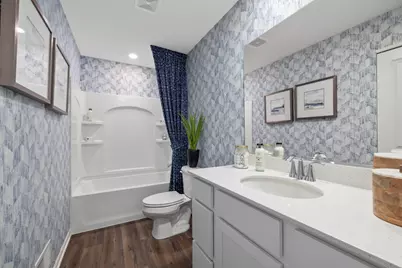
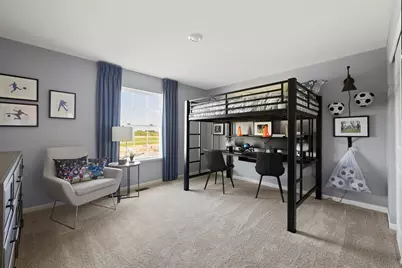


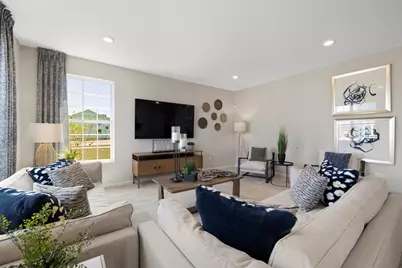
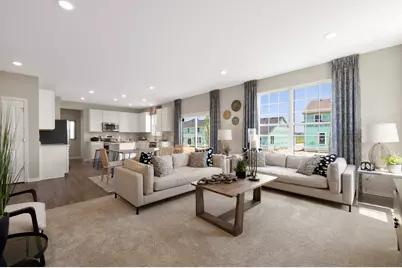
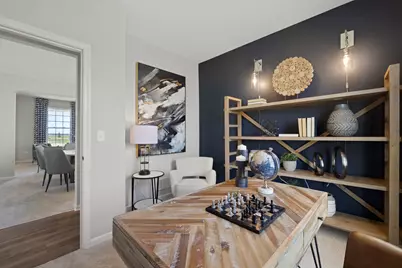
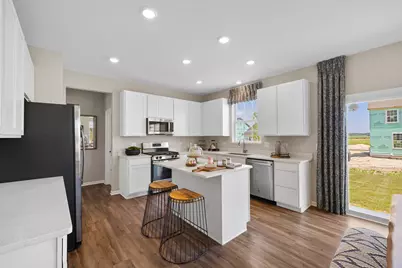
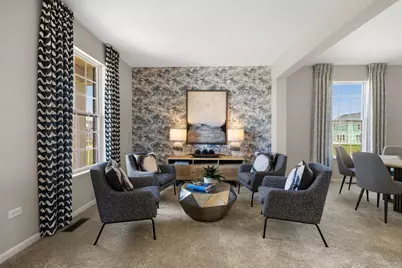
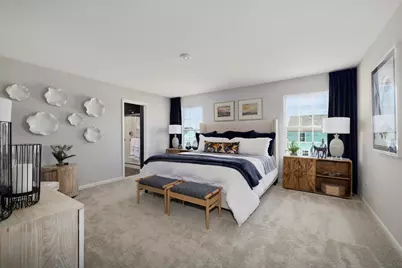
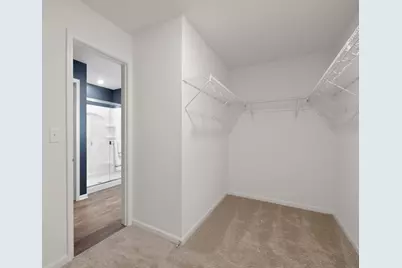
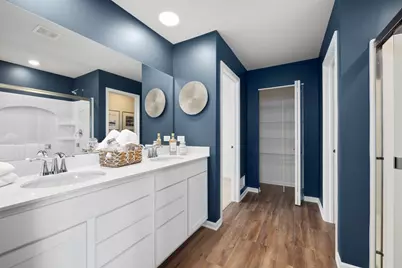
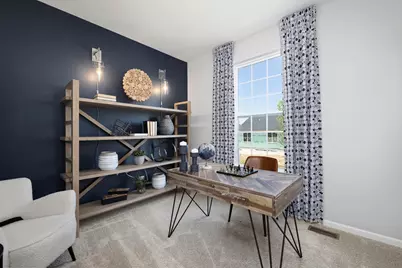
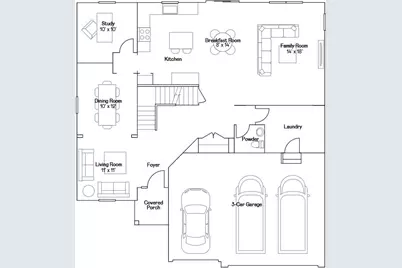
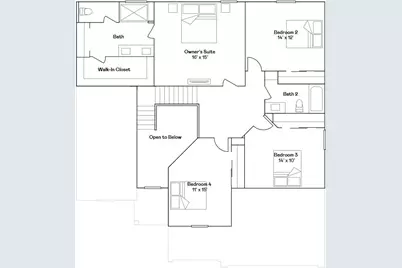
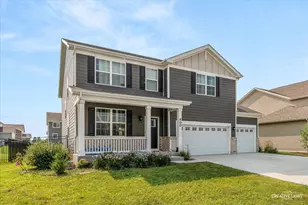
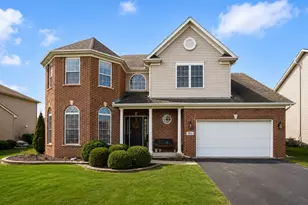
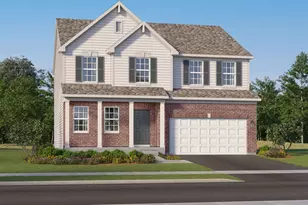
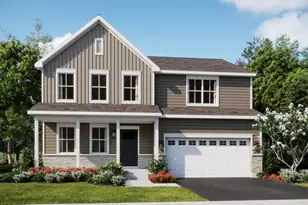
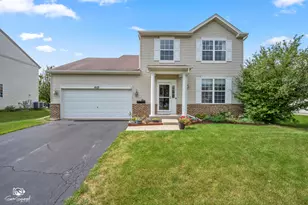
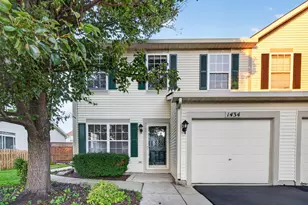
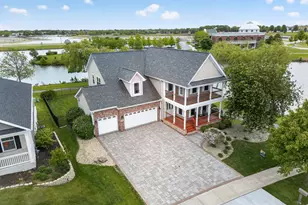
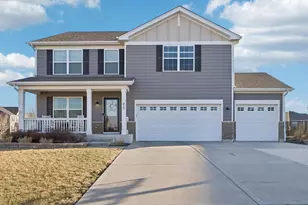
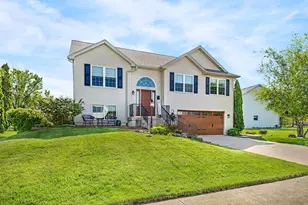
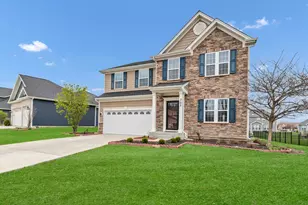
FALL DELIVERY!! SPECIAL INCENTIVES AVAILABLE! Homesite# 0297 Introducing the Galveston, a beautifully crafted home that balances modern design with everyday functionality. This expansive two-story layout offers four bedrooms, two-and-a-half bathrooms, and a private study-perfect for working from home or managing daily tasks with ease. The main level features a formal living room and separate dining room, creating defined spaces for entertaining, while the open-concept family room flows effortlessly into the breakfast area and chef-inspired kitchen. The kitchen is the heart of the home, showcasing stainless steel appliances, sleek 42" cabinetry, quartz countertops, and a large center island ideal for meal prep or casual dining. A first-floor laundry room adds everyday convenience, and luxury vinyl plank flooring enhances the warm, inviting atmosphere throughout the main living areas. Upstairs, the owner's suite offers a spacious retreat with a walk-in closet and spa-style bathroom featuring double sinks and a deluxe shower. Three additional bedrooms share a full bath, while the full basement provides endless opportunities for customization. A standard three-car garage completes this well-appointed home. Exterior will be DRIFTWOOD color vinyl siding with RIPLEY color stone. (pic for reference ONLY) *Photos are not this actual home* Residents enjoy an unbeatable location directly across from Shorewood Towne Center and moments from outdoor recreation at Towne Center Park and Cene's Four Seasons Park. Spend your days enjoying the amphitheater, splash pad, playgrounds, scenic ponds, walking trails, and inviting gathering spaces. Just minutes away, the vibrant Jefferson Street retail corridor offers convenient access to shopping, dining, groceries, and entertainment. With multi-use walking and biking trails surrounding the onsite pond, Shorewood Towne Center delivers the perfect blend of recreation, convenience, and everyday comfort. Discover the lifestyle waiting for you at Shorewood Towne Center!
Full Property Details
Full Property Details for 1407 Hawkins Wy
General
- Price: $529,090
- HOA FEE: $40/month
- HOA FEE FREQ.: Annually
- Taxes: (2025)
- Status: Active
- Type: Single Family
- Source: MRED
- MLS ID: 12712369
- Updated: 7/22/2026
- Added to Site: 4 day(s) ago
Interior
- Basement: Unfinished
- Appliances: Range, Microwave, Dishwasher, Disposal, Stainless Steel Appliance(s)
Rooms
Bathrooms
- Total Bathrooms: 3
- Full Bathrooms: 2
- Half Bathrooms: 1
Bedrooms
- Total Bedrooms: 4
Additional Information
- Other Features: School Bus Service
Parking
- Garage: Yes
- Attached garage: Yes
- Garage Spaces: 3
- Total Spaces: 3
- Parking Features: Asphalt, Garage Door Opener, Yes, Garage Owned, Attached, Garage
Location
- Area: Shorewood
- County: Will
- Township: Troy
- Subdivision: Shorewood Towne Center
- Driving Directions: Take US-52 W/W Jefferson St. RT ONTO WYNSTONE BLVD TO PEYTON TERRACE
School Information
- School District: 30C
- Elem School District: 30C
- Midd School District: 30C
- High School District: 111
- Middle School: Troy Middle School
- High School: Minooka Community High School
- Private School: Minooka Community High School
Community
- Assoc. Fees Include: None
- Mgmt. Company: Pathway Property Management
Heating & Cooling
- Cooling Type: Central Air Conditioning
- Heating Type: Natural Gas, Forced Air
Utilities
- Sewer: Public Sewer
- Water: Public
Structural Information
- Model: GALVESTON B
- Construction: Vinyl Siding, Brick
- Exterior Const.: Vinyl Siding, Brick
- Basement: Yes
- Basement Desc.: Unfinished, Full
- Roof: Asphalt
- Square Feet: 2,612
- Sq. Ft. Source: Builder
- Year Built: 2026
Manufactured Home
- Model: GALVESTON B
Lot Features
- Lot Size Range: Less than .25 Acre
- Lot Dimensions: 8875
Financial Considerations
- Association Fee: $480
- Assoc Fee Freq.: Annually
- Parking Included: Yes
- Assessment Year: 2026
- Tax Year: 2025
- Pays Sewer: Public Sewer
Disclosures and Reports
- Ownership: Fee Simple with Homeowners Association
- Special Conditions: Home Warranty
- Property ID: 506084070970000
Listed by HomeSmart Connect LLC

Get Pre-Approved Today
Get a Great Insurance Rate
Schools
Schools serving 1407 Hawkins Wy
School Districts:Troy Community Consolidated School District 30c, Minooka Community High School District 111
| Name | Grades | Distance |
|---|---|---|
Troy Shorewood School 210 School Road, Shorewood, IL 60404 | K-4 | 1.7 mi |
Troy Middle School 5800 Theodore Drive, Plainfield, IL 60586 | 7-8 | 1.5 mi |
Minooka Community High School 301 South Wabena Avenue, Minooka, IL 60447 | 9-12 | 5.6 mi |
Disclaimer:
School attendance boundaries provided by ATTOM Data Solutions and are for reference only. Contact the school directly to verify enrollment eligibility.
Price & Sales History for 1407 Hawkins Wy
Date
Details
Price
Change
Source
7/22/2026
Listed
$529,090
—
MLS
Disclaimer: Historical sales information is derived from public records provided by the county offices. Information is not guaranteed and should be independently verified.
Estimate the Cost
Estimate the Cost for 1407 Hawkins Wy
1407 Hawkins Way, Shorewood, IL 60404 (MLS# 12712369) is a Single Family property with 4 bedrooms, 2 full bathrooms and 1 partial bathroom. 1407 Hawkins Way is currently listed for $529,090 and was received on July 22, 2026. Want to learn more about 1407 Hawkins Way? Do you have questions about finding other Single Family real estate for sale in Shorewood? You can browse all Shorewood real estate or contact a Coldwell Banker agent to request more information.