
This is a carousel with tiles that activate property listing cards. Use the previous and next buttons to navigate.


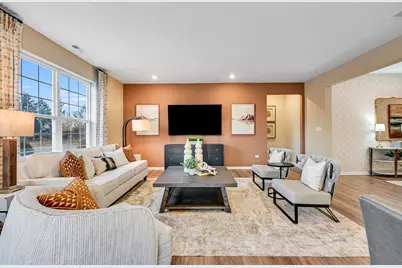

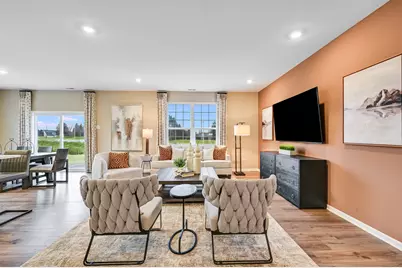

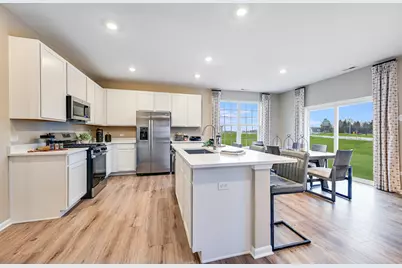
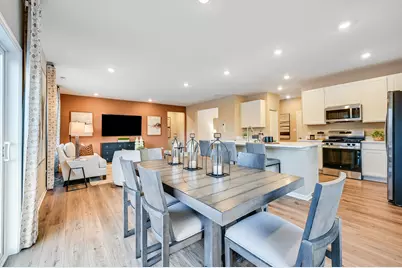
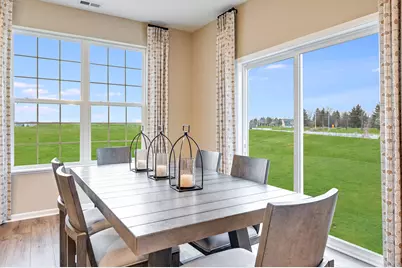

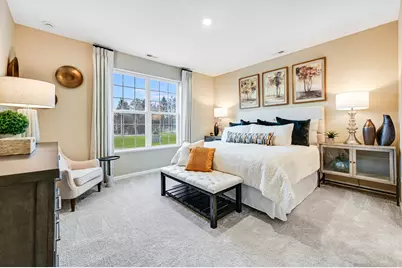


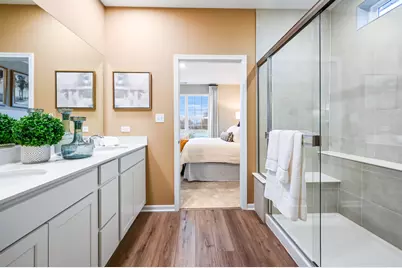
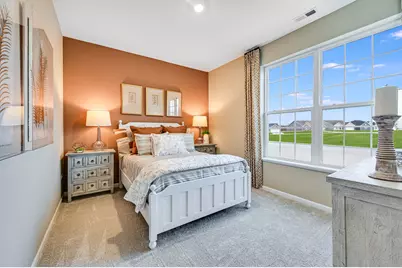

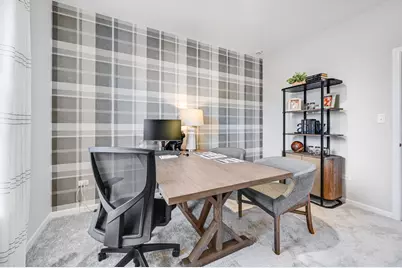

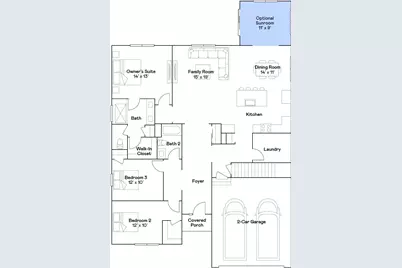
$439,940 Contingent
This is a carousel with tiles that activate property listing cards. Use the previous and next buttons to navigate.


Full Property Details for 20937 S Auburn Dr
General
- Price: $439,940
- HOA FEE: $40/month
- HOA FEE FREQ.: Annually
- Taxes: (2025)
- Status: Contingent
- Type: Single Family
- Source: MRED
- MLS ID: 12654008
Rental Information
- Complex Features: Clubhouse, Park, Pool
Interior
- Basement: Unfinished
- Appliances: Range, Microwave, Dishwasher, Disposal, Stainless Steel Appliance(s)
Rooms
Bathrooms
- Total Bathrooms: 2
- Full Bathrooms: 2
Bedrooms
- Total Bedrooms: 3
Additional Information
- Other Features: School Bus Service, Interstate Access
Parking
- Garage: Yes
- Attached garage: Yes
- Garage Spaces: 2
- Total Spaces: 2
- Parking Features: Asphalt, Garage Door Opener, Yes, Garage Owned, Attached, Garage
Location
- Area: Shorewood
- County: Will
- Township: Troy
- Subdivision: Auburn Chase
- Driving Directions: From I-80, take Exit 253 for IL-59 South toward Shorewood/Joliet. Merge onto IL-59S, right onto Black Rd. , left onto Auburn Dr. to the Welcome Home Center.
School Information
- School District: 201
- Elem School District: 201
- Midd School District: 201
- High School District: 111
- Elementary School: Walnut Trails
- High School: Minooka Community High School
- Private School: Minooka Community High School
Community
- Assoc. Fees Include: Clubhouse, Pool
- Mgmt. Company: Pathway Property Management
Heating & Cooling
- Cooling Type: Central Air Conditioning
- Heating Type: Natural Gas, Forced Air
Utilities
- Sewer: Public Sewer
- Water: Public
Structural Information
- Model: Siena II C
- Construction: Vinyl Siding, Stone
- Exterior Const.: Vinyl Siding, Stone
- Basement: Yes
- Basement Desc.: Unfinished, Full
- Roof: Asphalt
- Square Feet: 1,965
- Sq. Ft. Source: Builder
- Year Built: 2026
Manufactured Home
- Model: Siena II C
Lot Features
- Lot Size Range: .25 to .49 Acre
- Lot Dimensions: 8250
Financial Considerations
- Association Fee: $480
- Assoc Fee Freq.: Annually
- Assessment Year: 2026
- Tax Year: 2025
- Pays Sewer: Public Sewer
Disclosures and Reports
- Ownership: Fee Simple with Homeowners Association
- Special Conditions: Home Warranty
Listed by HomeSmart Connect LLC
Listing agent
HomeSmart Connect LLC

 NMLS#: 1598647
Schools serving 20937 S Auburn Dr
| Name | Grades | Distance |
|---|---|---|
Walnut Trails Elementary School 301 Wynstone Drive, Shorewood, IL 60404 | K-4 | 1 mi |
Minooka Jr High School 333 McEvilly Road, Minooka, IL 60447 | 7-8 | 4 mi |
Minooka Community High School 301 South Wabena Avenue, Minooka, IL 60447 | 9-12 | 3.8 mi |
Estimate the Cost for 20937 S Auburn Dr
This is a carousel with tiles that activate property listing cards. Use the previous and next buttons to navigate.
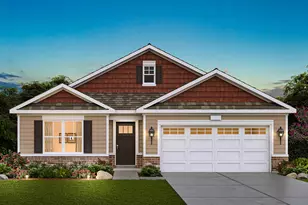
- Single Family
- Active
- Updated 3 days ago
- 3Beds
- 2Total Baths
- 1,956Sq. Ft.

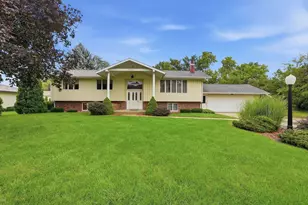
- Single Family
- Active
- Updated 3 days ago
- 3Beds
- 3Total Baths
- 3,010Sq. Ft.
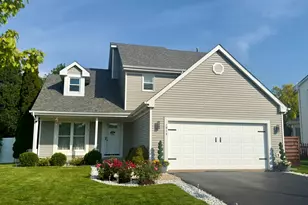

- Single Family
- Active
- Updated 1 day ago
- 3Beds
- 3Total Baths
- 1,957Sq. Ft.

This is a carousel with tiles that activate property listing cards. Use the previous and next buttons to navigate.

- Single Family
- Active
- Updated 17 hours ago
- 4Beds
- 1Total Bath
- 1,312Sq. Ft.
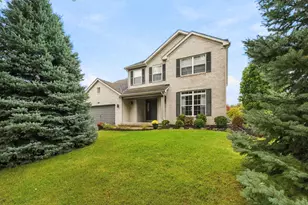
- Single Family
- Active
- Updated 12 hours ago
- 4Beds
- 4Total Baths
- 4,508Sq. Ft.
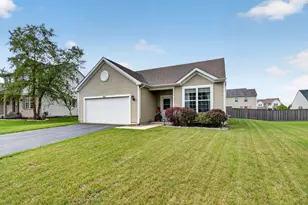
- Single Family
- Active
- Updated 1 day ago
- 3Beds
- 2Total Baths
- 1,533Sq. Ft.

- Single Family
- Active
- Updated 5 hours ago
- 3Beds
- 3Total Baths
- 2,000Sq. Ft.
This is a carousel with tiles that activate property listing cards. Use the previous and next buttons to navigate.

- Single Family
- Active
- Updated 4 days ago
- 4Beds
- 4Total Baths
- 2,600Sq. Ft.


- Single Family
- Active
- Updated 5 days ago
- 4Beds
- 3Total Baths
- 2,580Sq. Ft.
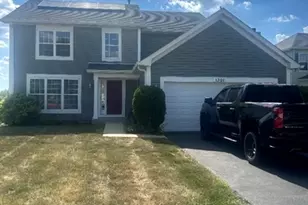
- Single Family
- Active
- Updated 1 day ago
- 4Beds
- 3Total Baths
- 2,834Sq. Ft.

- Single Family
- Active
- Updated 3 days ago
- 5Beds
- 5Total Baths
- 4,070Sq. Ft.
This is a carousel with tiles that activate property listing cards. Use the previous and next buttons to navigate.


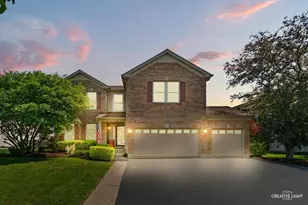
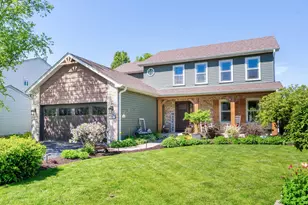
20937 S Auburn Drive, Shorewood, IL 60404 (MLS# 12654008) is a Single Family property with 3 bedrooms and 2 full bathrooms. 20937 S Auburn Drive is currently listed for $439,940 and was received on May 28, 2026. Want to learn more about 20937 S Auburn Drive? Do you have questions about finding other Single Family real estate for sale in Shorewood? You can browse all Shorewood real estate or contact a Coldwell Banker agent to request more information.