This is a carousel with tiles that activate property listing cards. Use the previous and next buttons to navigate.
1/40
$465,000 Just Listed
This is a carousel with tiles that activate property listing cards. Use the previous and next buttons to navigate.
1/40
Property Description
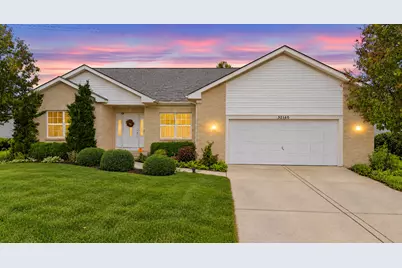
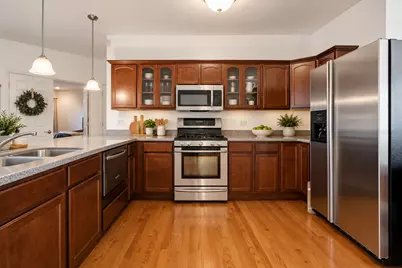
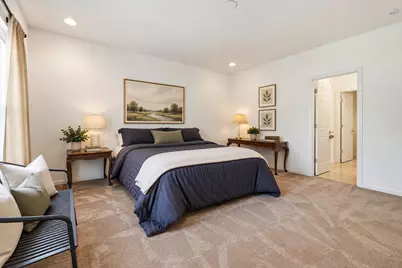
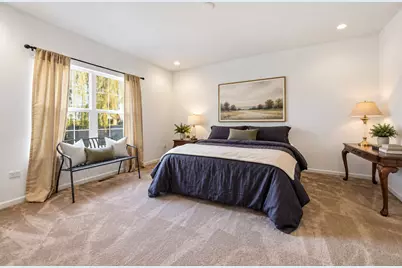
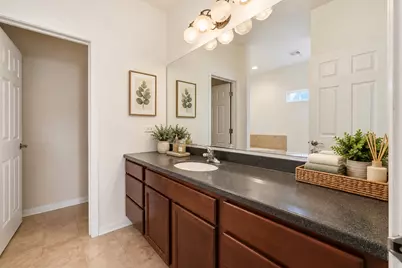
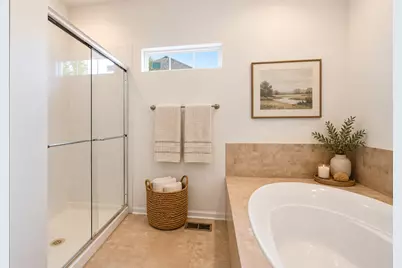
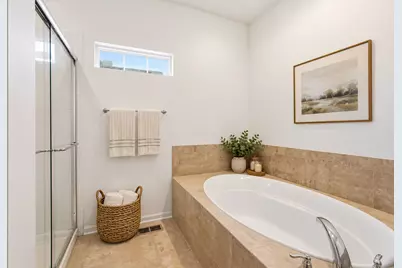
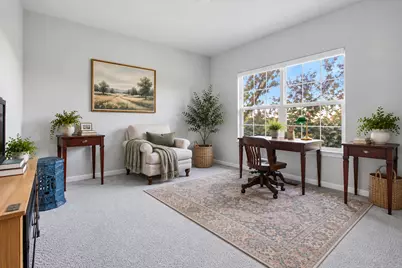
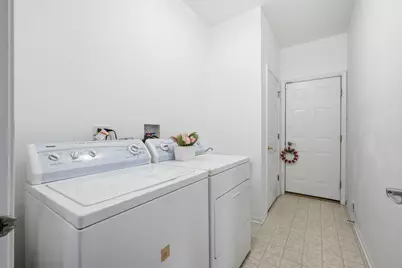
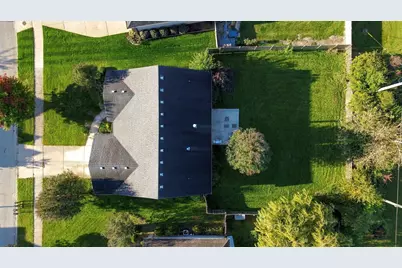
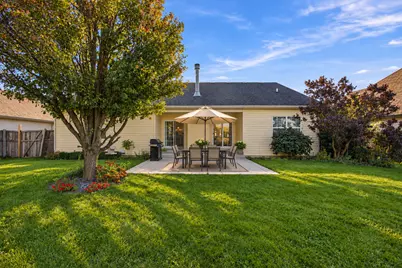
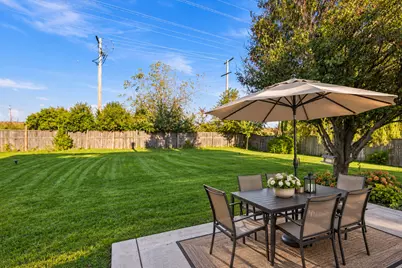
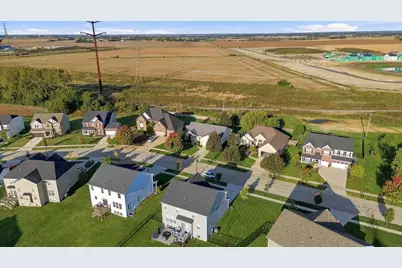
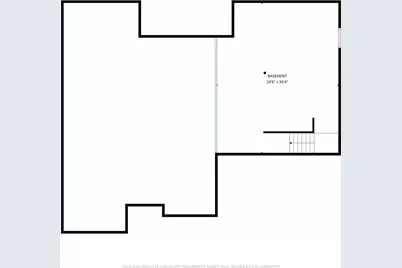
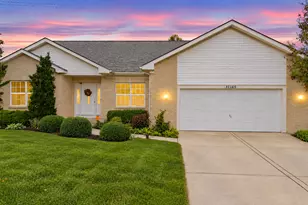
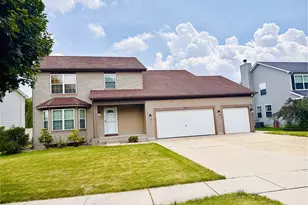
SPACIOUS RANCH WITH AN OPEN, INVITING LAYOUT AND OVER 2,000 SQUARE FEET OF MAIN-LEVEL LIVING SPACE! If you've been searching for the convenience of single-story living without sacrificing space, this Shorewood home deserves a closer look! Beautiful hardwood flooring flows through the main living areas, connecting the spacious kitchen, dining area, and family room. The kitchen features rich wood cabinetry, stainless steel appliances, generous counter space, and a breakfast bar overlooking the family room. The open layout makes entertaining easy, whether you're hosting holiday gatherings or enjoying everyday life. A cozy fireplace anchors the family room, while sliding glass doors provide easy access to the patio. The spacious primary suite features a walk-in closet and private bathroom with a soaking tub, separate shower, and generous vanity. Three additional bedrooms offer flexibility for guests, a home office, or whatever fits your lifestyle. Convenient main-floor laundry makes single-level living even easier! NEED ADDITIONAL SPACE? The unfinished basement offers plenty of possibilities for a future recreation room, home gym, hobby area, or additional storage. Plumbing is already roughed in for another bathroom, giving you even more options down the road. Outside, enjoy a fenced backyard with mature trees and a concrete patio that's ideal for grilling, outdoor dining, or relaxing. An attached 2-car garage adds everyday convenience. Located in Shorewood's Westminster Gardens subdivision and served by Minooka schools, this home offers a combination of space, comfort, and flexibility that's increasingly hard to find. COME SEE WHAT MAKES THIS RANCH WORTH A LOOK!
Full Property Details
Full Property Details for 21140 Coventry Cir
General
- Price: $465,000
- HOA FEE: $33/month
- HOA FEE FREQ.: Annually
- Taxes: $9,159 (2025)
- Status: Active
- Type: Single Family
- Source: MRED
- MLS ID: 12783576
Rental Information
- Complex Features: Lake, Sidewalks, Street Lights, Street Paved
Interior
- Basement: Unfinished
- Interior Features: Vaulted Ceiling(s), 1st-Floor Bedroom, 1st-Floor Bath, Walk-In Closet(s)
- Fireplace: Yes
- Number of Fireplaces: 1
- Fireplace(s): Family Room, Wood-Burning, Gas Starter
- Appliances: Range, Microwave, Dishwasher, Refrigerator, Washer, Dryer, Stainless Steel Appliance(s), Gas Oven
- Flooring: Hardwood, Carpet
Rooms
Bathrooms
- Total Bathrooms: 2
- Full Bathrooms: 2
- Bathroom Features: Separate Shower, Soaking Tub
Bedrooms
- Total Bedrooms: 4
Additional Information
- Equipment: Carbon Monoxide Detectors, Ceiling Fan(s), Sump Pump
- Other Features: School Bus Service, Commuter Bus, Commuter Train, Interstate Access
Exterior
- Exterior Features: Lighting
Parking
- Garage: Yes
- Attached garage: Yes
- Garage Spaces: 2
- Total Spaces: 2
- Parking Features: Concrete, Garage Door Opener, Yes, Garage Owned, Attached, Garage
Location
- Area: Shorewood
- County: Will
- Township: Troy
- Subdivision: Westminster Gardens
- Driving Directions: RT. 52 W TO RIVER RD S TO MOUND RD W TO SITE
School Information
- School District: 201
- Elem School District: 201
- Midd School District: 201
- High School District: 111
Community
- Assoc. Fees Include: Other
- Mgmt. Company: Bay Property Services
Heating & Cooling
- Cooling Type: Central Air Conditioning
- Heating Type: Natural Gas, Forced Air
Utilities
- Sewer: Public Sewer
- Water: Public
Structural Information
- Architectural Info: Ranch
- Architectural Style: Ranch
- Construction: Vinyl Siding, Brick
- Exterior Const.: Vinyl Siding, Brick
- Basement: Yes
- Basement Desc.: Unfinished, Bath/Stubbed, Concrete, Storage Space, Partial
- Foundation: Concrete Perimeter
- Roof: Asphalt
- Windows: Window Treatments, Blinds
- Doors: Sliding Doors, Panel Door(s), 6 Panel Door(s), Sliding Glass Door(s)
- Sub-Flooring: Hardwood, Carpet
- Square Feet: 2,079
- Sq. Ft. Source: Plans
- Year Built: 2008
Additional Structures
- Other Structures: None
Lot Features
- Lot Size (Acres): 0.28
- Lot Size Range: .25 to .49 Acre
- Lot Dimensions: 78 x 154 x 83 x 154
- Fence: Yes
- Lot Features: Landscaped, Mature Trees, Backs to Open Grnd, Level
- Fencing (Description): Fenced, Wood
Financial Considerations
- Association Fee: $400
- Assoc Fee Freq.: Annually
- Parking Included: Yes
- Assessment Year: 2008
- Tax Amount: $9,159.3
- Tax Year: 2025
- Pays Sewer: Public Sewer
Disclosures and Reports
- Ownership: Fee Simple with Homeowners Association
- Documents Avail.: Covenants/Restrictions
- Property ID: 506203080040000
Listed by Real Broker, LLC

Get Pre-Approved Today
Get a Great Insurance Rate
Schools
Schools serving 21140 Coventry Cir
School Districts:Minooka Community High School District 111, Minooka Community Consolidated School District 201
| Name | Grades | Distance |
|---|---|---|
Walnut Trails Elementary School 301 Wynstone Drive, Shorewood, IL 60404 | K-4 | 1.2 mi |
Minooka Jr High School 333 McEvilly Road, Minooka, IL 60447 | 7-8 | 3.8 mi |
Minooka Community High School 301 South Wabena Avenue, Minooka, IL 60447 | 9-12 | 3.6 mi |
Disclaimer:
School attendance boundaries provided by ATTOM Data Solutions and are for reference only. Contact the school directly to verify enrollment eligibility.
Tax History
Tax History for 21140 Coventry Cir
Year
Property Taxes
Change
Tax Assessment
Change
2025
$9,159
—
$137,932
11%
2025
$9,159
14%
$124,536
11%
2023
$8,051
4%
$111,892
6%
2022
$7,759
—
$105,878
7%
2022
$7,759
5%
$99,077
—
2020
$7,413
2%
$99,077
5%
2019
$7,238
4%
$94,706
5%
2018
$6,987
3%
$90,518
4%
2017
$6,799
3%
$87,118
5%
2016
$6,571
8%
$83,150
8%
2015
$6,063
—
$77,283
-2%
2014
$6,092
3%
$79,136
—
2013
$5,924
—
$79,136
-3%
2012
$5,916
—
$81,694
—
Disclaimer: Historical tax information is derived from public records provided by the county offices. Information is not guaranteed and should be independently verified.
Estimate the Cost
Estimate the Cost for 21140 Coventry Cir
21140 Coventry Circle, Shorewood, IL 60404 (MLS# 12783576) is a Single Family property with 4 bedrooms and 2 full bathrooms. 21140 Coventry Circle is currently listed for $465,000 and was received on October 13, 2026. Want to learn more about 21140 Coventry Circle? Do you have questions about finding other Single Family real estate for sale in Shorewood? You can browse all Shorewood real estate or contact a Coldwell Banker agent to request more information.