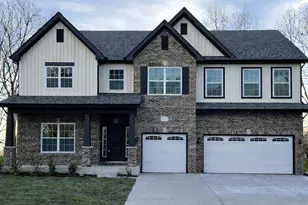
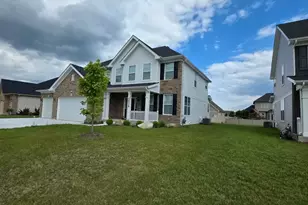
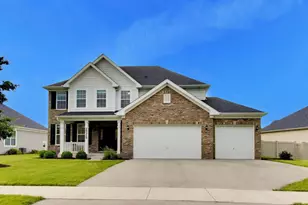
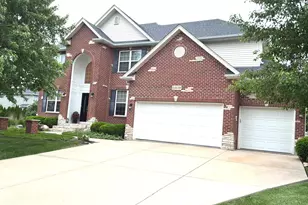
This is a carousel with tiles that activate property listing cards. Use the previous and next buttons to navigate.
1/59
$645,000
This is a carousel with tiles that activate property listing cards. Use the previous and next buttons to navigate.
1/59
Property Description
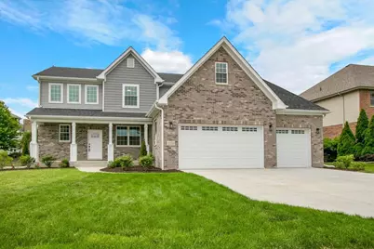
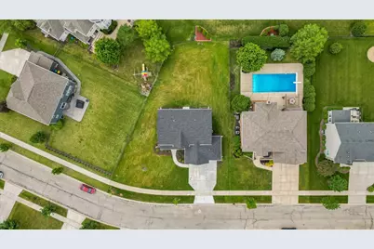
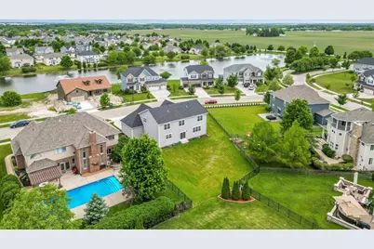
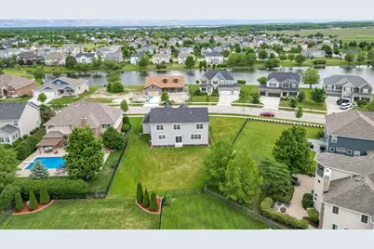
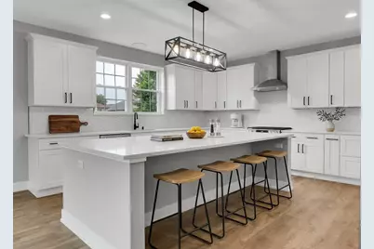
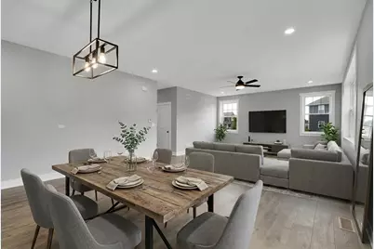
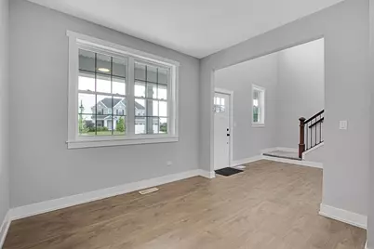
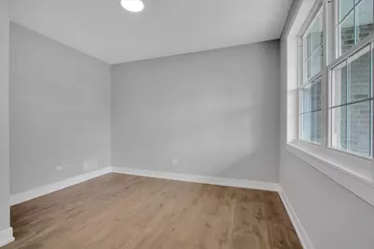
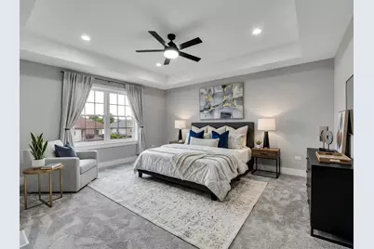
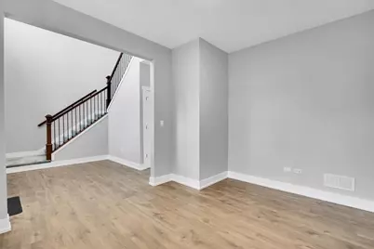
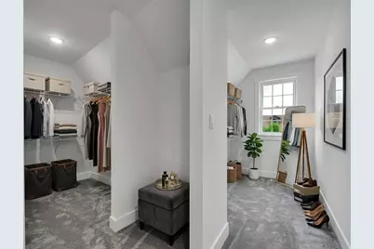
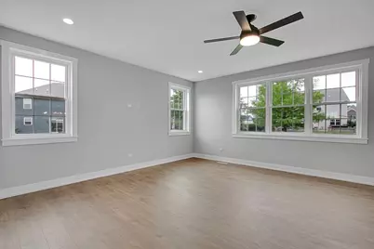
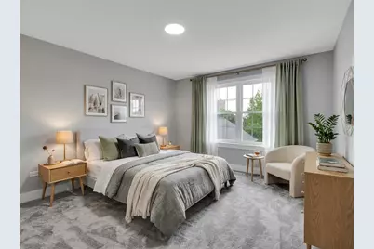
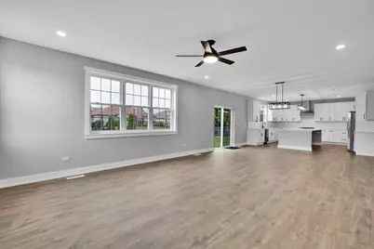
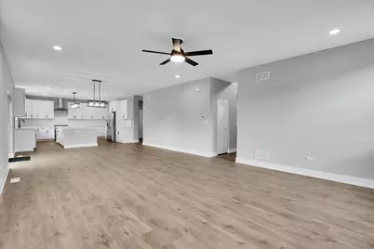
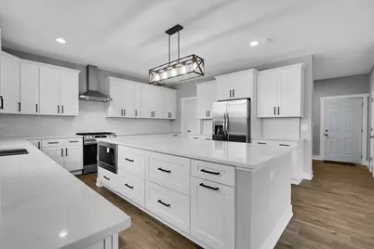
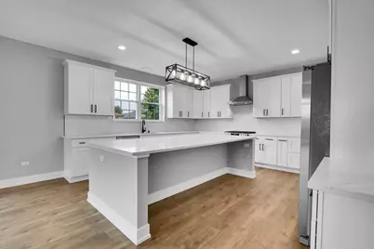
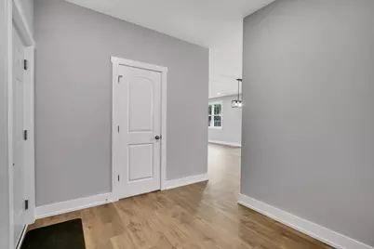
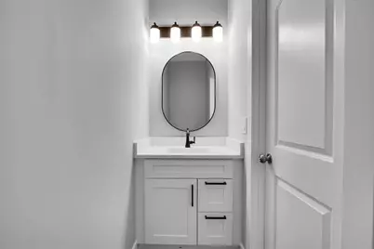
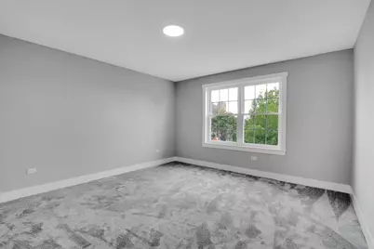
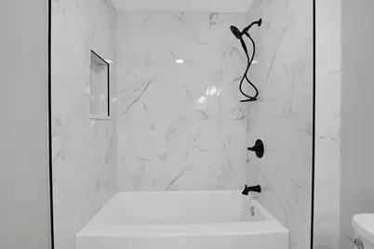
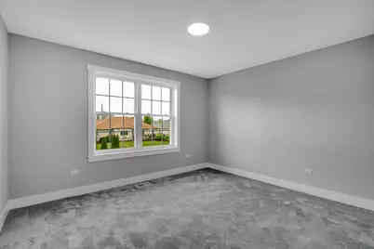
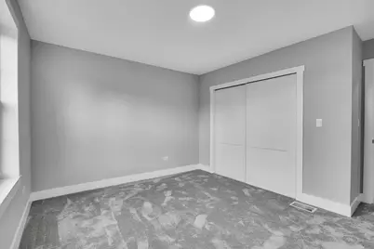
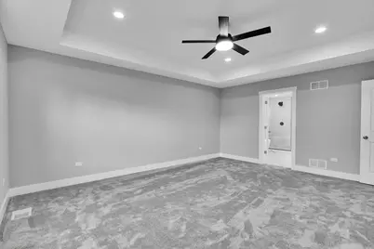
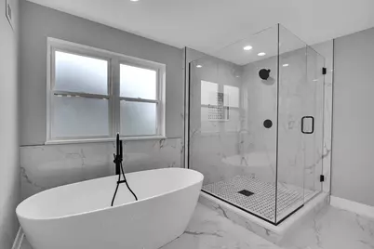
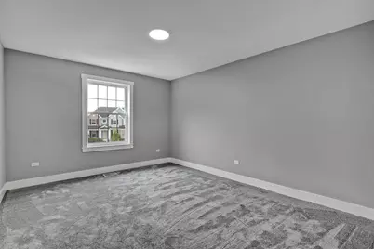
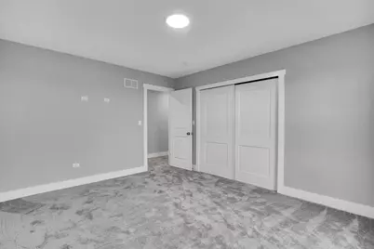
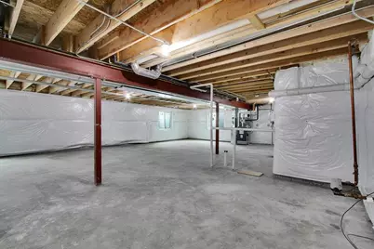
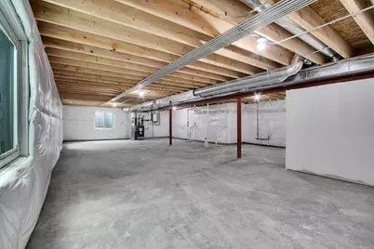
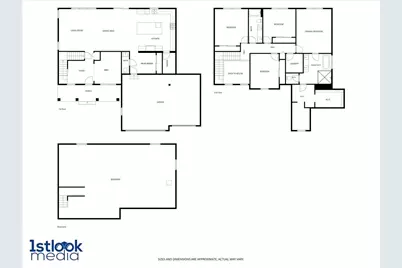
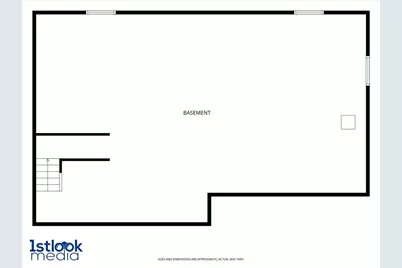
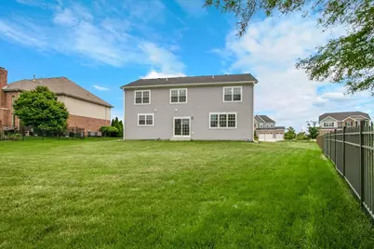
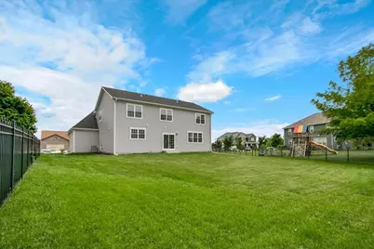
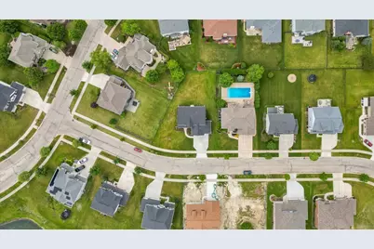
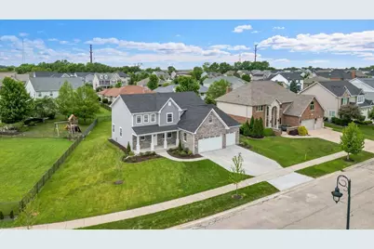
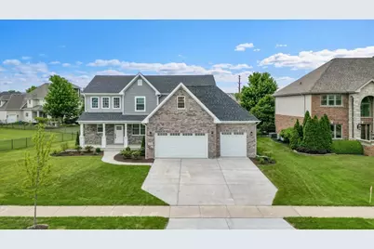
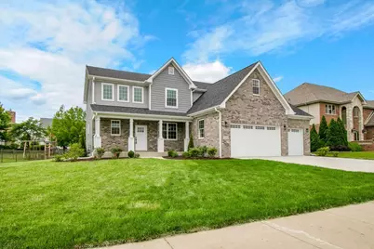
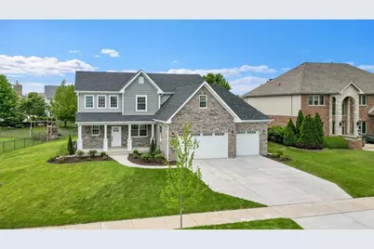
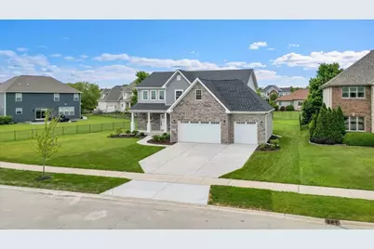
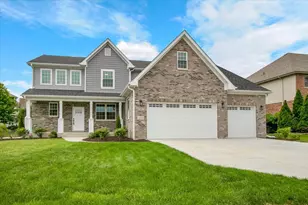
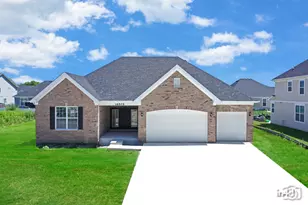
Custom-Built, Move-In Ready Home in Westminster Gardens. Welcome to this stunning, custom-built and move-in ready new construction in the Westminster Gardens community of Shorewood, IL. Sitting on a generous lot, this 4-bedroom, 2.5-bathroom residence offers expansive finished living space, a massive basement with rough-in plumbing, plus an attached 3-car garage featuring upgraded 8-foot overhead doors. Step inside from the charming covered front porch into a striking 18-foot foyer to discover an open-concept main level featuring 9-foot ceilings, a family room, formal dining room, den, mudroom, and a chef's kitchen equipped with a large central island, gas appliances, and a highly desirable walk-in pantry. Upstairs, the luxurious primary suite boasts an elegant 9-foot tray ceiling, an expansive dressing room with a double walk-in closet, and a spa-like bath with a freestanding soaking tub and tempered glass shower. Three additional bedrooms-each conveniently hardwired with a dedicated ethernet port-a full guest bath, and a second-floor laundry room complete the upper level. Built to premium energy-efficiency standards, the home includes an indoor tankless water heater, a high-efficient gas furnace, and Low-E insulated windows. The exterior is beautifully finished with face brick and siding, a fully paved concrete driveway, and professional landscaping, all set within a picturesque neighborhood. This home is offered with a builder warranty for ultimate peace of mind.
Full Property Details
Full Property Details for 21350 Somerset St
General
- Price: $645,000
- HOA FEE: $35/month
- HOA FEE FREQ.: Annually
- Taxes: $1,449 (2025)
- Status: Active
- Type: Single Family
- Source: MRED
- MLS ID: 12668215
- Updated: 7/5/2026
- Added to Site: 37 day(s) ago
Rental Information
- Complex Features: Park, Sidewalks, Street Paved
Interior
- Basement: Unfinished
- Appliances: Range, Microwave, Dishwasher, Refrigerator, Disposal, Stainless Steel Appliance(s), Range Hood
- Flooring: Laminate
Rooms
Bathrooms
- Total Bathrooms: 3
- Full Bathrooms: 2
- Half Bathrooms: 1
- Bathroom Features: Separate Shower, Double Sink, Soaking Tub
Bedrooms
- Total Bedrooms: 4
Additional Information
- Equipment: Carbon Monoxide Detectors, Ceiling Fan(s), Sump Pump
Parking
- Garage: Yes
- Attached garage: Yes
- Garage Spaces: 3
- Total Spaces: 3
- Parking Features: Concrete, Garage Door Opener, Garage, Yes, Garage Owned, Attached
Location
- Area: Shorewood
- County: Will
- Township: Troy
- Driving Directions: Take River Rd to Mound Rd to Westminster to Somerset
School Information
- School District: 201
- Elem School District: 201
- Midd School District: 201
- High School District: 111
- High School: Minooka Community High School
- Private School: Minooka Community High School
Community
- Assoc. Fees Include: None
- Mgmt. Company: Associa Chicagoland
Heating & Cooling
- Cooling Type: Central Air Conditioning
- Heating Type: Natural Gas, Forced Air
Utilities
- Sewer: Public Sewer, Storm Sewer
- Water: Public
Structural Information
- Architectural Info: Traditional
- Architectural Style: Traditional
- Construction: Vinyl Siding, Brick
- Exterior Const.: Vinyl Siding, Brick
- Basement: Yes
- Basement Desc.: Unfinished, Bath/Stubbed, Full
- Foundation: Concrete Perimeter
- Roof: Asphalt
- Sub-Flooring: Laminate
- Square Feet: 3,006
- Sq. Ft. Source: Builder
- Year Built: 2026
Lot Features
- Lot Size (Acres): 0.41
- Lot Size Range: .25 to .49 Acre
- Lot Dimensions: .41
Financial Considerations
- Association Fee: $425
- Assoc Fee Freq.: Annually
- Parking Included: Yes
- Assessment Year: 2026
- Tax Amount: $1,449.86
- Tax Year: 2025
- Pays Sewer: Public Sewer, Storm Sewer
Disclosures and Reports
- Ownership: Fee Simple with Homeowners Association
- Property ID: 506203140260000
Listed by Circle One Realty

Get Pre-Approved Today
Get a Great Insurance Rate
Schools
Schools serving 21350 Somerset St
School Districts:Minooka Community High School District 111, Minooka Community Consolidated School District 201
| Name | Grades | Distance |
|---|---|---|
Walnut Trails Elementary School 301 Wynstone Drive, Shorewood, IL 60404 | K-4 | 1.4 mi |
Minooka Jr High School 333 McEvilly Road, Minooka, IL 60447 | 7-8 | 3.7 mi |
Minooka Community High School 301 South Wabena Avenue, Minooka, IL 60447 | 9-12 | 3.4 mi |
Disclaimer:
School attendance boundaries provided by ATTOM Data Solutions and are for reference only. Contact the school directly to verify enrollment eligibility.
Price & Sales History for 21350 Somerset St
Date
Details
Price
Change
Source
6/04/2026
Listed
$645,000
1072.73%
MLS
4/02/2025
Sold
$55,000
—
Public Record
Disclaimer: Historical sales information is derived from public records provided by the county offices. Information is not guaranteed and should be independently verified.
Tax History
Tax History for 21350 Somerset St
Year
Property Taxes
Change
Tax Assessment
Change
2025
$1,450
16%
$17,814
11%
2023
$1,247
5%
$16,005
6%
2022
$1,183
—
$15,145
6%
2022
$1,183
4%
$14,247
—
2020
$1,135
2%
$14,247
4%
2019
$1,115
16%
$13,666
17%
2018
$963
56%
$11,650
59%
2017
$616
-2%
$7,350
—
2016
$626
16%
$7,350
15%
2015
$541
2%
$6,365
—
2014
$530
3%
$6,365
—
2013
$516
-11%
$6,365
-14%
2012
$580
—
$7,426
—
Disclaimer: Historical tax information is derived from public records provided by the county offices. Information is not guaranteed and should be independently verified.
Estimate the Cost
Estimate the Cost for 21350 Somerset St
21350 Somerset Street, Shorewood, IL 60404 (MLS# 12668215) is a Single Family property with 4 bedrooms, 2 full bathrooms and 1 partial bathroom. 21350 Somerset Street is currently listed for $645,000 and was received on June 04, 2026. Want to learn more about 21350 Somerset Street? Do you have questions about finding other Single Family real estate for sale in Shorewood? You can browse all Shorewood real estate or contact a Coldwell Banker agent to request more information.