This is a carousel with tiles that activate property listing cards. Use the previous and next buttons to navigate.
1/1
$414,900
This is a carousel with tiles that activate property listing cards. Use the previous and next buttons to navigate.
1/1
Property Description
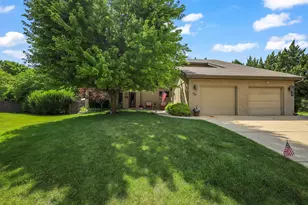
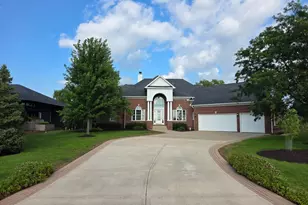
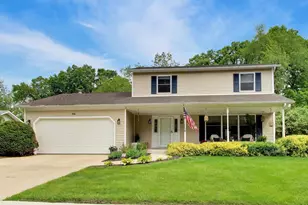
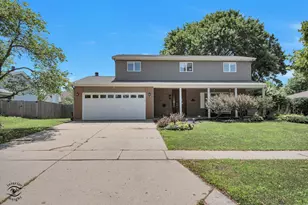
Welcome to this one of a kind custom home offering exceptional space, thoughtful design, and resort-style outdoor living in the heart of Shorewood! This beautifully maintained home features three oversized bedrooms, each with its own private full bath, providing comfort and privacy for everyone. Designed for entertaining, the spacious family room with a wet bar and adjacent sunroom open to a fourth full bath with convenient access to the backyard-perfect for pool days. Step outside to your own private oasis featuring a heated in-ground saltwater pool with a updated saltwater liner (2025), filter system (2025), and pool heater (2025). Relax under the pergola on the expansive deck overlooking lush perennial gardens, a fire pit, and a tucked-away seating area ideal for quiet evenings. The deck flows seamlessly back into the main living space, where you'll find a welcoming living and dining area with a cozy gas fireplace, an inviting kitchen, and a convenient powder room. The mostly finished basement offers incredible flexibility with a recreation/guest room, craft area, workshop, full bath, and abundant storage. Additional highlights include dual staircases, two separate HVAC systems, second-floor laundry with additional hookups in the basement, and meticulous maintenance throughout. Major updates include a new roof, gutters, and freshly painted exterior in 2022. With no HOA fees and easy access to the DuPage River, forest preserves, Four Seasons Park, shopping, dining, and major expressways. Don't miss your opportunity to own this exceptional Shorewood home that truly offers the perfect blend of luxury, functionality, and location.
Full Property Details
Full Property Details for 727 S Raven Rd
General
- Sold For: $414,900
- Taxes: $7,690 (2025)
- Status: Closed
- Type: Condo /Townhouse
- Source: MRED
- MLS ID: 12710989
- Added to Site: 83 day(s) ago
Interior
- Interior Features: Cathedral Ceiling(s), Wet Bar, In-Law Floorplan, 1st-Floor Bath, Storage, Walk-In Closet(s), Bookcases
- Fireplace: Yes
- Fireplace(s): Living Room
- Appliances: Range, Microwave, Dishwasher, Refrigerator, Washer, Dryer, Trash Compactor, Humidifier
- Flooring: Hardwood
Rooms
Bathrooms
- Total Bathrooms: 6
- Full Bathrooms: 5
- Half Bathrooms: 1
- Basement Baths: Yes
- Bathroom Features: Separate Shower, Double Sink, Soaking Tub
Bedrooms
- Total Bedrooms: 3
Additional Information
- Equipment: Water Softener (Owned), Cable TV, Carbon Monoxide Detectors, Ceiling Fan(s), Sump Pump, Multiple Water Heaters
- Other Features: School Bus Service
Exterior
- Exterior Features: Fire Pit, Other
Parking
- Garage: Yes
- Attached garage: Yes
- Garage Spaces: 1
- Total Spaces: 3
- Parking Features: Garage Door Opener, Yes, Attached, Driveway, Garage
Location
- Area: Shorewood
- County: Will
- Subdivision: Brookshore Park
- Driving Directions: East on rt52, South on S Raven Rd, home is located on the right side.
School Information
- School District: 30C
- Midd School District: 30C
Community
- Assoc. Fees Include: None
- Pets Allowed: Yes
- Pet Restrictions: Cats OK, Dogs OK, / 999lbs.
Heating & Cooling
- Cooling Type: Central Air Conditioning
- Heating Type: Natural Gas, Forced Air
Utilities
- Water: Public
Structural Information
- Structure Type: Half Duplex
- Construction: Brick, Other
- Exterior Const.: Brick, Other
- Basement Desc.: Partially Finished, Full
- Foundation: Concrete Perimeter
- Roof: Asphalt
- Common Walls: End Unit
- Windows: Screens, Skylight(s)
- Sub-Flooring: Hardwood
- Entry Floor Number: 1
- Stories/Levels: 2
- Square Feet: 2,590
- Sq. Ft. Source: Assessor
- Year Built: 1986
Unit Information
- Units in Building: 2
Additional Structures
- Other Structures: Pergola, Shed(s)
Lot Features
- Lot Dimensions: 39 x 200 x 98 x 162
- Fence: Yes
- Lot Features: Landscaped
- Fencing (Description): Fenced
Financial Considerations
- Parking Included: Yes
- Assessment Year: 1986
- Tax Amount: $7,690.98
- Tax Year: 2025
Disclosures and Reports
- Ownership: Fee Simple
- Property ID: 506162260610000
Listed by eXp Realty
Sold by Realty Executives Success

Get Pre-Approved Today
Schools
Schools serving 727 S Raven Rd
School Districts:Troy Community Consolidated School District 30c, Joliet Township High School District 204
| Name | Grades | Distance |
|---|---|---|
Troy Shorewood School 210 School Road, Shorewood, IL 60404 | K-4 | 0.7 mi |
Troy Middle School 5800 Theodore Drive, Plainfield, IL 60586 | 7-8 | 2.4 mi |
Joliet West High School 401 North Larkin Avenue, Joliet, IL 60435 | 9-12 | 4.3 mi |
Disclaimer:
School attendance boundaries provided by ATTOM Data Solutions and are for reference only. Contact the school directly to verify enrollment eligibility.
Price & Sales History for 727 S Raven Rd
Date
Details
Price
Change
Source
8/31/2026
Sold
$414,900
—
MLS
7/21/2026
Listed
$414,900
—
MLS
Disclaimer: Historical sales information is derived from public records provided by the county offices. Information is not guaranteed and should be independently verified.
727 S Raven Road, Shorewood, IL 60404 (MLS# 12710989) is a Condo / Townhouse property that was sold at $414,900 on August 31, 2026. Want to learn more about 727 S Raven Road? Do you have questions about finding other Condo / Townhouse real estate for sale in Shorewood? You can browse all Shorewood real estate or contact a Coldwell Banker agent to request more information.