No photo available
$650,000 Just Listed
Property Description
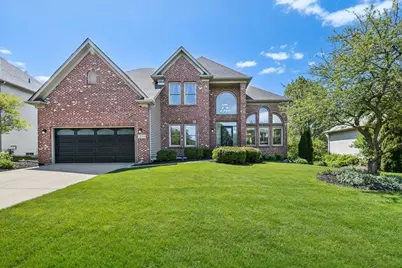
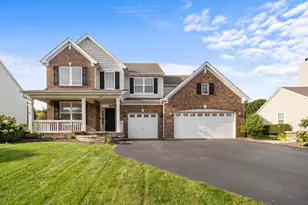
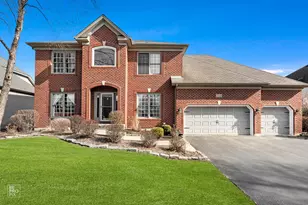
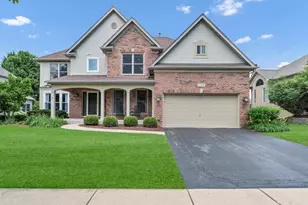
Welcome to this beautifully maintained home in the sought-after Thornwood community, offering the perfect blend of space, comfort, and lifestyle. A dramatic two-story foyer opens to a bright living room and desirable first-floor office, ideal for working from home or flexible living space. The main level features hardwood flooring throughout most of the first floor and an open-concept kitchen and family room designed for everyday living and entertaining. The updated kitchen includes refaced cabinets, granite countertops, stainless steel appliances, an instant hot water feature, and a center island. A convenient laundry/mud room with utility sink and closet storage completes the first floor. Upstairs, you'll find four spacious bedrooms, including a generous primary suite with a private bath, separate shower, whirlpool tub, and walk-in closet. Updated hardwood flooring throughout the second floor adds a fresh, modern feel. The finished basement offers additional living space with a wet bar, TV lounge, craft room, sitting area, and ample storage. Outside, enjoy the brick paver patio and landscaped backyard, perfect for entertaining or relaxing. Major updates include roof and siding (2018), A/C (2020), furnace (2022), guest bath and lighting (2023), water heater (2024), and sump pump with battery backup (2025), making this home truly move-in ready. Located just steps from Thornwood's private clubhouse and Sports Core with resort-style amenities including a pool, playground, tennis courts, basketball, volleyball, and on-site elementary school, all minutes from shopping, dining, and everyday conveniences. An exceptional place to call home.
Full Property Details
Full Property Details for 2119 W Thornwood Dr
General
- Price: $650,000
- HOA FEE: $58/month
- HOA FEE FREQ.: Quarterly
- Taxes: $13,572 (2024)
- Status: Active
- Type: Single Family
- Source: MRED
- MLS ID: 12650246
- Updated: 5/27/2026
- Added to Site: 1 day(s) ago
Interior
- Basement: Finished, S
- Interior Features: Cathedral Ceiling(s), Wet Bar, Walk-In Closet(s)
- Fireplace: Yes
- Number of Fireplaces: 1
- Fireplace(s): Family Room
- Appliances: Range, Microwave, Dishwasher, Refrigerator, Stainless Steel Appliance(s), Gas Oven
- Flooring: Hardwood
Rooms
Bathrooms
- Total Bathrooms: 3
- Full Bathrooms: 2
- Half Bathrooms: 1
- Bathroom Features: Whirlpool, Separate Shower, Double Sink
Bedrooms
- Total Bedrooms: 4
Additional Information
- Equipment: Ceiling Fan(s), Sump Pump, Backup Sump Pump
Parking
- Garage: Yes
- Attached garage: Yes
- Garage Spaces: 2
- Total Spaces: 6
- Parking Features: Concrete, Garage Door Opener, Yes, Garage Owned, Attached, Driveway, Owned, Garage
Location
- Area: South Elgin
- County: Kane
- Township: St. Charles
- Subdivision: Thornwood
- Driving Directions: Randall Rd. to Silver Glen Rd. west to Thornwood Blvd. to Thornwood Dr. left to home.
School Information
- School District: 303
- Elem School District: 303
- Midd School District: 303
- High School District: 303
- Elementary School: Corron Elementary School
- Middle School: Wredling Middle School
- High School: St Charles North High School
- Private School: St Charles North High School
Community
- Assoc. Fees Include: Insurance, Clubhouse, Pool
- Mgmt. Company: Premiere
Heating & Cooling
- Cooling Type: Central Air Conditioning
- Heating Type: Natural Gas, Forced Air
Utilities
- Sewer: Public Sewer, Storm Sewer
- Water: Public
Structural Information
- Construction: Vinyl Siding, Brick
- Exterior Const.: Vinyl Siding, Brick
- Basement: Yes
- Basement Desc.: Finished, Storage Space, Full
- Sub-Flooring: Hardwood
- Square Feet: 2,737
- Sq. Ft. Source: Assessor
- Year Built: 1999
Lot Features
- Lot Size (Acres): 0.236
- Lot Size Range: Less than .25 Acre
- Lot Dimensions: 75 x 135
Financial Considerations
- Association Fee: $175
- Assoc Fee Freq.: Quarterly
- Assessment Year: 1999
- Tax Amount: $13,572
- Tax Year: 2024
- Pays Sewer: Public Sewer, Storm Sewer
Disclosures and Reports
- Ownership: Fee Simple with Homeowners Association
- Property ID: 905455005
Listed by Baird & Warner
Get Pre-Approved Today
Get a Great Insurance Rate
Schools
Schools serving 2119 W Thornwood Dr
School District:St. Charles Community Unit School District 303
| Name | Grades | Distance |
|---|---|---|
Corron Elementary School 455 Thornwood Way, South Elgin, IL 60177 | K-5 | 0.7 mi |
Wredling Middle School 1200 Dunham Rd, St. Charles, IL 60174 | 6-8 | 4.5 mi |
St Charles North High School 255 Red Gate Rd, St. Charles, IL 60175 | 9-12 | 2.2 mi |
Disclaimer:
School attendance boundaries provided by ATTOM Data Solutions and are for reference only. Contact the school directly to verify enrollment eligibility.
Price & Sales History for 2119 W Thornwood Dr
Date
Details
Price
Change
Source
5/27/2026
Listed
$650,000
41.3%
MLS
6/04/2021
Sold
$460,000
—
Public Record
Disclaimer: Historical sales information is derived from public records provided by the county offices. Information is not guaranteed and should be independently verified.
Tax History
Tax History for 2119 W Thornwood Dr
Year
Property Taxes
Change
Tax Assessment
Change
2024
$13,572
—
$184,654
12%
2023
$13,591
8%
$165,268
10%
2022
$12,629
16%
$150,563
17%
2021
$10,843
—
$128,907
2%
2021
$10,843
2%
$126,504
2%
2019
$10,624
-1%
$123,999
-2%
2017
$10,750
-4%
$126,130
4%
2016
$11,229
-1%
$121,700
3%
2015
$11,360
1%
$118,298
-9%
2018
$11,265
2%
$130,595
15%
2014
$11,007
6%
$113,205
2%
2013
$10,396
—
$111,367
—
Disclaimer: Historical tax information is derived from public records provided by the county offices. Information is not guaranteed and should be independently verified.
Estimate the Cost
Estimate the Cost for 2119 W Thornwood Dr
2119 W Thornwood Drive, South Elgin, IL 60177 (MLS# 12650246) is a Single Family property with 4 bedrooms, 2 full bathrooms and 1 partial bathroom. 2119 W Thornwood Drive is currently listed for $650,000 and was received on May 27, 2026. Want to learn more about 2119 W Thornwood Drive? Do you have questions about finding other Single Family real estate for sale in South Elgin? You can browse all South Elgin real estate or contact a Coldwell Banker agent to request more information.