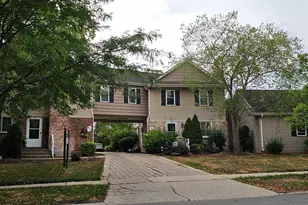
This is a carousel with tiles that activate property listing cards. Use the previous and next buttons to navigate.
1/38
$1,950 Just Listed
This is a carousel with tiles that activate property listing cards. Use the previous and next buttons to navigate.
1/38
Property Description
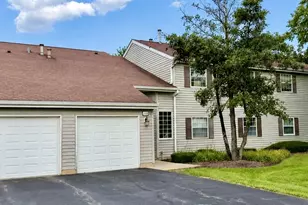
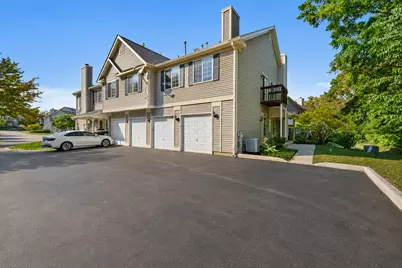
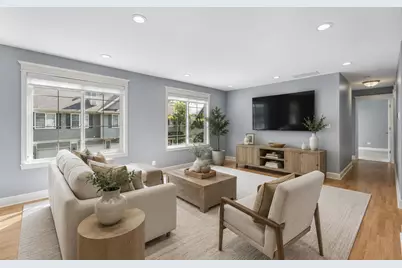
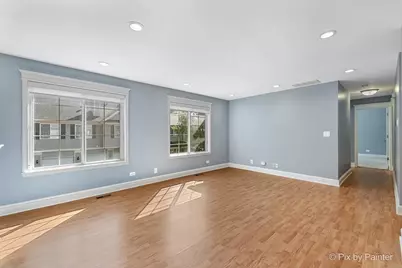
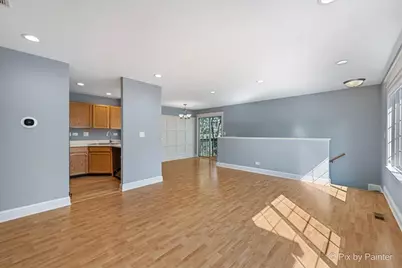
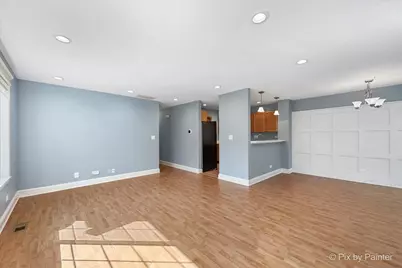
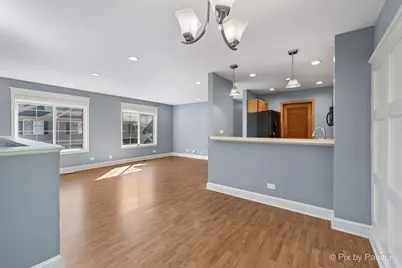
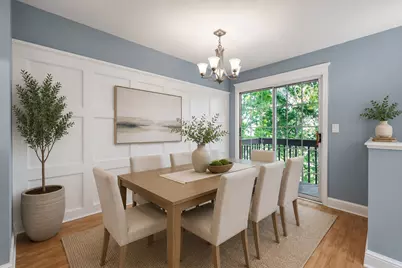
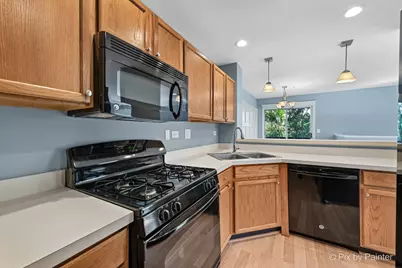
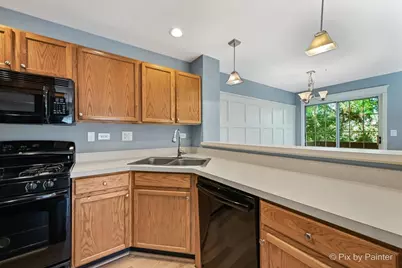
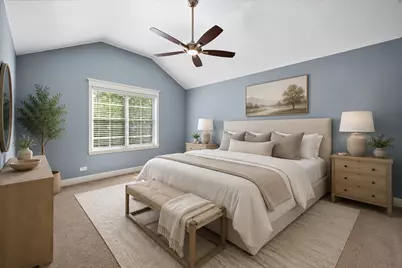
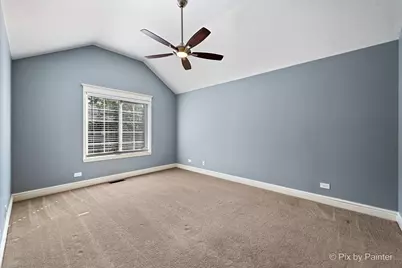
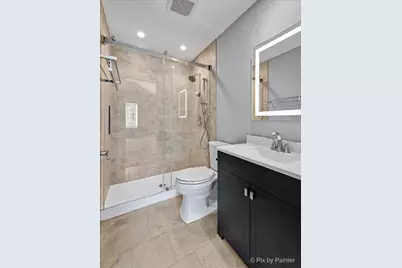
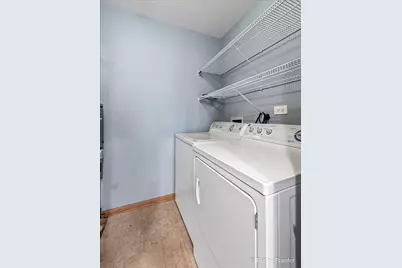
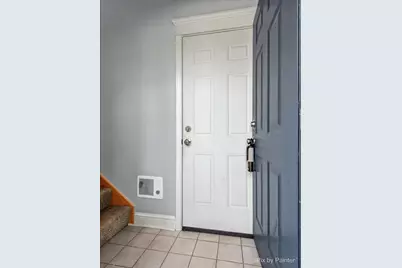
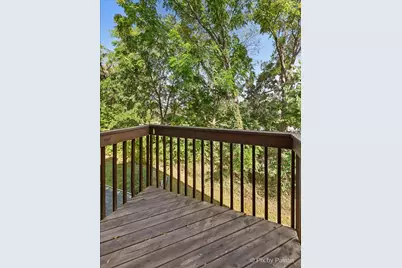
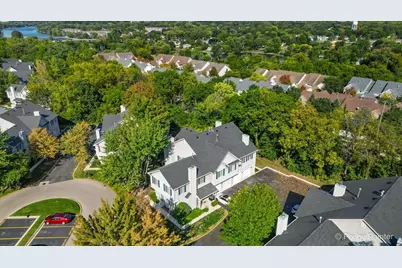
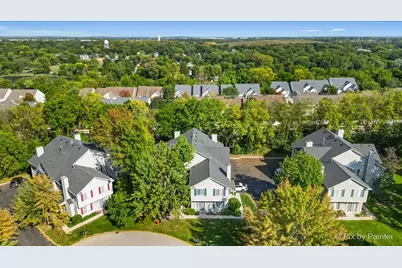
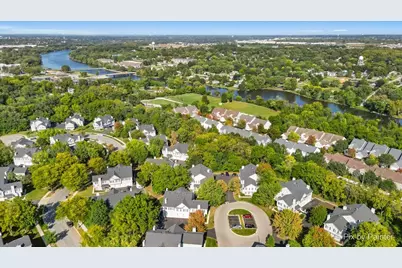
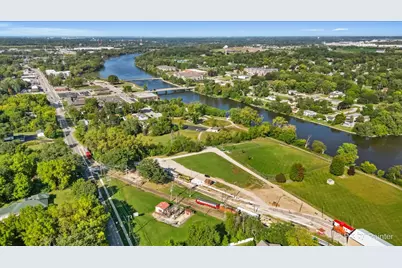
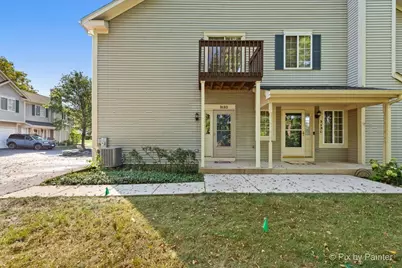
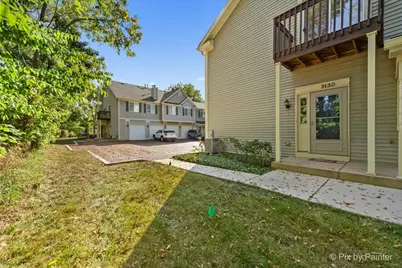
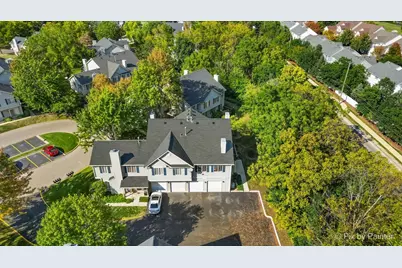
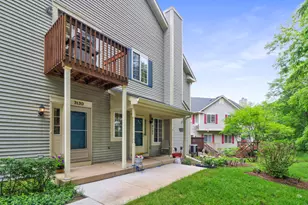
WOW!!! SHOWS LIKE A MODEL! OPEN AND SPACIOUS SECOND-FLOOR END UNIT WITH NO NEIGHBORS UNDERNEATH! COVERED PRIVATE ENTRANCE LEADS INTO A FOYER WITH COAT CLOSET, DIRECT ACCESS INTO ATTACHED GARAGE, AND A STAIRCASE LEADING TO AN SPACIOUS LIVING ROOM WITH RECESSED LIGHTS, LARGE WINDOWS & CUSTOM WINDOW TREATMENTS ~ ELEGANT DINING ROOM WITH CUSTOM BOARD AND BATTEN ACCENT WALL, SLIDING GLASS DOOR TO DECK, BREAKFAST BAR OVERLOOKING KITCHEN WHICH INCLUDES A DOUBLE SINK, ALL APPLIANCES & RECESSED LIGHTING ~ INCREDIBLE MASTER SUITE WITH VAULTED CEILING, GORGEOUS NEW SPA-LIKE BATHROOM WITH A DOUBLE-WIDE SHOWER, OVERSIZED GLASS DOORS, DUAL SHOWER HEAD, SUBWAY TILE, ANTI-FOG MIRROR WITH LED LIGHTING, CERAMIC TILE FLOOR, MODERN VANITY WITH CABINET STORAGE + AN ULTRA AMAZING WALK-IN CLOSET THAT FEATURES ELFA SHELVING ORGANIZERS ~ 2ND BEDROOM WITH BRIGHT WIDE WINDOW, CEILING FAN WITH LIGHT, DOUBLE-WIDE CLOSET W/ELFA SHELVING! STUNNING NEW 2ND GUEST BATHROOM WITH TUB / SHOWER + SUBWAY TILE, ANTI-FOG MIRROR WITH LED LIGHT & TILE FLOOR ~ IN-UNIT LAUNDRY ROOM + WASHER AND DRYER INCLUDED ~ IMPRESSIVE FEATURES INCLUDE 5" WHITE TRIM BASEBOARDS, CUSTOM MILLWORK AND CASING AROUND DOORS AND WINDOWS ~ NEW FURNACE, A/C AND HUMIDIFIER IN 2020 ~ HOT WATER HEATER IN 2018, NEW ROOF IN 2019 ~ 1-1/2 CAR GARAGE WITH EXTRA STORAGE SPACE UNDER THE STAIRS + PARKING SPOT IN FRONT OF GARAGE, GUEST PARKING ~ ENJOY THE NEARBY FOX RIVER, BIKE TRAIL, TROLLEY MUSEUM, SEBA CHILDREN'S PARK + NEAR RANDALL ROAD SHOPPING, DINING, ELGIN COMMUNITY COLLEGE & EASY ACCESS TO RT.20 & I-90. MIN 1 YEAR LEASE - OWNER PREFERS A LONG TERM LEASE. NO SMOKING / VAPING IN HOME OR GARAGE. Don't Fall Victim to a Rental Scam; Listing agent will not request money be sent for hold or deposits, keys will not be mailed, an in-person property visit with a licensed real estate agent is required prior to application approval. Please note, the home is currently tenant occupied.
Full Property Details
Full Property Details for 313 Windsor Ct #D
General
- Rent: $1,950
- Status: Active
- Type: Condo
- Source: MRED
- MLS ID: 12741089
- Updated: 8/31/2026
- Added to Site: 3 day(s) ago
Rental Information
- Complex Features: Sidewalks, Street Lights
- Approvals: Credit Report, Refundable Damage Deposit
- Lease/Rent Term: 12 Months
- Lease Includes: Lawn Care, Snow Removal
- Date Available: 10/1/2026
Interior
- Basement: None
- Interior Features: Cathedral Ceiling(s)
- Appliances: Range, Microwave, Dishwasher, Refrigerator, Washer, Dryer
- Flooring: Laminate
Rooms
Bathrooms
- Total Bathrooms: 2
- Full Bathrooms: 2
Bedrooms
- Total Bedrooms: 2
Additional Information
- Shared Amenities: Ceiling Fan, Private Laundry Hkup
- Equipment: Carbon Monoxide Detectors, Ceiling Fan(s)
- Other Features: School Bus Service, Commuter Bus, Non-Smoking Building, Non-Smoking Unit, None
Exterior
- Exterior Features: Balcony
Parking
- Garage: Yes
- Attached garage: Yes
- Garage Spaces: 1.5
- Total Spaces: 2
- Parking Features: Asphalt, Garage Door Opener, Yes, Garage Owned, Attached, Assigned, Guest, Driveway, Owned, Garage
Location
- Area: South Elgin
- County: Kane
- Township: Elgin
- Subdivision: Concord Woods
- Driving Directions: Rte 31 to Concord - W to Windsor Ct. - N to the 1st street - East into cul-de-sac...
School Information
- School District: 46
- Elem School District: 46
- Midd School District: 46
- High School District: 46
- Elementary School: Clinton Elementary School
- Middle School: Kenyon Woods Middle School
- High School: South Elgin High School
- Private School: South Elgin High School
Community
- Pets Allowed: Yes
- Pets: Additional Pet Rent, Deposit Required, Dogs OK, Numbe
- Pet Restrictions: Additional Pet Rent, Deposit Required, Dogs OK, Number Limit, / 999lbs.
Heating & Cooling
- Cooling Type: Central Air Conditioning
- Heating Type: Natural Gas, Forced Air
Utilities
- Sewer: Public Sewer
- Water: Public
Structural Information
- Structure Type: Condo
- Construction: Vinyl Siding
- Exterior Const.: Vinyl Siding
- Basement Desc.: None
- Foundation: Concrete Perimeter
- Roof: Asphalt
- Common Walls: End Unit
- Sub-Flooring: Laminate
- Entry Floor Number: 2
- Stories/Levels: 1
- Square Feet: 1,059
- Sq. Ft. Source: Assessor
- Year Built: 1997
Lot Features
- Lot Dimensions: COMMON
- Lot Features: Cul-De-Sac, Wooded
Animals
- Animals Allowed: Additional Pet Rent, Deposit Required, Dogs OK, Numbe
Financial Considerations
- Lease Price: $1,950
- Parking Included: Yes
- Security Deposit: $2,200
- Assessment Year: 1997
- Pays Sewer: Public Sewer
Listed by RE/MAX All Pro - St Charles
Get a Great Insurance Rate
Schools
Schools serving 313 Windsor Ct #D
School District:School District U-46
| Name | Grades | Distance |
|---|---|---|
Clinton Elementary School, South Elgin, IL 770 Mill Street, South Elgin, IL 60177 | K-6 | 0.9 mi |
Kenyon Woods Middle School 1515 Raymond Street, South Elgin, IL 60177 | 7-8 | 1.4 mi |
South Elgin High School 760 East Main Street, South Elgin, IL 60177 | 9-12 | 1.2 mi |
Disclaimer:
School attendance boundaries provided by ATTOM Data Solutions and are for reference only. Contact the school directly to verify enrollment eligibility.
Price History for 313 Windsor Ct #D
Date
Details
Price
Change
Source
8/31/2026
Listed
$1,950
—
MLS
Disclaimer: Historical sales information is derived from public records provided by the county offices. Information is not guaranteed and should be independently verified.

313 Windsor Court #D, South Elgin, IL 60177 (MLS# 12741089) is a Condo property with 2 bedrooms and 2 full bathrooms. 313 Windsor Court #D is currently listed for rent at $1,950 and was received on August 31, 2026. Want to learn more about 313 Windsor Court #D? Do you have questions about finding other real estate for sale or rent in South Elgin? You can browse all South Elgin rentals or contact a Coldwell Banker agent to request more information.