![[Address not provided], Elgin, IL 60120 - Photo 2](https://m1.cbhomes.com/p/155/12750211/E7860AF7eAD84Eb/pds23tp.webp)
![[Address not provided], Elgin, IL 60120 - Photo 3](https://m.cbhomes.com/p/155/12750211/aEF69BE111dc463/pds23tp.webp)
![[Address not provided], Elgin, IL 60120 - Photo 4](https://m1.cbhomes.com/p/155/12750211/9296D218dD254D3/pds23tp.webp)
![[Address not provided], Elgin, IL 60120 - Photo 5](https://m.cbhomes.com/p/155/12750211/F97e34a77Be040A/pds23tp.webp)
![[Address not provided], Elgin, IL 60120 - Photo 6](https://m1.cbhomes.com/p/155/12750211/64C82ed59DAC4A8/pds23tp.webp)
![[Address not provided], Elgin, IL 60120 - Photo 7](https://m.cbhomes.com/p/155/12750211/8824Ccd0b66e4CB/pds23tp.webp)
![[Address not provided], Elgin, IL 60120 - Photo 8](https://m1.cbhomes.com/p/155/12750211/8ee7Cfad600c4D6/pds23tp.webp)
![[Address not provided], Elgin, IL 60120 - Photo 9](https://m.cbhomes.com/p/155/12750211/22E6a5c028e2496/pds23tp.webp)
![[Address not provided], Elgin, IL 60120 - Photo 10](https://m1.cbhomes.com/p/155/12750211/487A3523f5fB423/pds23tp.webp)
![[Address not provided], Elgin, IL 60120 - Photo 11](https://m.cbhomes.com/p/155/12750211/3fB28dEb7Cb24dc/pds23tp.webp)
![[Address not provided], Elgin, IL 60120 - Photo 12](https://m1.cbhomes.com/p/155/12750211/71318d103ccF4f4/pds23tp.webp)
![[Address not provided], Elgin, IL 60120 - Photo 13](https://m.cbhomes.com/p/155/12750211/bd9e68834Ef648f/pds23tp.webp)
![[Address not provided], Elgin, IL 60120 - Photo 14](https://m1.cbhomes.com/p/155/12750211/2326f7b79F2b42F/pds23tp.webp)
![[Address not provided], Elgin, IL 60120 - Photo 15](https://m.cbhomes.com/p/155/12750211/78a6FA1EC5134Cd/pds23tp.webp)
![[Address not provided], Elgin, IL 60120 - Photo 16](https://m1.cbhomes.com/p/155/12750211/CC1FB045161d4Ba/pds23tp.webp)
![[Address not provided], Elgin, IL 60120 - Photo 17](https://m.cbhomes.com/p/155/12750211/9298D499441e4FF/pds23tp.webp)
![[Address not provided], Elgin, IL 60120 - Photo 18](https://m1.cbhomes.com/p/155/12750211/aEE250C8F2Eb4C8/pds23tp.webp)
![[Address not provided], Elgin, IL 60120 - Photo 19](https://m.cbhomes.com/p/155/12750211/F3FF380cFE30419/pds23tp.webp)
![[Address not provided], Elgin, IL 60120 - Photo 20](https://m1.cbhomes.com/p/155/12750211/2929205EFD454Ae/pds23tp.webp)
![[Address not provided], Elgin, IL 60120 - Photo 21](https://m.cbhomes.com/p/155/12750211/CEb4430f58B1446/pds23tp.webp)
![[Address not provided], Elgin, IL 60120 - Photo 22](https://m1.cbhomes.com/p/155/12750211/CCbaA5990f4D40C/pds23tp.webp)
![[Address not provided], Elgin, IL 60120 - Photo 23](https://m.cbhomes.com/p/155/12750211/e1f0413697714b2/pds23tp.webp)
![[Address not provided], Elgin, IL 60120 - Photo 24](https://m1.cbhomes.com/p/155/12750211/69Ef7B4AC5A343B/pds23tp.webp)
![[Address not provided], Elgin, IL 60120 - Photo 25](https://m.cbhomes.com/p/155/12750211/3192Ee6A96FE45B/pds23tp.webp)
![[Address not provided], Elgin, IL 60120 - Photo 26](https://m1.cbhomes.com/p/155/12750211/f149aB321b8545d/pds23tp.webp)
![[Address not provided], Elgin, IL 60120 - Photo 27](https://m.cbhomes.com/p/155/12750211/EF30A4E09bC94B6/pds23tp.webp)
![[Address not provided], Elgin, IL 60120 - Photo 28](https://m1.cbhomes.com/p/155/12750211/B4C0BB374331420/pds23tp.webp)
![[Address not provided], Elgin, IL 60120 - Photo 29](https://m.cbhomes.com/p/155/12750211/D0C2E05b7c1949A/pds23tp.webp)
![[Address not provided], Elgin, IL 60120 - Photo 30](https://m1.cbhomes.com/p/155/12750211/7ADA33324C91464/pds23tp.webp)
![[Address not provided], Elgin, IL 60120 - Photo 31](https://m.cbhomes.com/p/155/12750211/549aa700Ac47427/pds23tp.webp)
![[Address not provided], Elgin, IL 60120 - Photo 32](https://m1.cbhomes.com/p/155/12750211/a15A0B3691564af/pds23tp.webp)
![[Address not provided], Elgin, IL 60120 - Photo 33](https://m.cbhomes.com/p/155/12750211/4200524532B3418/pds23tp.webp)
![[Address not provided], Elgin, IL 60120 - Photo 34](https://m1.cbhomes.com/p/155/12750211/0339CDCA3E8e406/pds23tp.webp)
![[Address not provided], Elgin, IL 60120 - Photo 35](https://m.cbhomes.com/p/155/12750211/A8ABE90c528F410/pds23tp.webp)
![[Address not provided], Elgin, IL 60120 - Photo 36](https://m1.cbhomes.com/p/155/12750211/1E2A6841762445D/pds23tp.webp)
![[Address not provided], Elgin, IL 60120 - Photo 37](https://m.cbhomes.com/p/155/12750211/e82Ff5940b7c49e/pds23tp.webp)
![[Address not provided], Elgin, IL 60120 - Photo 38](https://m1.cbhomes.com/p/155/12750211/29cf0BC53E03474/pds23tp.webp)
![[Address not provided], Elgin, IL 60120 - Photo 39](https://m.cbhomes.com/p/155/12750211/827Fe65D31e2478/pds23tp.webp)
![[Address not provided], Elgin, IL 60120 - Photo 40](https://m1.cbhomes.com/p/155/12750211/DB9B812bffe74C6/pds23tp.webp)
![[Address not provided], Elgin, IL 60120 - Photo 41](https://m.cbhomes.com/p/155/12750211/741138048b1e4AD/pds23tp.webp)
![[Address not provided], Elgin, IL 60120 - Photo 42](https://m1.cbhomes.com/p/155/12750211/C5a97eEAF6b7484/pds23tp.webp)


Date
Details
Price
Change
Source
9/02/2026
Listed
$2,650
—
MLS
Disclaimer: Historical sales information is derived from public records provided by the county offices. Information is not guaranteed and should be independently verified.

This is a carousel with tiles that activate property listing cards. Use the previous and next buttons to navigate.
![[Address not provided], Elgin, IL 60120 - Photo 1](https://m.cbhomes.com/p/155/12750211/27dAa6B394e6488/pds23tp.webp)
$2,650 Just Listed
This is a carousel with tiles that activate property listing cards. Use the previous and next buttons to navigate.
Listed by Westward360 RM
Westward360 RM
samuelp@westward360.com

| Name | Grades | Distance |
|---|---|---|
Lincoln Elementary School, Hoffman Estates, IL 1650 Maureen Drive, Hoffman Estates, IL 60192 | K-6 | 0.6 mi |
Larsen Middle School 665 Dundee Avenue, Elgin, IL 60120 | 7-8 | 1.7 mi |
Elgin High School 1200 Maroon Drive, Elgin, IL 60120 | 9-12 | 2.5 mi |
This is a carousel with tiles that activate property listing cards. Use the previous and next buttons to navigate.


This is a carousel with tiles that activate property listing cards. Use the previous and next buttons to navigate.
This is a carousel with tiles that activate property listing cards. Use the previous and next buttons to navigate.
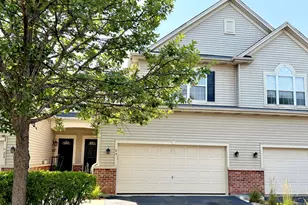
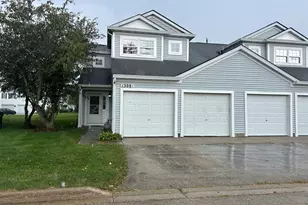
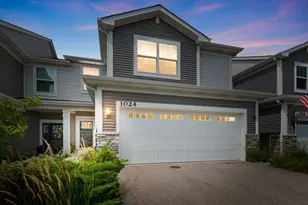
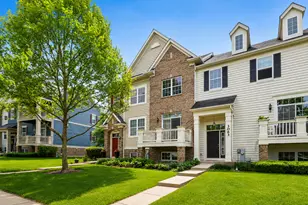
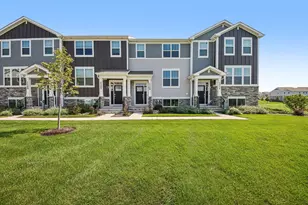
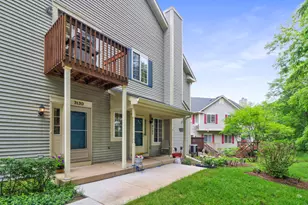
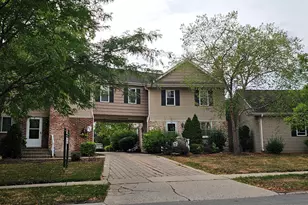
MLS# 12750211, Elgin, IL 60120 (MLS# 12750211) is a Townhouse property with 3 bedrooms, 2 full bathrooms and 1 partial bathroom. MLS# 12750211 is currently listed for rent at $2,650 and was received on September 02, 2026. Want to learn more about MLS# 12750211? Do you have questions about finding other real estate for sale or rent in Elgin? You can browse all Elgin rentals or contact a Coldwell Banker agent to request more information.