This is a carousel with tiles that activate property listing cards. Use the previous and next buttons to navigate.
1/1
$800,000
This is a carousel with tiles that activate property listing cards. Use the previous and next buttons to navigate.
1/1
Property Description
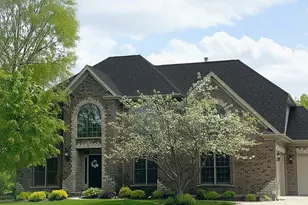
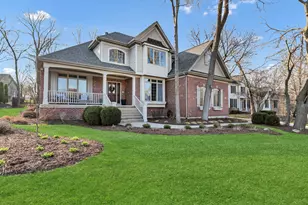
Back on the market due to an unforeseen change in the buyer's situation. This your chance to a rare setting and exceptional lifestyle. Unmatched opportunity. Homes with views like this do not come along often. This is your opportunity to get into one of Thornwood's most coveted streets, backing to a protected nature preserve with breathtaking views that stretch for miles. Homes in this setting rarely become available-and this one delivers space, light, and lifestyle in equal measure.Offering four bedrooms upstairs plus a fifth bedroom or flex space in the finished English basement, 3.1 baths, and a full basement bath, this home provides the space and versatility today's buyers are seeking. Natural light floods every level thanks to soaring vaulted ceilings, a thoughtful open layout, and a stunning wall of windows overlooking the preserve.A spacious eat-in kitchen serves as the central gathering space, featuring white cabinetry, a waterfall granite island, double ovens, and a walk-in pantry. The family room is warm and inviting with a cozy fireplace and uninterrupted views of the open space beyond. A first-floor office, tucked away from the main living areas, includes custom built-ins and wainscoting and offers a quiet work-from-home retreat. Upstairs, the primary suite features vaulted ceilings and a private bath with dual sinks, a whirlpool tub, and a large double shower. The finished basement expands your living space with a recreation room, full bath, fifth bedroom (or flex room), and generous storage. Outside, enjoy indoor-outdoor living with a deck and paver patio overlooking a large backyard that backs directly to nature-no neighbors behind you, just expansive views and tranquility. An integrated indoor/outdoor home speaker system enhances the experience, making this an ideal setting for entertaining or relaxing outdoors. A sprinkler system and 3-car side-load garage complete the home. As an added benefit, per the Kane County Tax Assessor, the 100 percent tax exemption STAYS with the home for the full 2026 year. New owners will have a ZERO tax bill for the time they reside in the home during 2026! A HUGE SAVINGS for the new buyers! All of this is located in the highly sought-after Thornwood community, offering a clubhouse, pool, sport courts, miles of scenic trails, and is within the acclaimed St. Charles School District. Please note the following improvements completed since purchase: 2026: Interior freshly painted, new under-cabinet kitchen lighting, new water heater, garage painted with new epoxy floor 2025: New furnace, fully fenced backyard and refreshed landscaping 2024: Top-of-the-line washer and dryer 2022: Air conditioner replaced. Roof has been meticulously maintained and recently inspected and treated with a five-year guarantee. Windows throughout the home have been well maintained and repaired as needed.
Full Property Details
Full Property Details for 612 Waters Edge Dr
General
- Sold For: $800,000
- HOA FEE: $51/month
- HOA FEE FREQ.: Quarterly
- Taxes: $15,267 (2022)
- Status: Closed
- Type: Single Family
- Source: MRED
- MLS ID: 12566597
- Added to Site: 96 day(s) ago
Interior
- Interior Features: Cathedral Ceiling(s)
- Fireplace: Yes
- Fireplace(s): Family Room, Wood-Burning, Gas Starter
- Appliances: Double Oven, Microwave, Dishwasher, Refrigerator, Disposal, Stainless Steel Appliance(s)
- Flooring: Hardwood
Rooms
Bathrooms
- Total Bathrooms: 4
- Full Bathrooms: 3
- Half Bathrooms: 1
- Basement Baths: Yes
- Bathroom Features: Whirlpool, Separate Shower, Double Sink
Bedrooms
- Total Bedrooms: 5
- Bedrooms(Blw Grade): 1
Additional Information
- Equipment: Ceiling Fan(s), Sump Pump
- Other Features: School Bus Service
Parking
- Garage: Yes
- Attached garage: Yes
- Garage Spaces: 3
- Total Spaces: 3
- Parking Features: Concrete, Garage Door Opener, Yes, Garage Owned, Attached, Garage
Location
- Area: South Elgin
- County: Kane
- Subdivision: Thornwood
- Driving Directions: Randall to Silver Glen W to Thornwood Blvd N to Thornwood W to Lansbrook W to Waters Edge N to home
School Information
- School District: 303
- Midd School District: 303
- Elementary School: Corron Elementary School
- Middle School: Wredling Middle School
- High School: St Charles North High School
- Private School: St Charles North High School
Community
- Assoc. Fees Include: Clubhouse, Pool
- Mgmt. Company: Premier Community Management, LLC
Heating & Cooling
- Cooling Type: Central Air Conditioning
- Heating Type: Natural Gas, Forced Air
Utilities
- Water: Public
Structural Information
- Construction: Brick, Cedar
- Exterior Const.: Brick, Cedar
- Basement Desc.: Finished, Full, Daylight
- Foundation: Concrete Perimeter
- Roof: Shake
- Sub-Flooring: Hardwood
- Square Feet: 3,441
- Sq. Ft. Source: Assessor
- Year Built: 2002
Lot Features
- Lot Size (Acres): 0.3
- Lot Size Range: .25 to .49 Acre
- Lot Dimensions: 80 x 133 x 111 x 132
- Lot Features: Nature Preserve Adjacent, Wetlands, Landscaped
Financial Considerations
- Association Fee: $154
- Assoc Fee Freq.: Quarterly
- Parking Included: Yes
- Assessment Year: 2002
- Tax Amount: $15,267
- Tax Year: 2022
Disclosures and Reports
- Ownership: Fee Simple with Homeowners Association
- Property ID: 905152005
Listed by @properties Christie's International Real Estate
Sold by Berkshire Hathaway HomeServices Chicago

Get Pre-Approved Today
Schools
Schools serving 612 Waters Edge Dr
School District:St. Charles Community Unit School District 303
| Name | Grades | Distance |
|---|---|---|
Corron Elementary School 455 Thornwood Way, South Elgin, IL 60177 | K-5 | 0.4 mi |
Wredling Middle School 1200 Dunham Rd, St. Charles, IL 60174 | 6-8 | 5.2 mi |
St Charles North High School 255 Red Gate Rd, St. Charles, IL 60175 | 9-12 | 2.9 mi |
Disclaimer:
School attendance boundaries provided by ATTOM Data Solutions and are for reference only. Contact the school directly to verify enrollment eligibility.
Price & Sales History for 612 Waters Edge Dr
Date
Details
Price
Change
Source
6/22/2026
Sold
$800,000
-1.23%
MLS
2/12/2026
Listed
$810,000
—
MLS
Disclaimer: Historical sales information is derived from public records provided by the county offices. Information is not guaranteed and should be independently verified.
612 Waters Edge Drive, South Elgin, IL 60177 (MLS# 12566597) is a Single Family property that was sold at $800,000 on June 22, 2026. Want to learn more about 612 Waters Edge Drive? Do you have questions about finding other Single Family real estate for sale in South Elgin? You can browse all South Elgin real estate or contact a Coldwell Banker agent to request more information.