This is a carousel with tiles that activate property listing cards. Use the previous and next buttons to navigate.
1/1
$880,000
This is a carousel with tiles that activate property listing cards. Use the previous and next buttons to navigate.
1/1
Property Description
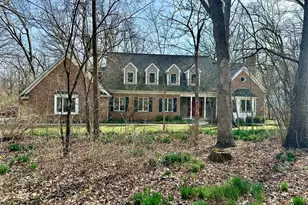
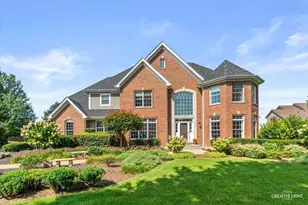
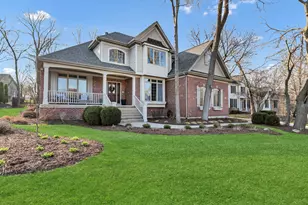
Welcome to your private retreat-where luxury, space, and nature come together in harmony. Nestled on a quiet cul-de-sac and set on a picturesque .38 acre tree-lined lot, this stunning home has over 3,500 sq ft, plus a full finished basement for nearly 5,000 total sq ft of beautifully designed living space. Backing to serene wetlands, the setting provides unmatched privacy and breathtaking views, with frequent visits from deer, turtles, hummingbirds, and other wildlife-your own personal nature sanctuary. Step inside to be greeted by a dramatic two-story foyer that opens to a spacious dining room currently set to seat 10 for all your family gatherings. The elegant living room provides space to host a game night or hold quiet conversation with friends. The impressive family room features soaring ceilings and a striking stone fireplace, creating a warm yet grand focal point for everyday living and entertaining. The heart of the home is the gourmet kitchen, complete with custom Brakur cabinetry, two beautiful and intentionally designed islands, and gleaming granite countertops- wonderful for hosting gatherings or enjoying quiet mornings at home. A dedicated home office features inspiring views of the surrounding nature, making working from home both peaceful and productive. Upstairs, each of the four bedrooms is thoughtfully designed with direct bathroom access, ensuring convenience for everyone. The luxurious primary suite is a true escape, featuring a spacious sitting area overlooking the wetlands, a massive walk-in closet with custom shelving and drawers, and a spa-like bath complete with a jetted tub, dual sinks, and a multi-spray shower system. A secondary bedroom enjoys its own private bath and walk-in closet, while the third and fourth bedrooms share a well-appointed Jack-and-Jill bath with dual vanities and linen closet. Custom closet solutions throughout add both beauty and function. The full finished basement expands your living space even further, offering a large home gym with an attached 3/4 bath, a cozy gas fireplace, and an additional living area to enjoy popcorn on movie nights. A second kitchen-equipped with a microwave, dishwasher, sink, wine fridge, and refrigerator-makes entertaining effortless. There's also a versatile additional room great for crafts, hobbies, or whatever suits your lifestyle, along with generous storage space. Additional highlights include a 3-car garage, indoor and outdoor speaker systems, sprinkler system, and numerous recent updates including a new roof in July 2024, water heaters in 2021, and some newer kitchen appliances. This exceptional home blends elegant design with modern convenience, all set in a peaceful, nature-filled setting-providing the lifestyle you've been waiting for. After enjoying the comforts of home, explore the hidden treasures and amenities of Thornwood- trails through the trees, tranquil ponds, several parks, large community pool for all ages, pickleball, tennis, sand volleyball and basketball courts.
Full Property Details
Full Property Details for 822 Waters Edge Dr
General
- Sold For: $880,000
- HOA FEE: $58/month
- HOA FEE FREQ.: Quarterly
- Taxes: $17,930 (2024)
- Status: Closed
- Type: Single Family
- Source: MRED
- MLS ID: 12619584
- Added to Site: 97 day(s) ago
Rooms
Bathrooms
- Total Bathrooms: 4
- Full Bathrooms: 3
- Half Bathrooms: 1
- Basement Baths: Yes
Bedrooms
- Total Bedrooms: 4
Additional Information
- Other Features: School Bus Service, Flood Zone (Partial)
Parking
- Garage: Yes
- Attached garage: Yes
- Garage Spaces: 3
- Total Spaces: 3
- Parking Features: Yes, Attached, Garage
Location
- Area: South Elgin
- County: Kane
- Driving Directions: Drive west on East State St. Left to South La Fox St/IL 31. Continue on IL 31. Right to Silver Glen Road/CR 5. Right to Thornwood Bld. Left to West Thornwood Drive. Left to Brookside Drive.
School Information
- School District: 303
- Midd School District: 303
Community
- Assoc. Fees Include: Clubhouse, Pool, Other
Heating & Cooling
- Cooling Type: Central Air Conditioning
- Heating Type: Natural Gas, Forced Air
Utilities
- Water: Public
Structural Information
- Construction: Brick, Cedar, Stone
- Exterior Const.: Brick, Cedar, Stone
- Basement Desc.: Finished, Unfinished, Egress Window, 8 ft + pour, Concrete, Rec/Family Area, Storage Space, Full
- Foundation: Concrete Perimeter
- Roof: Asphalt
- Square Feet: 3,524
- Sq. Ft. Source: Landlord/Tenant/Seller
- Year Built: 2004
Lot Features
- Lot Size (Acres): 0.38
- Lot Size Range: .25 to .49 Acre
- Lot Dimensions: 132 x 139
Water Features
- Water Front: Yes
- Water Front View: Back of Property
Financial Considerations
- Association Fee: $175
- Assoc Fee Freq.: Quarterly
- Assessment Year: 2004
- Tax Amount: $17,930
- Tax Year: 2024
Disclosures and Reports
- Ownership: Fee Simple
- Special Conditions: Standard
- Property ID: 905303009
Listed by Beycome Brokerage Realty LLC
Sold by Baird & Warner Fox Valley - Geneva

Get Pre-Approved Today
Schools
Schools serving 822 Waters Edge Dr
School District:St. Charles Community Unit School District 303
| Name | Grades | Distance |
|---|---|---|
Corron Elementary School 455 Thornwood Way, South Elgin, IL 60177 | K-5 | 0.7 mi |
Wredling Middle School 1200 Dunham Rd, St. Charles, IL 60174 | 6-8 | 4.9 mi |
St Charles North High School 255 Red Gate Rd, St. Charles, IL 60175 | 9-12 | 2.6 mi |
Disclaimer:
School attendance boundaries provided by ATTOM Data Solutions and are for reference only. Contact the school directly to verify enrollment eligibility.
Price & Sales History for 822 Waters Edge Dr
Date
Details
Price
Change
Source
6/17/2026
Sold
$880,000
0.58%
MLS
4/15/2026
Listed
$874,900
—
MLS
Disclaimer: Historical sales information is derived from public records provided by the county offices. Information is not guaranteed and should be independently verified.
822 Waters Edge Drive, South Elgin, IL 60177 (MLS# 12619584) is a Single Family property that was sold at $880,000 on June 17, 2026. Want to learn more about 822 Waters Edge Drive? Do you have questions about finding other Single Family real estate for sale in South Elgin? You can browse all South Elgin real estate or contact a Coldwell Banker agent to request more information.