This is a carousel with tiles that activate property listing cards. Use the previous and next buttons to navigate.
1/16
$345,000 Contingent
This is a carousel with tiles that activate property listing cards. Use the previous and next buttons to navigate.
1/16
Property Description
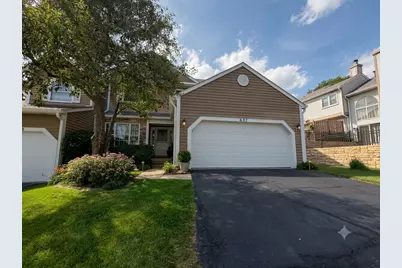
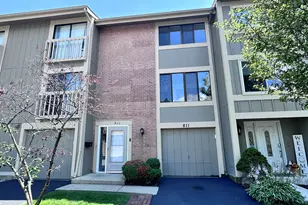
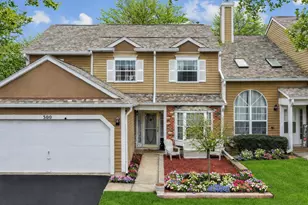
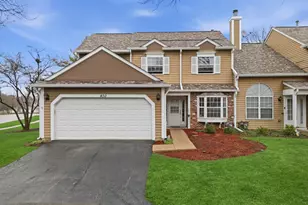
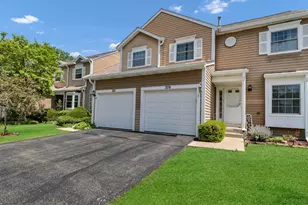
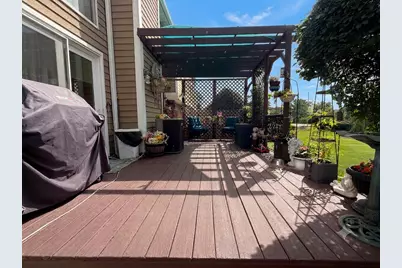
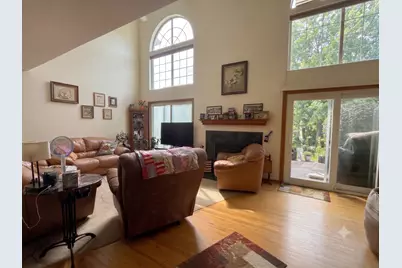
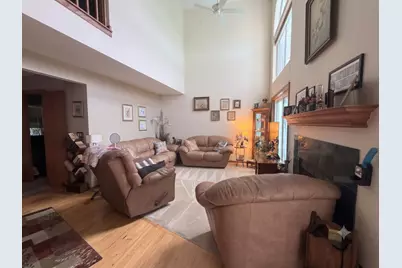
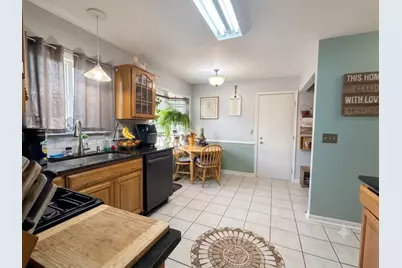
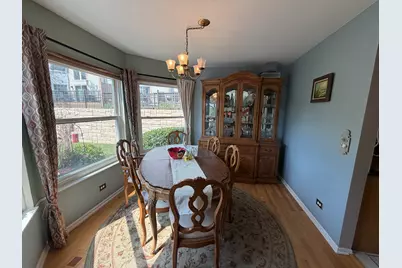

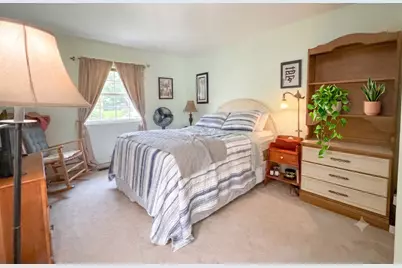
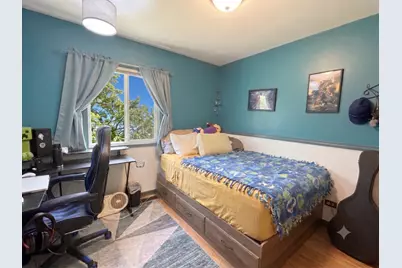
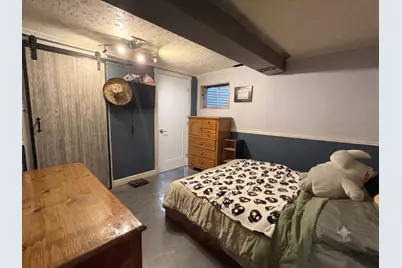
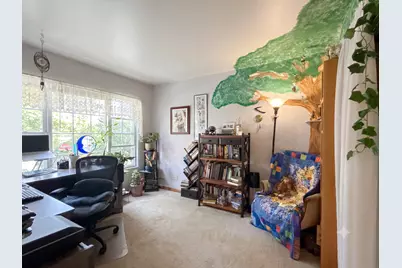
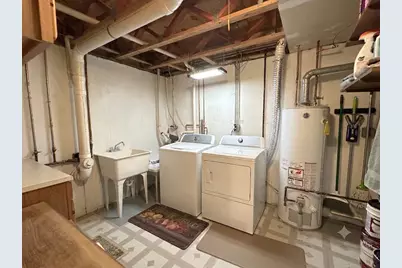
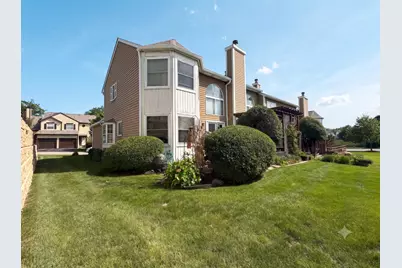
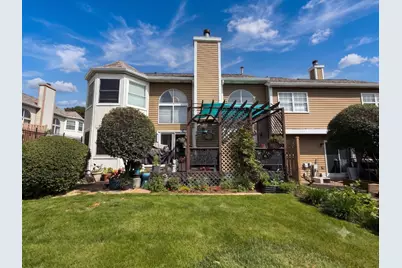
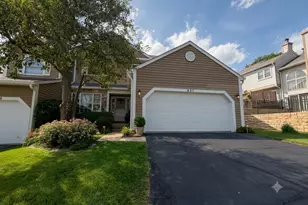
Spacious and affordable - Commons of Surrey Woods, where you'll enjoy a peaceful setting just steps from TWO STOCKED PONDS while still being close to everything you need. This SPACIOUS TOWNHOME offers an exceptional floor plan with a seamless flow designed for both everyday living and entertaining. The heart of the home is the DRAMATIC VAULTED LIVING ROOM, where an abundance of windows fills the space with NATURAL LIGHT, highlighting the cozy FIREPLACE and creating a warm, inviting atmosphere. Just beyond, the BEAUTIFUL EAT-IN KITCHEN features GRANITE COUNTERTOPS, abundant cabinetry and a LARGE PANTRY, with easy access to the SEPARATE DINING ROOM, perfect for family dinners or entertaining guests. Upstairs, you'll find all of the bedrooms thoughtfully situated for added privacy. The FINISHED BASEMENT provides valuable additional living space, ideal for a recreation room, home office, or workout area, while still offering TONS OF STORAGE. Step outside and unwind on the PRIVATE DECK WITH A PERGOLA, creating the perfect outdoor retreat for morning coffee, summer barbecues, or simply relaxing after a long day. Enjoy the EXTENDED view of the OPEN Space - without having to pay for the luxury of it! Enjoy added peace of mind with a NEW ROOF (2025). With its generous living space, functional layout, beautiful natural light, this home is hop, skip to area dining and shopping!
Full Property Details
Full Property Details for 637 Ascot Ln
General
- Price: $345,000
- HOA FEE: $300/month
- Taxes: $5,554 (2023)
- Status: Contingent
- Type: Townhouse
- Source: MRED
- MLS ID: 12716201
- Updated: 8/4/2026
- Added to Site: 23 day(s) ago
Rental Information
- Complex Features: Sidewalks, Street Lights
Interior
- Basement: Finished, F
- Interior Features: Vaulted Ceiling(s), Storage, Built-in Features, Walk-In Closet(s), Granite Counters, Separate Dining Room, Pantry
- Fireplace: Yes
- Number of Fireplaces: 1
- Fireplace(s): Living Room, Wood-Burning
- Appliances: Range, Microwave, Dishwasher, Refrigerator, Washer, Dryer, Stainless Steel Appliance(s)
- Flooring: Hardwood
Rooms
Bathrooms
- Total Bathrooms: 3
- Full Bathrooms: 2
- Half Bathrooms: 1
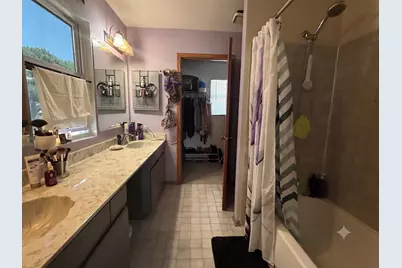
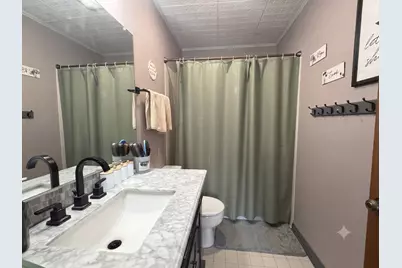
- Bathroom Features: Double Sink
Bedrooms
- Total Bedrooms: 3
Additional Information
- Shared Amenities: Picnic Area, School Bus
- Equipment: Fire Sprinklers, Carbon Monoxide Detectors, Ceiling Fan(s), Sump Pump, Water Heater-Gas
- Other Features: School Bus Service, Commuter Bus, Commuter Train, Interstate Access
Parking
- Garage: Yes
- Attached garage: Yes
- Garage Spaces: 2
- Total Spaces: 2
- Parking Features: Asphalt, Garage Door Opener, Yes, Garage Owned, Attached, Garage
Location
- Area: Streamwood
- County: Cook
- Township: Hanover
- Subdivision: Surrey Woods
- Driving Directions: IL-59 (Sutton Road), Turn left onto Ascot Lane. PIQ on the L
School Information
- School District: 46
- Elem School District: 46
- Midd School District: 46
- High School District: 46
- Elementary School: Glenbrook Elementary School
- Middle School: Canton Middle School
- High School: Streamwood High School
- Private School: Streamwood High School
Community
- Assoc. Fees Include: Insurance, Exterior Maintenance, Lawn Care, Scavenger
- Pets Allowed: Yes
- Pets: Cats OK, Dogs OK
- Pet Restrictions: Cats OK, Dogs OK, / 100lbs.
- Mgmt. Company: Property Specialists, Inc
Heating & Cooling
- Cooling Type: Central Air Conditioning
- Heating Type: Natural Gas, Forced Air
Utilities
- Sewer: Public Sewer
- Water: Public
Structural Information
- Structure Type: Townhouse (2-Story)
- Model: TOWNHOUSE
- Construction: Vinyl Siding
- Exterior Const.: Vinyl Siding
- Basement: Yes
- Basement Desc.: Finished, Full
- Foundation: Concrete Perimeter
- Roof: Asphalt
- Windows: Bay Window(s)
- Doors: Sliding Doors
- Sub-Flooring: Hardwood
- Entry Floor Number: 1
- Stories/Levels: 2
- Square Feet: 2,191
- Sq. Ft. Source: Assessor
- Year Built: 1989
- Remodeled/Updated: 2019
Unit Information
- Units in Building: 3
Manufactured Home
- Model: TOWNHOUSE
Additional Structures
- Other Structures: Pergola
Lot Features
- Lot Dimensions: 44 x 74 x 44 x 83
- Lot Features: Nature Preserve Adjacent, Landscaped, Mature Trees, Level
Animals
- Animals Allowed: Cats OK, Dogs OK
Financial Considerations
- Association Fee: $300
- Assoc Fee Freq.: Monthly
- Parking Included: Yes
- Assessment Year: 1989
- Tax Amount: $5,554
- Tax Year: 2023
- Pays Sewer: Public Sewer
Disclosures and Reports
- Ownership: Fee Simple with Homeowners Association
- Property ID: 6154080030000
Listed by Compass
Get Pre-Approved Today
Get a Great Insurance Rate
Schools
Schools serving 637 Ascot Ln
School District:School District U-46
| Name | Grades | Distance |
|---|---|---|
Glenbrook Elementary School, Streamwood, IL 315 Garden Circle, Streamwood, IL 60107 | K-6 | 1.9 mi |
Canton Middle School 1100 Sunset Circle, Streamwood, IL 60107 | 7-8 | 2.1 mi |
Streamwood High School 701 West Schaumburg Road, Streamwood, IL 60107 | 9-12 | 0.7 mi |
Disclaimer:
School attendance boundaries provided by ATTOM Data Solutions and are for reference only. Contact the school directly to verify enrollment eligibility.
Price & Sales History for 637 Ascot Ln
Date
Details
Price
Change
Source
8/03/2026
Listed
$345,000
—
MLS
Disclaimer: Historical sales information is derived from public records provided by the county offices. Information is not guaranteed and should be independently verified.

Tax History
Tax History for 637 Ascot Ln
Year
Property Taxes
Change
Tax Assessment
Change
2023
$5,554
—
$30,000
25%
2023
$5,554
4%
$23,998
—
2022
$5,352
92%
$23,998
53%
2021
$2,782
9%
$15,635
—
2020
$2,547
2%
$15,635
-11%
2019
$2,504
-9%
$17,568
4%
2018
$2,764
3%
$16,922
—
2017
$2,679
-20%
$16,922
—
2016
$3,333
-26%
$16,922
11%
2015
$4,499
1%
$15,307
—
2014
$4,450
4%
$15,307
—
2013
$4,292
-1%
$15,307
-8%
2012
$4,330
—
$16,709
—
Disclaimer: Historical tax information is derived from public records provided by the county offices. Information is not guaranteed and should be independently verified.
Estimate the Cost
Estimate the Cost for 637 Ascot Ln
637 Ascot Lane, Streamwood, IL 60107 (MLS# 12716201) is a Townhouse property with 3 bedrooms, 2 full bathrooms and 1 partial bathroom. 637 Ascot Lane is currently listed for $345,000 and was received on August 03, 2026. Want to learn more about 637 Ascot Lane? Do you have questions about finding other Townhouse real estate for sale in Streamwood? You can browse all Streamwood real estate or contact a Coldwell Banker agent to request more information.