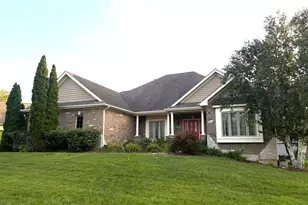
Full Property Details for 16 Glengarry Ln #16
General
- Sold For: $450,000
- HOA FEE: $287/month
- Taxes: $7,179 (2024)
- Status: Closed
- Type: Townhouse
- Source: MRED
- MLS ID: 12634300
- Added to Site: 127 day(s) ago
Interior
- Interior Features: Vaulted Ceiling(s), 1st-Floor Bath, Walk-In Closet(s), Workshop
- Fireplace: Yes
- Fireplace(s): Living Room
- Appliances: Range, Microwave, Dishwasher, Refrigerator
Rooms
- Total Bathrooms: 3
- Full Bathrooms: 3
- Basement Baths: Yes
- Bathroom Features: Separate Shower
- Total Bedrooms: 3
- Bedrooms(Blw Grade): 1
Additional Information
- Shared Amenities: Bike Room/Bike Trails, Park, Pool, Tennis Court(s)
Parking
- Garage: Yes
- Attached garage: Yes
- Garage Spaces: 2
- Total Spaces: 2
- Parking Features: Brick Driveway, Heated Garage, Yes, Garage Owned, Attached, Garage
Location
- Area: Sugar Grove
- County: Kane
- Subdivision: Prestbury
- Driving Directions: Bliss or Galena to Hankes to Merrill New to Glengarry
School Information
- School District: 129
- Midd School District: 129
Community
- Assoc. Fees Include: Insurance, Clubhouse, Pool, Exterior Maintenance, Lawn Care, Snow Removal, Lake Rights
- Pets Allowed: Yes
- Pet Restrictions: Cats OK, Dogs OK, / 99lbs.
- Mgmt. Company: Prestbury
Heating & Cooling
- Cooling Type: Central Air Conditioning
- Heating Type: Natural Gas, Forced Air
Utilities
Structural Information
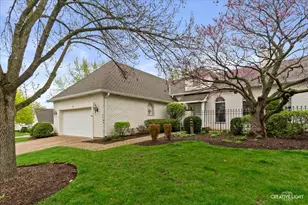
- Structure Type: Half Duplex, Townhouse (Ranch)
- Construction: Brick, Cedar
- Exterior Const.: Brick, Cedar
- Basement Desc.: Finished, Full
- Foundation: Concrete Perimeter
- Windows: Skylight(s)
- Entry Floor Number: 1
- Stories/Levels: 1
- Square Feet: 1,907
- Sq. Ft. Source: Assessor
- Year Built: 1997
Unit Information
Lot Features
Financial Considerations
- Association Fee: $287
- Assoc Fee Freq.: Monthly
- Other Assoc Fees: $99
- Assessment Year: 1997
- Tax Amount: $7,179.76
- Tax Year: 2024
Disclosures and Reports
- Ownership: Fee Simple with Homeowners Association
- Property ID: 1410333027
Listed by Keller Williams Innovate - Aurora
Sold by Wheatland Realty