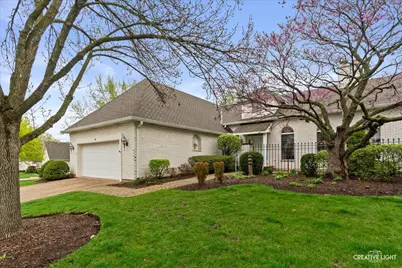
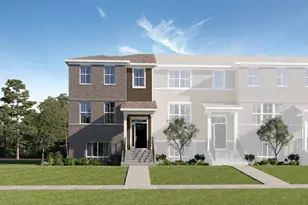
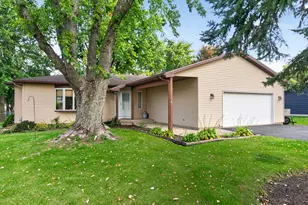
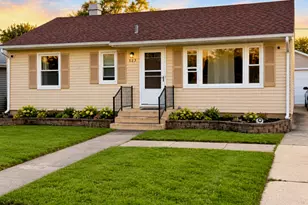
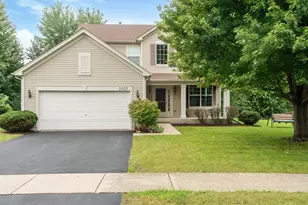
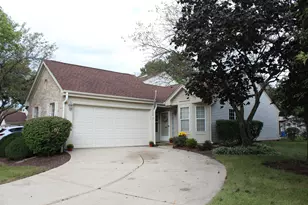
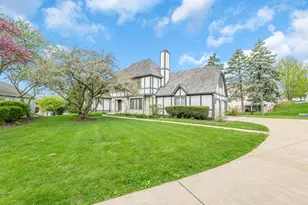
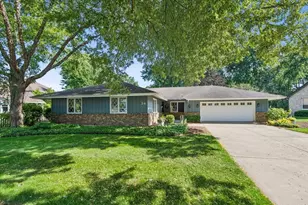
Full Property Details for 6 Glengarry Ln
General
- Sold For: $428,500
- HOA FEE: $279/month
- Taxes: $7,612 (2025)
- Status: Closed
- Type: Townhouse
- Source: MRED
- MLS ID: 12654085
- Added to Site: 143 day(s) ago
Interior
- Interior Features: Cathedral Ceiling(s), 1st-Floor Bedroom
- Fireplace: Yes
- Fireplace(s): Living Room, Wood-Burning, Gas Starter
- Appliances: Range, Microwave, Dishwasher, Refrigerator, Washer, Dryer, Disposal, Humidifier
- Flooring: Hardwood
Rooms
- Total Bathrooms: 3
- Full Bathrooms: 3
- Basement Baths: Yes
Additional Information
- Shared Amenities: Bike Room/Bike Trails, Park, Pool, Tennis Court(s), Spa/Hot Tub
- Equipment: Ceiling Fan(s)
Parking
- Garage: Yes
- Attached garage: Yes
- Garage Spaces: 2
- Total Spaces: 2
- Parking Features: Brick Driveway, Garage Door Opener, Yes, Garage Owned, Attached, Garage
Location
- Area: Sugar Grove
- County: Kane
- Subdivision: Prestbury
- Driving Directions: Bliss or Galena to Hankes to Merrill New to Glengarry
School Information
- School District: 129
- Midd School District: 129
Community
- Assoc. Fees Include: Clubhouse, Pool, Exterior Maintenance, Lawn Care, Scavenger, Snow Removal, Lake Rights
- Pets Allowed: Yes
- Pet Restrictions: Cats OK, Dogs OK, / 99lbs.
- Mgmt. Company: Prestbury
Heating & Cooling
- Cooling Type: Central Air Conditioning
- Heating Type: Natural Gas, Forced Air
Utilities
Structural Information
- Structure Type: Townhouse (Ranch)
- Construction: Brick, Cedar
- Exterior Const.: Brick, Cedar
- Basement Desc.: Partially Finished, Full
- Foundation: Concrete Perimeter
- Roof: Shake
- Windows: Skylight(s)
- Sub-Flooring: Hardwood
- Entry Floor Number: 1
- Stories/Levels: 1
- Square Feet: 1,808
- Sq. Ft. Source: Assessor
- Year Built: 1991
Unit Information
Lot Features
- Lot Dimensions: 137 x 129 x 83 x 89
- Lot Features: Corner Lot
Financial Considerations
- Association Fee: $279
- Assoc Fee Freq.: Monthly
- Other Assoc Fees: $99
- Parking Included: Yes
- Assessment Year: 1991
- Tax Amount: $7,612.64
- Tax Year: 2025
Disclosures and Reports
- Ownership: Fee Simple with Homeowners Association
- Property ID: 1410179018
Listed by Legacy Properties, A Sarah Leonard Company, LLC
Sold by Compass