This is a carousel with tiles that activate property listing cards. Use the previous and next buttons to navigate.
1/25
$435,000
This is a carousel with tiles that activate property listing cards. Use the previous and next buttons to navigate.
1/25
Property Description
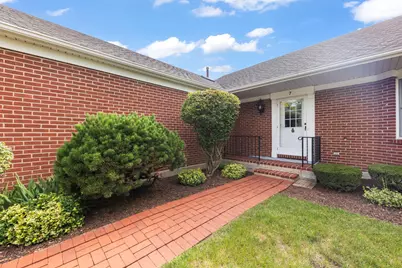
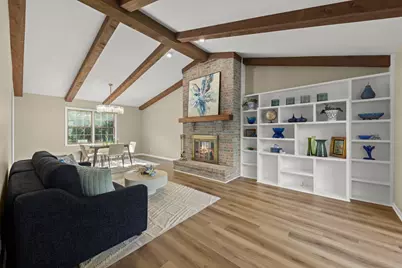
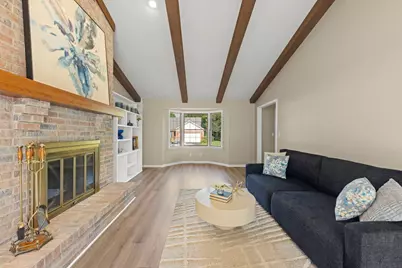
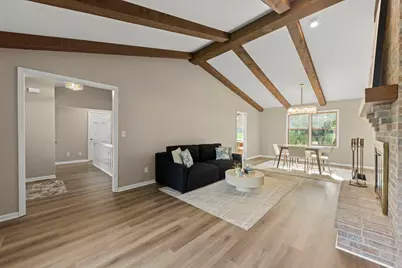
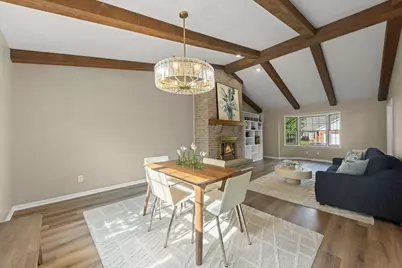
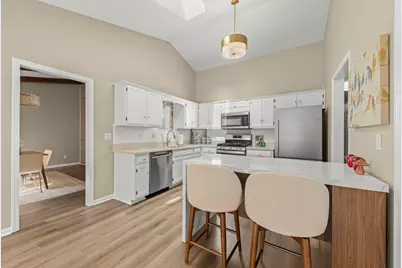
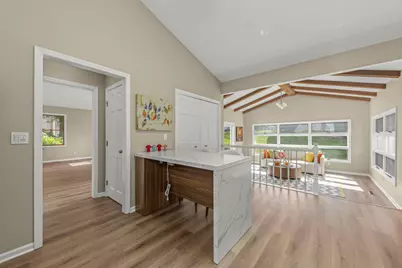
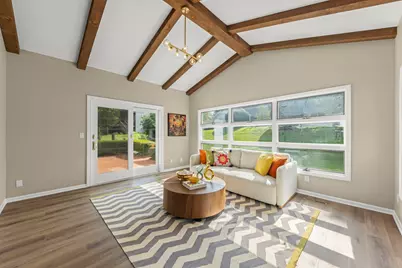
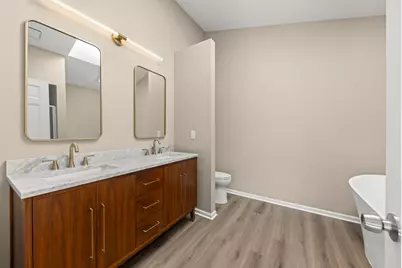
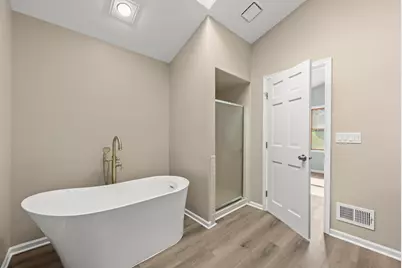
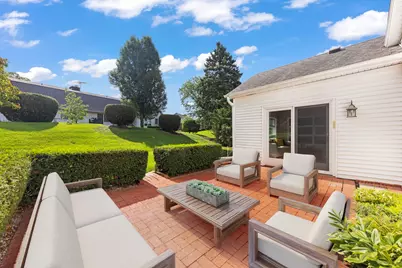
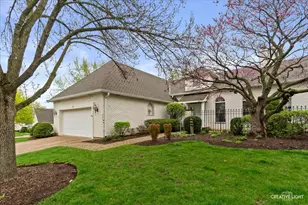
Springtime Ranch Living in Prestbury! Tucked away at the end of a quiet cul-de-sac in desirable Heather Ridge of Prestbury, this end-unit ranch townhome offers privacy, comfort, and a lifestyle designed for relaxation. Welcome to this beautifully remodeled ranch townhome in the highly sought-after Prestbury Subdivision! Every detail has been thoughtfully updated, making this home truly move-in ready. Recent improvements include: totally remodeled kitchen with Quartz countertops, new sink, high end faucet, new island and professionally updated cabinets, new luxury vinyl plank flooring, fresh paint (walls, ceilings, white trim), brushed nickel hardware, stylish lighting, a new furnace, newer AC (2024), sump pump, new stainless appliances, completely renovated bathrooms-plus so much more. The open floor plan is enhanced by dramatic vaulted ceilings with exposed wood beams, creating a bright and inviting living space filled with character. The spacious unfinished basement offers endless possibilities for storage, a workshop, home gym, or future finished living space. Step outside to a private brick paver patio, perfect for relaxing or entertaining, and enjoy the convenience of an attached 2.5-car garage. As a resident of Prestbury, you'll enjoy outstanding amenities including a clubhouse, swimming pool, tennis courts, pickleball courts, and a vibrant community atmosphere. This exceptional home combines modern updates, low-maintenance living, and resort-style amenities in one fantastic package! (No Washer & Dryer included in unit.)
Full Property Details
Full Property Details for 7 Douglas Dr
General
- Price: $435,000
- HOA FEE: $210/month
- Taxes: $5,791 (2025)
- Status: Active
- Type: Townhouse
- Source: MRED
- MLS ID: 12719826
- Updated: 8/10/2026
- Added to Site: 21 day(s) ago
Interior
- Basement: Unfinished
- Interior Features: Vaulted Ceiling(s), 1st-Floor Bedroom, Built-in Features, Walk-In Closet(s), Bookcases, Beamed Ceilings, Open Floorplan, Pantry
- Fireplace: Yes
- Number of Fireplaces: 1
- Fireplace(s): Living Room, Wood-Burning, Gas Starter
- Appliances: Range, Microwave, Dishwasher, Refrigerator, Disposal, Humidifier
- Flooring: Hardwood, Carpet
Rooms
Bathrooms
- Total Bathrooms: 2
- Full Bathrooms: 2
Bedrooms
- Total Bedrooms: 2
Additional Information
- Equipment: Central Vacuum, Cable TV, Carbon Monoxide Detectors, Sump Pump, Radon Mitigation System, Water Heater-Gas
- Other Features: School Bus Service
Parking
- Garage: Yes
- Attached garage: Yes
- Garage Spaces: 2
- Total Spaces: 2
- Parking Features: Asphalt, Garage Door Opener, Yes, Garage Owned, Attached, Garage
Location
- Area: Sugar Grove
- County: Kane
- Township: Sugar Grove
- Subdivision: Prestbury
- Driving Directions: Bliss Rd to Hankes Rd to Douglas Drive (before Merrill New). Last unit on the right side
School Information
- School District: 129
- Elem School District: 129
- Midd School District: 129
- High School District: 129
- Elementary School: Fearn Elementary School
- Middle School: Herget Middle School
- High School: West Aurora High School
- Private School: West Aurora High School
Community
- Assoc. Fees Include: Insurance, Clubhouse, Pool, Lawn Care, Scavenger, Snow Removal, Lake Rights
- Pets Allowed: Yes
- Pets: Cats OK, Dogs OK, Number Limit
- Pet Restrictions: Cats OK, Dogs OK, Number Limit, / 200lbs.
- Mgmt. Company: Heather Ridge and Prestbury.org (for Prestbury)
Heating & Cooling
- Cooling Type: Central Air Conditioning
- Heating Type: Natural Gas, Forced Air
Utilities
- Sewer: Public Sewer
- Water: Public
Structural Information
- Structure Type: Townhouse (Ranch)
- Construction: Vinyl Siding, Brick
- Exterior Const.: Vinyl Siding, Brick
- Basement: Yes
- Basement Desc.: Unfinished, Partial
- Foundation: Concrete Perimeter
- Roof: Asphalt
- Common Walls: End Unit
- Windows: Skylight(s)
- Sub-Flooring: Hardwood, Carpet
- Entry Floor Number: 1
- Stories/Levels: 1
- Square Feet: 1,738
- Sq. Ft. Source: Assessor
- Year Built: 1985
Unit Information
- Units in Building: 4
Lot Features
- Lot Dimensions: 3049
- Lot Features: Cul-De-Sac, Mature Trees
Animals
- Animals Allowed: Cats OK, Dogs OK, Number Limit
Financial Considerations
- Master Assoc. Fee: $123
- Association Fee: $210
- Assoc Fee Freq.: Monthly
- Assoc Fee Desc.: 123
- Transfer Fees: $123
- Other Assoc Fees: $123
- Parking Included: Yes
- Assessment Year: 1985
- Tax Amount: $5,791
- Tax Year: 2025
- Pays Sewer: Public Sewer
Disclosures and Reports
- Ownership: Fee Simple with Homeowners Association
- Property ID: 1410176025
Listed by Keller Williams Premiere Properties

Get Pre-Approved Today
Get a Great Insurance Rate
Schools
Schools serving 7 Douglas Dr
School District:Aurora West Unit School District 129
| Name | Grades | Distance |
|---|---|---|
Fearn Elementary School 1600 Hawksley Lane, North Aurora, IL 60542 | K-5 | 3.9 mi |
Herget Middle School 1550 Deerpath Road, Aurora, IL 60506 | 6-8 | 2.3 mi |
West Aurora High School 1201 West New York Street, Aurora, IL 60506 | 9-12 | 4.8 mi |
Disclaimer:
School attendance boundaries provided by ATTOM Data Solutions and are for reference only. Contact the school directly to verify enrollment eligibility.
Tax History
Tax History for 7 Douglas Dr
Year
Property Taxes

Change
Tax Assessment
Change
2025
$1,588
—
$101,219
16%
2025
$1,588
-15%
$87,382
11%
2023
$1,860
-19%
$78,808
8%
2022
$2,283
-2%
$72,755
5%
2021
$2,340
—
$69,238
2%
2021
$2,340
-6%
$67,761
3%
2019
$2,483
-6%
$65,545
34%
2017
$2,631
-3%
$48,870
5%
2016
$2,717
-7%
$46,717
7%
2015
$2,909
14%
$43,466
-18%
2018
$2,562
-15%
$53,261
28%
2014
$3,022
1%
$41,562
-1%
2013
$2,988
—
$41,999
—
Disclaimer: Historical tax information is derived from public records provided by the county offices. Information is not guaranteed and should be independently verified.

Estimate the Cost
Estimate the Cost for 7 Douglas Dr
7 Douglas Drive, Sugar Grove, IL 60554 (MLS# 12719826) is a Townhouse property with 2 bedrooms and 2 full bathrooms. 7 Douglas Drive is currently listed for $435,000 and was received on August 04, 2026. Want to learn more about 7 Douglas Drive? Do you have questions about finding other Townhouse real estate for sale in Sugar Grove? You can browse all Sugar Grove real estate or contact a Coldwell Banker agent to request more information.