This is a carousel with tiles that activate property listing cards. Use the previous and next buttons to navigate.
1/1
$499,000
This is a carousel with tiles that activate property listing cards. Use the previous and next buttons to navigate.
1/1
Property Description
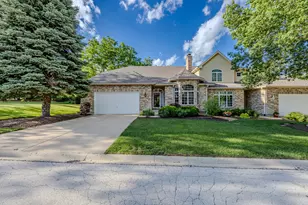
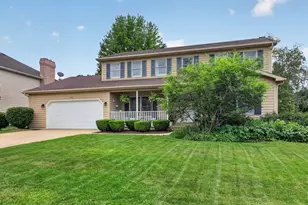
Backing to woods and featuring a screened porch and finished English basement, this home in Meadowridge Villas is stunning! Love your home and your lifestyle in this sought-after 55+ active adult community. With the recently finished English basement, you'll enjoy approximately 3,100 square feet of finished living space. Engineered hardwood floors run throughout most of the main level. The fantastic floor plan flows seamlessly, with the family room, dining room, and kitchen open and inviting. The kitchen features beautiful quartz countertops, a large island, and abundant cabinet space. The den provides additional flexibility for a home office, reading room, or hobby space. The main-level primary suite offers a spacious bedroom with huge windows overlooking the woods. The ensuite bathroom features dual sinks and a walk-in shower. A second main-level bedroom is conveniently located next to 2nd full bath. Main-level laundry/mud room with sink. The finished lower level is so inviting, featuring luxury vinyl flooring, barn doors, English windows, and abundant natural light. A generous third bedroom and large storage room add even more functionality. Enjoy the outdoors on your screened porch or grill out on your patio. Recent improvements include: 2025 - interior painted (walls, ceilings and closets), new microwave; 2024 - new water heater and air conditioner; 2023 - new humidifier. Meadowridge Villas offers walking paths with a lovely community gazebo nearby. Social activities are abundant. Residents also enjoy access to the larger Prestbury community, featuring a pool, clubhouse, tennis courts, pickleball, lake access, and year-round social events. Bliss Creek Golf Course is located right within the community, with access to the Gilman Trail nearby. With lawncare, exterior maintenance and snow removal included, you will have time to enjoy all your favorite amenities. Conveniently located just minutes from I-88, shopping, and restaurants. Be sure to view the virtual tour to learn more about Prestbury. Welcome home to Meadowridge Villas!
Full Property Details
Full Property Details for 1773 Beta Dr #A
General
- Sold For: $499,000
- HOA FEE: $185/month
- Taxes: $8,944 (2025)
- Status: Closed
- Type: Condo /Townhouse
- Source: MRED
- MLS ID: 12674586
- Added to Site: 74 day(s) ago
Interior
- Interior Features: 1st-Floor Bedroom
- Appliances: Range, Microwave, Dishwasher, Refrigerator, Washer, Dryer, Disposal
Rooms
Bathrooms
- Total Bathrooms: 2
- Full Bathrooms: 2
- Bathroom Features: Double Sink
Bedrooms
- Total Bedrooms: 3
- Bedrooms(Blw Grade): 1
Additional Information
- Shared Amenities: Park, Pool, Tennis Court(s), Clubhouse
- Equipment: Carbon Monoxide Detectors, Ceiling Fan(s), Sump Pump
- Other Features: Adult Community
Parking
- Garage: Yes
- Attached garage: Yes
- Garage Spaces: 2
- Total Spaces: 2
- Parking Features: Garage Door Opener, Yes, Attached, Garage
Location
- Area: Sugar Grove
- County: Kane
- Subdivision: Meadowridge Villas
- Driving Directions: Hankes to Norris to right on N. Buckingham "Meadowridge Villas" to Beta Drive.
School Information
- School District: 129
- Midd School District: 129
Community
- Assoc. Fees Include: Clubhouse, Pool, Exterior Maintenance, Lawn Care, Snow Removal, Lake Rights, Other
- Pets Allowed: Yes
- Pet Restrictions: Cats OK, Dogs OK, Number Limit, / 999lbs.
- Mgmt. Company: Associa Chicagoland
Heating & Cooling
- Cooling Type: Central Air Conditioning
- Heating Type: Natural Gas, Forced Air
Utilities
- Water: Public
Structural Information
- Structure Type: Half Duplex, Manor Home/Coach House/Villa
- Construction: Vinyl Siding, Brick
- Exterior Const.: Vinyl Siding, Brick
- Basement Desc.: Finished, Partial Exposure, Daylight
- Common Walls: End Unit
- Entry Floor Number: 1
- Stories/Levels: 1
- Square Feet: 1,920
- Sq. Ft. Source: Assessor
- Year Built: 2016
Unit Information
- Units in Building: 2
Manufactured Home
- Model: Alder
Lot Features
- Lot Dimensions: 6098
- Lot Features: Wooded, Backs to Trees/Woods
Financial Considerations
- Association Fee: $185
- Assoc Fee Freq.: Monthly
- Other Assoc Fees: $99
- Parking Included: Yes
- Assessment Year: 2016
- Tax Amount: $8,944
- Tax Year: 2025
Disclosures and Reports
- Ownership: Fee Simple with Homeowners Association
- Property ID: 1411326014
Listed by Keller Williams Innovate - Aurora
Sold by Option Premier LLC

Get Pre-Approved Today
Schools
Schools serving 1773 Beta Dr #A
School District:Aurora West Unit School District 129
| Name | Grades | Distance |
|---|---|---|
Fearn Elementary School 1600 Hawksley Lane, North Aurora, IL 60542 | K-5 | 3 mi |
Herget Middle School 1550 Deerpath Road, Aurora, IL 60506 | 6-8 | 1.2 mi |
West Aurora High School 1201 West New York Street, Aurora, IL 60506 | 9-12 | 3.7 mi |
Disclaimer:
School attendance boundaries provided by ATTOM Data Solutions and are for reference only. Contact the school directly to verify enrollment eligibility.
Price & Sales History for 1773 Beta Dr #A
Date
Details
Price
Change
Source
7/15/2026
Sold
$499,000
—
MLS
6/11/2026
Listed
$499,000
—
MLS
Disclaimer: Historical sales information is derived from public records provided by the county offices. Information is not guaranteed and should be independently verified.
1773 Beta Drive #A, Sugar Grove, IL 60554 (MLS# 12674586) is a Condo / Townhouse property that was sold at $499,000 on July 15, 2026. Want to learn more about 1773 Beta Drive #A? Do you have questions about finding other Condo / Townhouse real estate for sale in Sugar Grove? You can browse all Sugar Grove real estate or contact a Coldwell Banker agent to request more information.