This is a carousel with tiles that activate property listing cards. Use the previous and next buttons to navigate.
1/1
$500,000
This is a carousel with tiles that activate property listing cards. Use the previous and next buttons to navigate.
1/1
Property Description
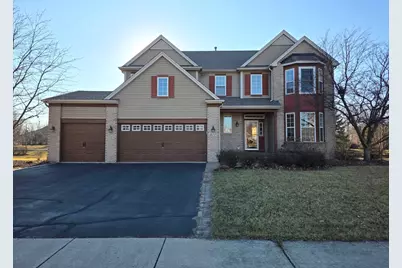
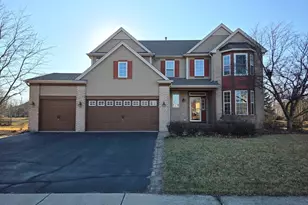
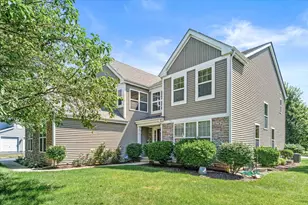
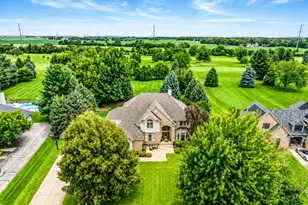
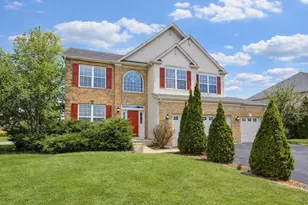
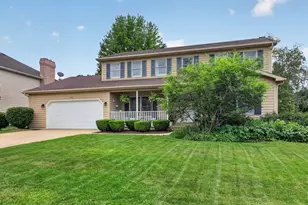
Welcome to spacious elegance in Walnut Woods, Sugar Grove! This beautifully maintained 5-bedroom, 3.5-bath home with a den/office and second-floor loft, plus an additional bedroom and full bath in the finished basement, offers the perfect blend of comfort, style, and functionality. Designed for today's lifestyle, the home features a versatile and open layout ideal for working from home or flexible living. The centerpiece is the dramatic two-story family room, filled with natural light and seamlessly connected to the chef's kitchen, creating the perfect space for both entertaining and everyday living. Upstairs, you'll find a spacious primary suite along with three well-sized bedrooms and a loft overlooking the family room, adding to the home's open and airy feel. Step outside to your private outdoor retreat, complete with a deck, paver patio, and professionally landscaped yard-perfect for relaxing or hosting gatherings. The fully finished English basement adds incredible value with a fireplace, additional bedroom, and full bath, making it ideal for guests or extended living. Enjoy peace of mind with major updates all completed in 2023, including AC, water heater, stainless steel appliances, and carpet-making this home truly move-in ready. With a 3-car garage, generous living space, and a prime location in the sought-after Walnut Woods community, this home checks every box. Don't miss your opportunity to make it yours!
Full Property Details
Full Property Details for 800 Boyce Rd
General
- Sold For: $500,000
- HOA FEE: $31/month
- HOA FEE FREQ.: Annually
- Taxes: $11,536 (2024)
- Status: Closed
- Type: Single Family
- Source: MRED
- MLS ID: 12588569
- Added to Site: 113 day(s) ago
Interior
- Interior Features: Cathedral Ceiling(s), Walk-In Closet(s)
- Fireplace: Yes
- Fireplace(s): Family Room, Basement, Electric, Gas Log, Gas Starter
- Appliances: Range, Microwave, Dishwasher, Refrigerator, Washer, Dryer, Disposal, Humidifier
- Flooring: Hardwood
Rooms
Bathrooms
- Total Bathrooms: 4
- Full Bathrooms: 3
- Half Bathrooms: 1
- Basement Baths: Yes
- Bathroom Features: Separate Shower, Double Sink, Soaking Tub
Bedrooms
- Total Bedrooms: 5
- Bedrooms(Blw Grade): 1
Additional Information
- Equipment: Carbon Monoxide Detectors, Ceiling Fan(s), Whole-House Fan, Sump Pump
- Other Features: School Bus Service
Parking
- Garage: Yes
- Attached garage: Yes
- Garage Spaces: 3
- Total Spaces: 3
- Parking Features: Asphalt, Garage Door Opener, Yes, Garage Owned, Attached, Garage
Location
- Area: Sugar Grove
- County: Kane
- Subdivision: Walnut Woods
- Driving Directions: Located in walnut woods subdivision
School Information
- School District: 302
- Midd School District: 302
- Elementary School: John Shields Elementary School
- Middle School: Harter Middle School
- High School: Kaneland High School
- Private School: Kaneland High School
Community
- Assoc. Fees Include: Other
- Mgmt. Company: Real Manage
Heating & Cooling
- Cooling Type: Central Air Conditioning
- Heating Type: Natural Gas, Forced Air
Utilities
- Water: Public
Structural Information
- Architectural Style: Colonial
- Construction: Vinyl Siding, Brick
- Exterior Const.: Vinyl Siding, Brick
- Basement Desc.: Finished, Egress Window, Partial Exposure, Rec/Family Area, Full
- Foundation: Concrete Perimeter
- Roof: Asphalt
- Sub-Flooring: Hardwood
- Square Feet: 2,922
- Sq. Ft. Source: Landlord/Tenant/Seller
- Year Built: 2004
Manufactured Home
- Model: CARDIF
Additional Structures
- Other Structures: Shed(s)
Lot Features
- Lot Size (Acres): 0.253
- Lot Size Range: .25 to .49 Acre
- Lot Dimensions: 76.97 x 125 x 89.27 x 125
Financial Considerations
- Association Fee: $375
- Assoc Fee Freq.: Annually
- Parking Included: Yes
- Assessment Year: 2004
- Tax Amount: $11,536
- Tax Year: 2024
Disclosures and Reports
- Ownership: Fee Simple with Homeowners Association
- Property ID: 1411175005
Listed by Keller Williams Infinity
Sold by One Source Realty

Get Pre-Approved Today
Schools
Schools serving 800 Boyce Rd
School District:Kaneland Community Unit School District 302
| Name | Grades | Distance |
|---|---|---|
Kaneland John Shields Elementary School 85 South Main Street, Sugar Grove, IL 60554 | PK-5 | 2.7 mi |
Harter Middle School 1601 Esker Drive, Sugar Grove, IL 60554 | 6-8 | 3.1 mi |
Kaneland Senior High School 47W326 Keslinger Rd, Maple Park, IL 60151 | 9-12 | 9 mi |
Disclaimer:
School attendance boundaries provided by ATTOM Data Solutions and are for reference only. Contact the school directly to verify enrollment eligibility.
Price & Sales History for 800 Boyce Rd
Date
Details
Price
Change
Source
6/12/2026
Sold
$500,000
-3.66%
MLS
3/19/2026
Listed
$519,000
—
MLS
Disclaimer: Historical sales information is derived from public records provided by the county offices. Information is not guaranteed and should be independently verified.
800 Boyce Road, Sugar Grove, IL 60554 (MLS# 12588569) is a Single Family property that was sold at $500,000 on June 12, 2026. Want to learn more about 800 Boyce Road? Do you have questions about finding other Single Family real estate for sale in Sugar Grove? You can browse all Sugar Grove real estate or contact a Coldwell Banker agent to request more information.