This is a carousel with tiles that activate property listing cards. Use the previous and next buttons to navigate.
1/1
$875,000
This is a carousel with tiles that activate property listing cards. Use the previous and next buttons to navigate.
1/1
Property Description
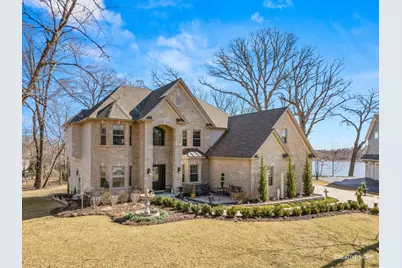
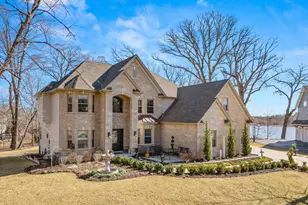
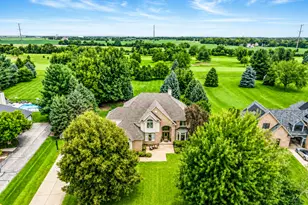
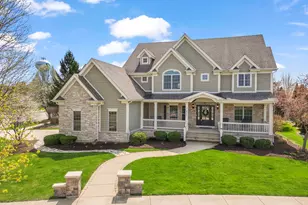
Set on nearly 3/4 of an acre on a quiet wooded cul-de-sac, this custom-built 4-bedroom, 3.5-bath home offers privacy, architectural detail, and long-term comfort in a picturesque setting. Mature oak trees frame the property, with waterfront views of the natural habitat pond visible from inside the home, the private primary balcony, and the backyard patio. The brick and stone exterior, concrete driveway with brick paver accents, front sitting patio, and oversized three-car garage create timeless curb appeal. Inside, a dramatic two-story stone fireplace, rich oak hardwood floors, detailed millwork, coffered ceiling, and expansive windows define the main living space. The kitchen features granite countertops, a nine-foot island, GE Profile Cafe appliances, beverage refrigerator, and walk-in pantry. All bedrooms offer vaulted ceilings. The spacious primary suite includes a sitting area, private balcony overlooking trees and water, large walk-in closet, and bath with soaking tub and large separate shower. A secondary bedroom includes a private full bath and walk-in closet. The walk-out basement offers 10-foot ceilings, rough-in plumbing, and upgraded gas service for a future boiler system. Radiant heat tubing is installed in the basement and garage, with 3/4-inch PEX tubing in the driveway for future snow-melt capability. Boilers would need to be installed. Additional features include two laundry rooms, a large main-floor office, Fortinet WiFi access points, an integrated security system, raised organic garden beds, and no association fees.
Full Property Details
Full Property Details for 822 Hoyden Ct
General
- Sold For: $875,000
- Taxes: $21,065 (2024)
- Status: Closed
- Type: Single Family
- Source: MRED
- MLS ID: 12576282
- Added to Site: 49 day(s) ago
Interior
- Interior Features: Vaulted Ceiling(s), Walk-In Closet(s), Beamed Ceilings, Open Floorplan, Granite Counters, Separate Dining Room, Pantry
- Fireplace: Yes
- Fireplace(s): Family Room, Gas Log, Gas Starter
- Appliances: Double Oven, Microwave, Dishwasher, High-End Refrigerator, Disposal, Gas Cooktop, Humidifier
- Flooring: Hardwood
Rooms
Bathrooms
- Total Bathrooms: 4
- Full Bathrooms: 3
- Half Bathrooms: 1
- Bathroom Features: Separate Shower, Double Sink
Bedrooms
- Total Bedrooms: 4
Additional Information
- Equipment: Security System, Ceiling Fan(s), Sump Pump, Air Purifier, Security Cameras
- Other Features: Interstate Access
Parking
- Garage: Yes
- Attached garage: Yes
- Garage Spaces: 3
- Total Spaces: 3
- Parking Features: Brick Driveway, Concrete, Garage Door Opener, Yes, Attached, Garage
Location
- Area: Sugar Grove
- County: Kane
- Subdivision: Black Walnut Trails
- Driving Directions: TAKE A RIGHT FROM BLACK WALNUT TRAIL TO PROPERTY.
School Information
- School District: 302
- Midd School District: 302
Community
- Assoc. Fees Include: None
Heating & Cooling
- Cooling Type: Central Air Conditioning
- Heating Type: Natural Gas, Forced Air
Utilities
- Water: Public
Structural Information
- Construction: Brick, Stone
- Exterior Const.: Brick, Stone
- Basement Desc.: Unfinished, Bath/Stubbed, Full, Walk-Out Access
- Roof: Asphalt
- Windows: Bay Window(s)
- Doors: Pocket Door(s)
- Sub-Flooring: Hardwood
- Square Feet: 3,833
- Sq. Ft. Source: Assessor
- Year Built: 2020
Manufactured Home
- Model: CUSTOM
Lot Features
- Lot Size (Acres): 0.68
- Lot Size Range: .50 to .99 Acre
- Lot Dimensions: 64 x 151 x 311 x 305
- Lot Features: Cul-De-Sac, Irregular Lot, Wooded
Water Features
- Water Front: Yes
- Water Front Desc.: Pond
- Water Front View: Back of Property
Financial Considerations
- Assessment Year: 2020
- Tax Amount: $21,065
- Tax Year: 2024
Disclosures and Reports
- Ownership: Fee Simple
- Property ID: 1410203003
Listed by Kettley & Co. Inc. - Yorkville
Sold by RE/MAX Mi Casa

Get Pre-Approved Today
Schools
Schools serving 822 Hoyden Ct
School District:Kaneland Community Unit School District 302
| Name | Grades | Distance |
|---|---|---|
Kaneland Mcdole Elementary School 2901 Foxmoor Drive, Montgomery, IL 60538 | PK-5 | 4.6 mi |
Harter Middle School 1601 Esker Drive, Sugar Grove, IL 60554 | 6-8 | 2.6 mi |
Kaneland Senior High School 47W326 Keslinger Rd, Maple Park, IL 60151 | 9-12 | 8.5 mi |
Disclaimer:
School attendance boundaries provided by ATTOM Data Solutions and are for reference only. Contact the school directly to verify enrollment eligibility.
Price & Sales History for 822 Hoyden Ct
Date
Details
Price
Change
Source
5/08/2026
Sold
$875,000
—
MLS
4/06/2026
Listed
$875,000
—
MLS
Disclaimer: Historical sales information is derived from public records provided by the county offices. Information is not guaranteed and should be independently verified.
822 Hoyden Court, Sugar Grove, IL 60554 (MLS# 12576282) is a Single Family property that was sold at $875,000 on May 08, 2026. Want to learn more about 822 Hoyden Court? Do you have questions about finding other Single Family real estate for sale in Sugar Grove? You can browse all Sugar Grove real estate or contact a Coldwell Banker agent to request more information.