No photo available
$840,000
Property Description
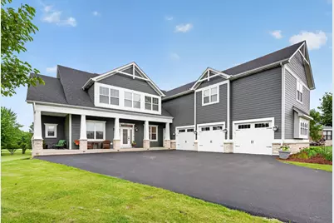
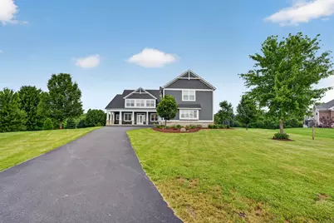
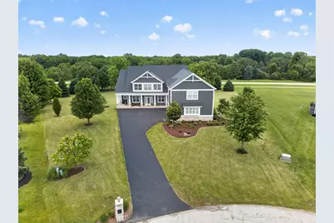
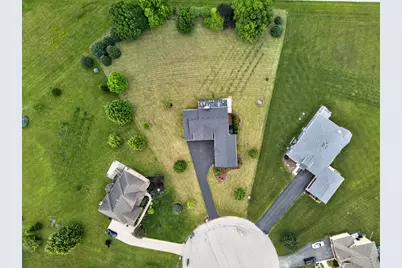
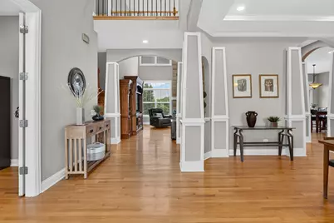
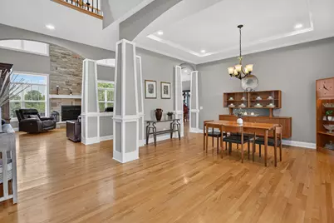
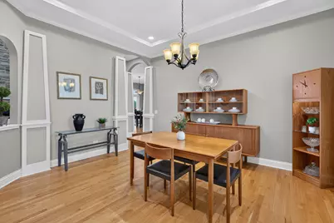
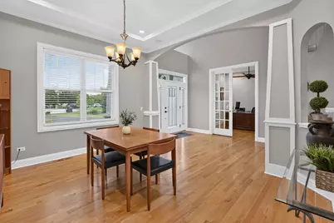
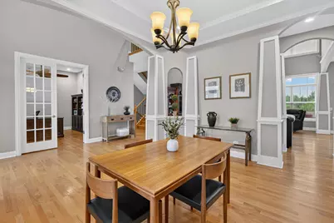
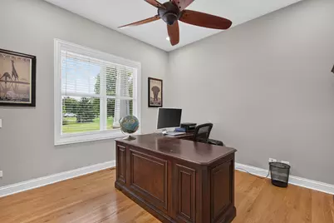
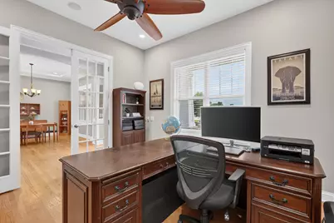
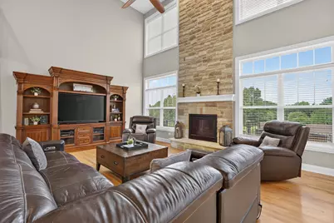
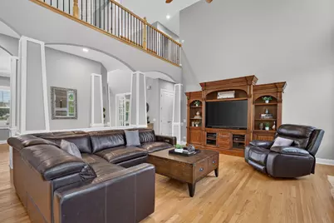
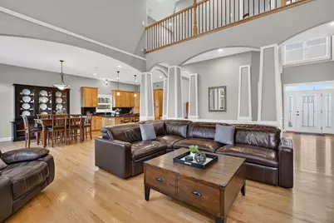
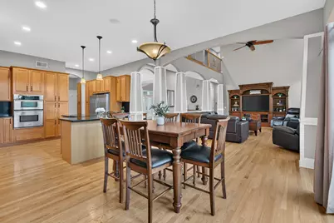
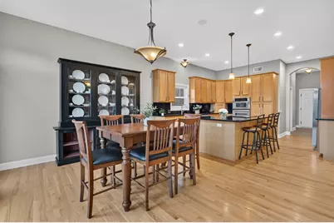
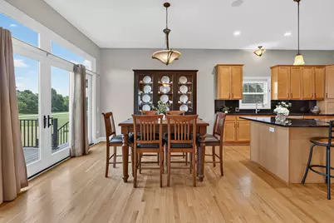
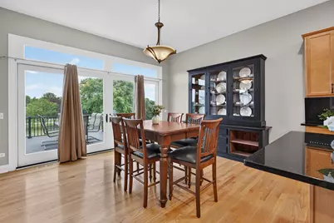
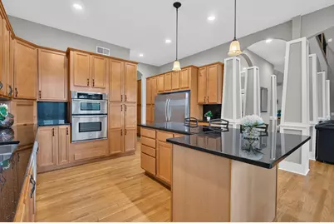
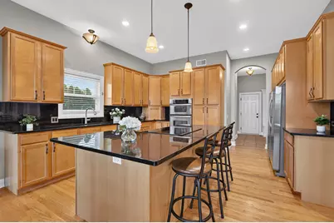
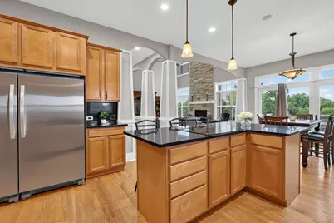
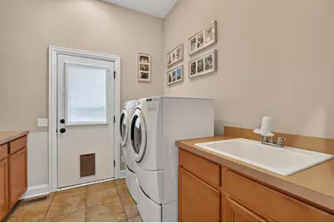
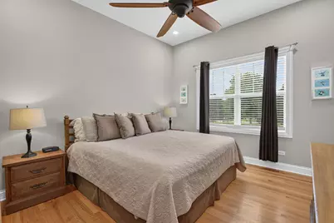
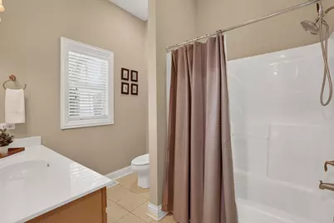
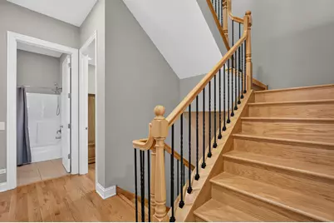
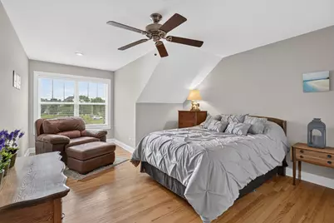
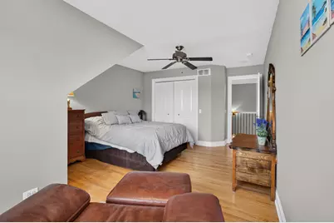
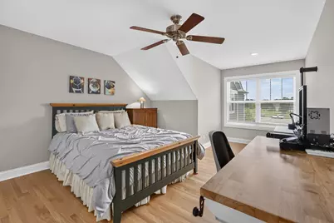
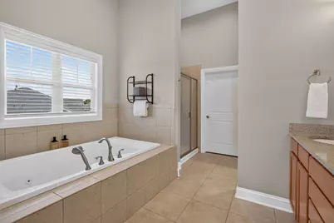
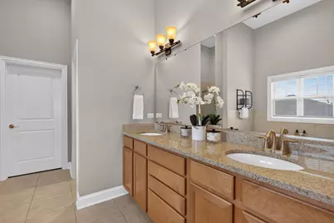
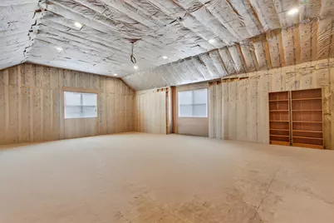
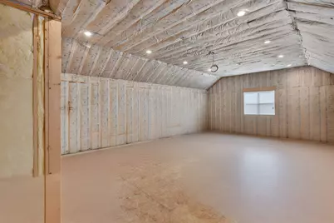
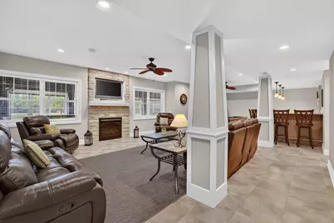
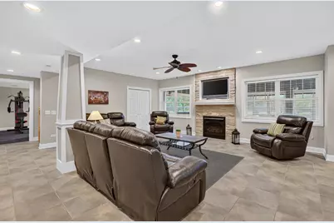
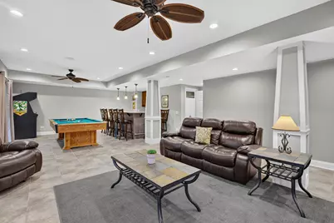
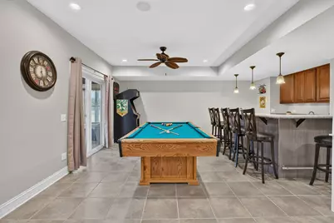
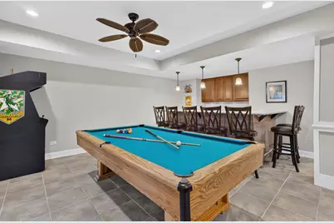
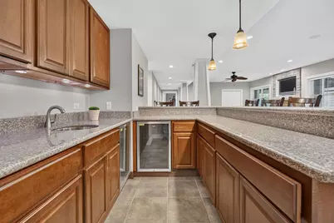
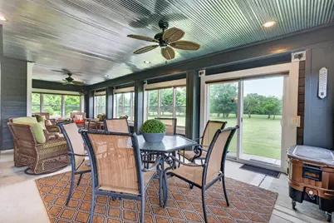
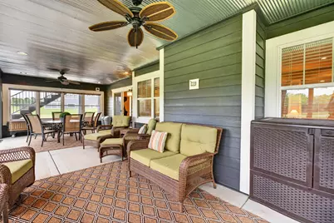
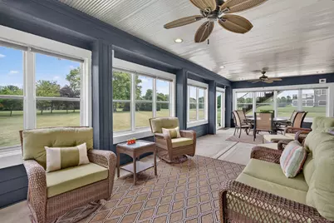
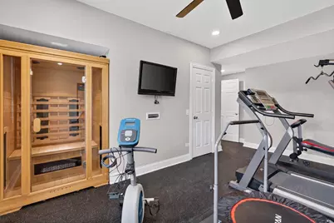
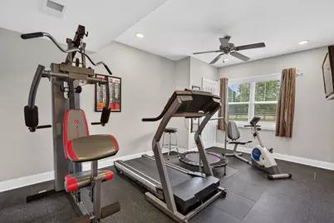
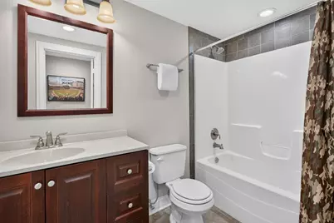
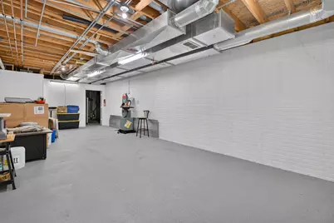
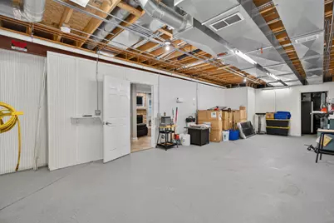
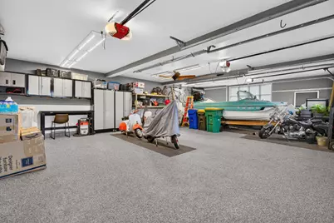
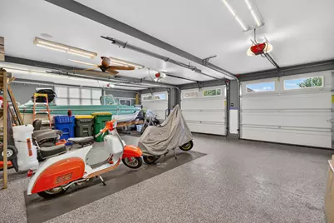
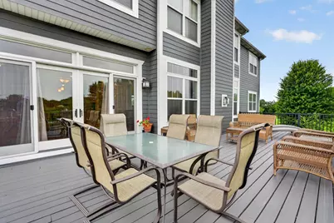
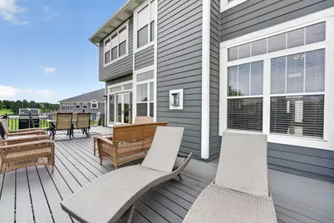
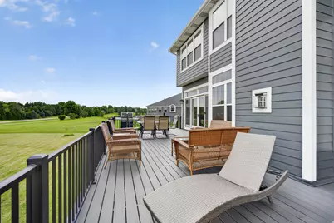
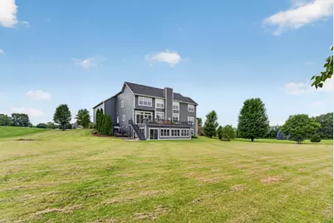
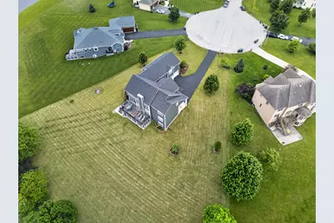
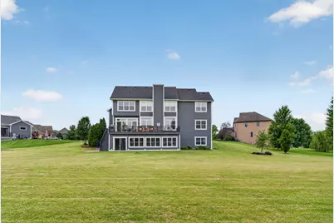
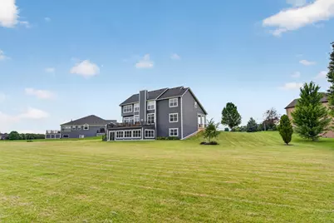
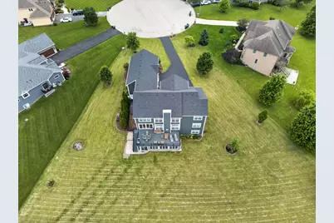
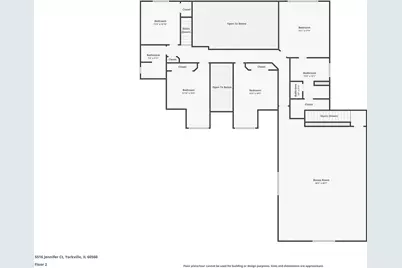
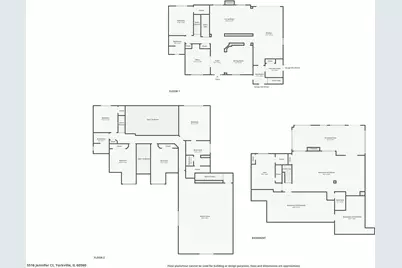
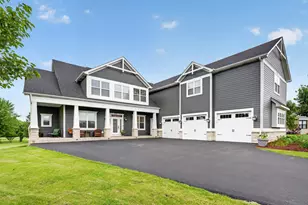
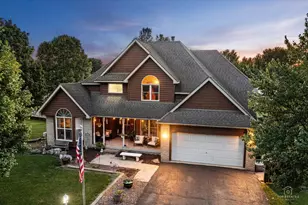
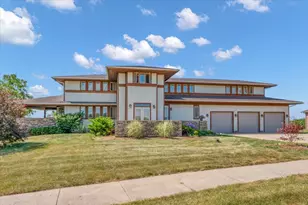
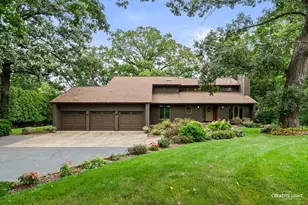
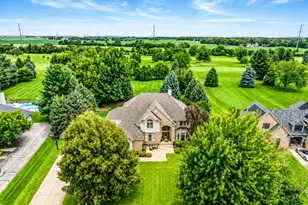
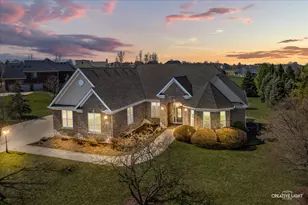
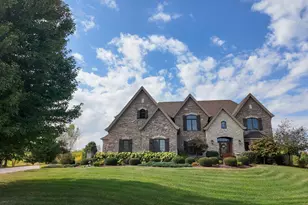
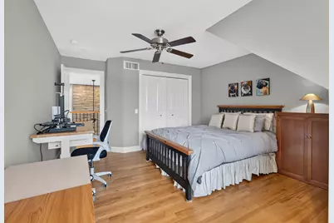
Welcome to this exceptional 5-bedroom, 4-bathroom home in sought-after Fields of Farm Colony, offering over an acre of beautifully maintained property and outstanding living space designed for today's lifestyle. Step inside to an open-concept main level featuring 10-foot ceilings, hardwood floors, and elegant architectural details throughout. Double doors open to a private office, while the formal dining room showcases a stunning wood-trimmed tray ceiling. The impressive two-story family room is anchored by a floor-to-ceiling brick fireplace and filled with natural light. The thoughtfully designed kitchen offers abundant storage with three pantry cabinets, dedicated space for a full-size freezer alongside the refrigerator, and a spacious breakfast area with access to the newly refaced composite deck (2026), perfect for outdoor entertaining. Designed with convenience in mind, the mudroom is separate from the laundry room. The laundry room provides direct access to a fenced dog run that can easily be transformed into a private grilling area. A main-floor fifth bedroom adjacent to a full bath provides an ideal arrangement for multi-generational living, guests, or an in-law suite. Upstairs, you'll find three generously sized secondary bedrooms with ample closet space, along with a luxurious primary suite featuring a walk-in closet and private bath complete with dual vanities, whirlpool tub, and separate shower. A second staircase from the mudroom leads to an unfinished bonus room of approximately 900 square feet with a bathroom rough-in, providing endless possibilities for future expansion. The finished walkout basement is an entertainer's dream with radiant heated floors, a spacious recreation room with fireplace, game room, wet bar area, exercise room, full bathroom, and abundant storage. Step directly from the game room into the charming three-season room featuring a decorative tin ceiling, storm windows, screens, and beautiful views of the expansive backyard. Additional highlights include a heated deep garage with radiant floor heat, epoxy flooring, built-in cabinetry, and ample storage. Major updates include all new Hardie Board siding and exterior trim down to the Tyvek wrap (2024), new roof (2024), new driveway (2024), and a Generac whole-house generator for peace of mind. Situated on a spectacular 1.19-acre lot, this property offers endless opportunities for outdoor living, recreation, and entertaining. A rare combination of space, quality, and functionality in one of the area's most desirable neighborhoods.
Full Property Details
Full Property Details for 5516 Jennifer Ct
General
- Price: $840,000
- HOA FEE: $37/month
- HOA FEE FREQ.: Annually
- Taxes: $16,641 (2025)
- Status: Active
- Type: Single Family
- Source: MRED
- MLS ID: 12685308
Interior
- Basement: Finished, F
- Interior Features: 1st-Floor Bedroom, 1st-Floor Bath, Walk-In Closet(s), High Ceilings, Open Floorplan, Granite Counters, Separate Dining Room
- Fireplace: Yes
- Number of Fireplaces: 2
- Fireplace(s): Family Room, Basement, Heatilator
- Appliances: Double Oven, Microwave, Dishwasher, Refrigerator, Freezer, Washer, Dryer, Stainless Steel Appliance(s), Cooktop, Water Purifier Owned, Water Softener Owned, Humidifier
- Flooring: Hardwood
Rooms
Bathrooms
- Total Bathrooms: 4
- Full Bathrooms: 4
- Basement Baths: Yes
- Bathroom Features: Whirlpool, Separate Shower, Double Sink
Bedrooms
- Total Bedrooms: 5
Additional Information
- Equipment: Water Softener (Owned), Carbon Monoxide Detectors, Ceiling Fan(s), Sump Pump, Generator, Multiple Water Heaters, Water Heater-Gas
- Other Features: School Bus Service
Parking
- Garage: Yes
- Attached garage: Yes
- Garage Spaces: 3
- Total Spaces: 3
- Parking Features: Asphalt, Garage Door Opener, Heated Garage, Yes, Garage Owned, Attached, Garage
Location
- Area: Yorkville / Bristol
- County: Kendall
- Township: Oswego
- Subdivision: Fields of Farm Colony
- Driving Directions: From Rt 71 - Reservation Rd to Fields Dr to Jennifer Ct
School Information
- School District: 115
- Elem School District: 115
- Midd School District: 115
- High School District: 115
Community
- Assoc. Fees Include: Other
- Mgmt. Company: Selr
Heating & Cooling
- Cooling Type: Central Air Conditioning
- Heating Type: Natural Gas, Forced Air, Radiant Floor
Utilities
- Sewer: Septic Tank
- Water: Well
Structural Information
- Construction: Fiber Cement
- Exterior Const.: Fiber Cement
- Basement: Yes
- Basement Desc.: Finished, Full, Walk-Out Access
- Foundation: Concrete Perimeter
- Roof: Asphalt
- Sub-Flooring: Hardwood
- Square Feet: 3,587
- Sq. Ft. Source: Assessor
- Year Built: 2008
Lot Features
- Lot Size Range: 1.0 to 1.99 Acres
- Lot Dimensions: 52 x 280 x 86 x 272 x 207
- Lot Features: Cul-De-Sac
Financial Considerations
- Association Fee: $440
- Assoc Fee Freq.: Annually
- Parking Included: Yes
- Assessment Year: 2008
- Tax Amount: $16,641.32
- Tax Year: 2025
- Pays Sewer: Septic Tank
Disclosures and Reports
- Ownership: Fee Simple with Homeowners Association
- Property ID: 235255004
Listed by Realty Executives Success

Get Pre-Approved Today
Get a Great Insurance Rate
Schools
Schools serving 5516 Jennifer Ct
School District:Yorkville Community Unit School District 115
| Name | Grades | Distance |
|---|---|---|
Circle Center Grade School 901 Mill Street, Yorkville, IL 60560 | K-3 | 2.6 mi |
Yorkville Intermediate School 103 East Schoolhouse Road, Yorkville, IL 60560 | 4-6 | 2.7 mi |
Yorkville Middle School 920 Prairie Crossing Drive, Yorkville, IL 60560 | 7-8 | 2.3 mi |
Yorkville High School 797 Game Farm Road, Yorkville, IL 60560 | 9-12 | 3.1 mi |
Disclaimer:
School attendance boundaries provided by ATTOM Data Solutions and are for reference only. Contact the school directly to verify enrollment eligibility.
Tax History
Tax History for 5516 Jennifer Ct
Year
Property Taxes
Change
Tax Assessment
Change
2024
$15,469
—
$227,779
13%
2024
$15,469
5%
$201,574
13%
2023
$14,752
100%
$178,384
6%
2022
-100%
$168,287
3%
2021
$14,065
3%
$163,386
5%
2020
$13,637
-2%
$155,606
—
2019
$13,897
-4%
$155,606
4%
2017
$14,404
1%
$149,141
4%
2016
$14,239
2%
$143,405
6%
2015
$13,975
-9%
$135,288
-19%
2018
$15,353
14%
$167,088
27%
2014
$13,430
1%
$131,348
-3%
2013
$13,351
2%
$135,411
-6%
2012
$13,053
—
$144,054
—
Disclaimer: Historical tax information is derived from public records provided by the county offices. Information is not guaranteed and should be independently verified.
Estimate the Cost
Estimate the Cost for 5516 Jennifer Ct
5516 Jennifer Court, Yorkville, IL 60560 (MLS# 12685308) is a Single Family property with 5 bedrooms and 4 full bathrooms. 5516 Jennifer Court is currently listed for $840,000 and was received on July 01, 2026. Want to learn more about 5516 Jennifer Court? Do you have questions about finding other Single Family real estate for sale in Yorkville? You can browse all Yorkville real estate or contact a Coldwell Banker agent to request more information.