No photo available
$875,000
Property Description
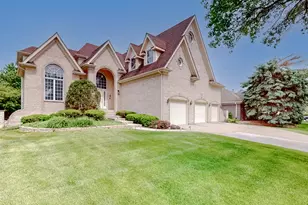
Tucked away on a quiet cul-de-sac in sought-after Windstone Manor, this exceptional 5-bedroom, 3-bath residence offers over 5,400 square feet of beautifully curated living space, including the finished basement, and a private backyard retreat that rivals a luxury resort! Set on an oversized homesite surrounded by mature trees and lush professional landscaping, the outdoor living experience is truly unforgettable. Relax and entertain on the expansive fenced patio finished with elegant Italian non-slip porcelain tile, gather around the fire pit on cool evenings, unwind beneath the custom pergola, or enjoy the spectacular swim/spa pool and hot tub designed for both recreation and relaxation. Thoughtfully designed for seamless indoor-outdoor living, this extraordinary outdoor sanctuary provides the perfect setting for everything from peaceful mornings with coffee to unforgettable gatherings with family and friends. Inside, thoughtful design, flexible living spaces, and extensive updates create a home that is as functional as it is beautiful. The heart of the home is the spacious updated kitchen, featuring an oversized pantry, abundant cabinetry, updated appliances, and easy flow into the main living and entertaining areas, including the vaulted two-story family room with stunning windows. Elegant wainscoting, updated lighting throughout, and quality finishes create a warm and inviting atmosphere. The formal living and dining rooms are enhanced by custom architectural sliding doors, providing exceptional privacy while creating versatile spaces that can easily serve as a private home office, music room, library, or sophisticated entertaining areas. A highly desirable main-level bedroom with a walk-in closet and adjacent full bath offers exceptional flexibility for guests, multigenerational living, or a private home office. Sliding glass doors provide direct access to the backyard retreat. Upstairs, a versatile loft provides additional living space, while the luxurious primary suite serves as a true sanctuary with tray ceilings, a dedicated dressing area, dual custom-organized closets with built-ins, and a lavish spa-inspired bath featuring an Italian marble shower, soaking tub, double vanities, and designer finishes reminiscent of a luxury spa retreat. All bathrooms throughout the home have been beautifully updated. The finished basement adds approximately 1,788 square feet of additional living space and is designed for both entertainment and everyday living, featuring a dedicated theater room with custom wood accent wall paneling and soundproofing, a play area, newer windows, abundant storage, and flexible recreation space. Additional highlights include an epoxy-coated 3-car garage, newer windows, two high-efficiency Trane HVAC systems, AprilAire humidifiers and air purification systems, programmable thermostats, updated garage doors, a paver front walkway, newer roof, gas fireplace insert, and extensive storage solutions throughout. Blending timeless sophistication with modern comfort, this exceptional Windstone Manor residence offers a lifestyle that is truly unmatched. Enjoy the serenity of a private cul-de-sac setting while remaining just minutes from parks, walking and biking trails, golf courses, shopping, dining, charming downtown Sugar Grove, Blackberry Farm, the Gilman Trail, and highly regarded Kaneland District 302 schools. With over 5,400 square feet of beautifully curated living space, resort-inspired outdoor amenities, and thoughtfully curated updates throughout, this is a rare opportunity to experience luxury living in one of Sugar Grove's most desirable neighborhoods! EXTENSIVE LIST of updates under additional information.
Full Property Details
Full Property Details for 919 Abbey Ct
General
- Price: $875,000
- HOA FEE: $33/month
- HOA FEE FREQ.: Annually
- Taxes: $12,474 (2025)
- Status: Active
- Type: Single Family
- Source: MRED
- MLS ID: 12681469
Rental Information
- Complex Features: Park, Tennis Court(s), Lake, Curbs, Sidewalks, Street Lights, Street Paved
Interior
- Basement: Finished, F
- Interior Features: Cathedral Ceiling(s), Hot Tub, 1st-Floor Bedroom, In-Law Floorplan, 1st-Floor Bath, Built-in Features, Walk-In Closet(s), Pantry
- Fireplace: Yes
- Number of Fireplaces: 1
- Fireplace(s): Family Room, Gas Log
- Appliances: Double Oven, Dishwasher, Refrigerator, Washer, Dryer, Disposal, Wine Refrigerator, Oven, Gas Cooktop, Humidifier
- Flooring: Hardwood
Rooms
Bathrooms
- Total Bathrooms: 3
- Full Bathrooms: 3
- Bathroom Features: Whirlpool, Separate Shower, Double Sink
Bedrooms
- Total Bedrooms: 5
Additional Information
- Equipment: Ceiling Fan(s), Sump Pump, Air Purifier
- Other Features: School Bus Service
Exterior
- Exterior Features: Hot Tub, Fire Pit
Parking
- Garage: Yes
- Attached garage: Yes
- Garage Spaces: 3
- Total Spaces: 3
- Parking Features: Concrete, Garage Door Opener, Yes, Garage Owned, Attached, Garage
Location
- Area: Sugar Grove
- County: Kane
- Township: Sugar Grove
- Subdivision: Windstone Manor
- Driving Directions: Bliss Rd, East on Denny Rd, Right on Merrill New, Left on Queens Gate, Right on Abbey to Home
School Information
- School District: 302
- Elem School District: 302
- Midd School District: 302
- High School District: 302
- Elementary School: Mcdole Elementary School
- Middle School: Harter Middle School
- High School: Kaneland High School
- Private School: Kaneland High School
Community
- Assoc. Fees Include: None
- Mgmt. Company: Windstone Management
Heating & Cooling
- Cooling Type: Central Air Conditioning, Zoned
- Heating Type: Natural Gas, Forced Air, Sep Heating Systems - 2+, Zoned
Utilities
- Sewer: Public Sewer
- Water: Public
Structural Information
- Construction: Brick, Cedar
- Exterior Const.: Brick, Cedar
- Basement: Yes
- Basement Desc.: Finished, Full
- Foundation: Concrete Perimeter
- Roof: Asphalt
- Sub-Flooring: Hardwood
- Square Feet: 3,619
- Sq. Ft. Source: Estimated
- Year Built: 1995
Additional Structures
- Other Structures: Pergola
Lot Features
- Lot Size Range: .25 to .49 Acre
- Lot Dimensions: 114 x 121 x 78 x 35 x 140
- Lot Features: Cul-De-Sac, Landscaped
Financial Considerations
- Association Fee: $400
- Assoc Fee Freq.: Annually
- Assessment Year: 1995
- Tax Amount: $12,474.2
- Tax Year: 2025
- Pays Sewer: Public Sewer
Disclosures and Reports
- Ownership: Fee Simple with Homeowners Association
- Property ID: 1403378031
Listed by Keller Williams Infinity

Get Pre-Approved Today
Get a Great Insurance Rate
Schools
Schools serving 919 Abbey Ct
School District:Kaneland Community Unit School District 302
| Name | Grades | Distance |
|---|---|---|
Kaneland Mcdole Elementary School 2901 Foxmoor Drive, Montgomery, IL 60538 | PK-5 | 5 mi |
Harter Middle School 1601 Esker Drive, Sugar Grove, IL 60554 | 6-8 | 2.2 mi |
Kaneland Senior High School 47W326 Keslinger Rd, Maple Park, IL 60151 | 9-12 | 8 mi |
Disclaimer:
School attendance boundaries provided by ATTOM Data Solutions and are for reference only. Contact the school directly to verify enrollment eligibility.
Tax History
Tax History for 919 Abbey Ct
Year
Property Taxes
Change
Tax Assessment
Change
2024
$12,194
-15%
$151,652
-7%
2023
$14,280
4%
$163,841
8%
2022
$13,694
4%
$151,257
5%
2021
$13,208
—
$143,945
2%
2021
$13,208
3%
$140,874
3%
2019
$12,830
3%
$136,268
7%
2017
$12,496
2%
$127,589
5%
2016
$12,208
3%
$121,967
7%
2015
$11,819
-8%
$113,479
-15%
2018
$12,881
12%
$133,598
23%
2014
$11,520
1%
$108,509
-1%
2013
$11,352
—
$109,649
—
Disclaimer: Historical tax information is derived from public records provided by the county offices. Information is not guaranteed and should be independently verified.
Estimate the Cost
Estimate the Cost for 919 Abbey Ct
919 Abbey Court, Sugar Grove, IL 60554 (MLS# 12681469) is a Single Family property with 5 bedrooms and 3 full bathrooms. 919 Abbey Court is currently listed for $875,000 and was received on June 26, 2026. Want to learn more about 919 Abbey Court? Do you have questions about finding other Single Family real estate for sale in Sugar Grove? You can browse all Sugar Grove real estate or contact a Coldwell Banker agent to request more information.