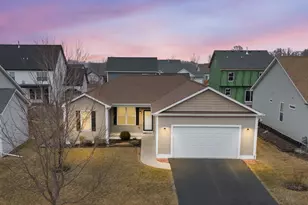
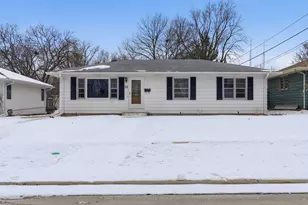
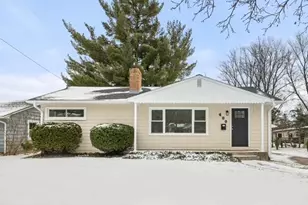
This is a carousel with tiles that activate property listing cards. Use the previous and next buttons to navigate.
1/1
$308,000
This is a carousel with tiles that activate property listing cards. Use the previous and next buttons to navigate.
1/1
Property Description
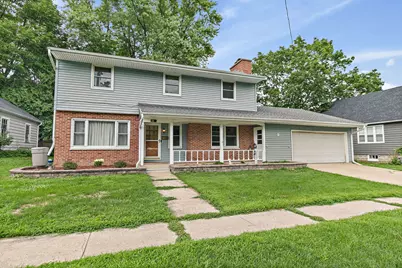
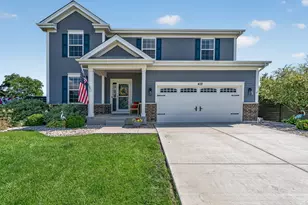
Offer verbally accepted. Paperwork pending PRICE IS SHORT SALE APPROVED BY THE BANK! Wonderful home in a fantastic location-this move-in-ready gem is a must-see! Just a short walk to downtown Sycamore, this charming 2-story home with a welcoming front porch offers 4 bedrooms and 2.5 baths. You'll love the newer vinyl plank flooring throughout most of the main level and the fresh carpet on the stairs, plus several recently painted rooms. The kitchen features solid-surface counters, an electric stove, a new counter-depth stainless steel fridge (2023), and a Bosch dishwasher. A convenient first-floor laundry room includes a sink and exterior access. The cozy family room has a wood-burning fireplace, and the separate dining room, complete with a pocket door to the kitchen, is perfect for family dinners. There's even a custom doggy door for the little pups in the dining room! Upstairs, you'll find 4 bedrooms with hardwood floors. The hall bath was updated in 2014 with new flooring, vanity, and tub/shower inlay. The primary suite features an updated bath (2021) with new flooring and a dual-sink vanity, plus a spacious 7x6 walk-in closet. The full basement includes a finished rec room with a dry bar, workroom space, and plenty of storage. The oversized 2-car garage has a handy kick-out and an extra door for convenience. Enjoy the fully fenced backyard with a storage shed and a 23x14 concrete patio-ideal for relaxing or entertaining. The backyard is very easy to maintain and there is great front yard with a lot of green space. Major updates include: Roof, windows, and siding (2010), new sewer main (2014), new boiler motor (2024), and some newer light fixtures (2024). Location, updates, and space-this home checks all the boxes! Don't miss this opportunity to live in a large home close to downtown Sycamore. SHORT SALE - SOLD AS-IS, WHERE IS.
Full Property Details
Full Property Details for 211 E Ottawa St
General
- Sold For: $308,000
- Taxes: $7,157 (2024)
- Status: Closed
- Type: Single Family
- Source: MRED
- MLS ID: 12624872
- Added to Site: 77 day(s) ago
Interior
- Interior Features: Dry Bar, Built-in Features, Walk-In Closet(s), Separate Dining Room, Pantry
- Fireplace: Yes
- Fireplace(s): Living Room, Wood-Burning, Attached Fireplace Doors/Screen
- Appliances: Range, Microwave, Dishwasher, Refrigerator, Disposal, Water Softener Rented
- Flooring: Hardwood
Rooms
Bathrooms
- Total Bathrooms: 3
- Full Bathrooms: 2
- Half Bathrooms: 1
- Bathroom Features: Double Sink
Bedrooms
- Total Bedrooms: 4
Additional Information
- Equipment: Carbon Monoxide Detectors, Ceiling Fan(s), Water Heater-Gas
Parking
- Garage: Yes
- Attached garage: Yes
- Garage Spaces: 2
- Total Spaces: 2
- Parking Features: Asphalt, Concrete, Garage Door Opener, Yes, Garage Owned, Attached, Garage
Location
- Area: Sycamore
- County: DeKalb
- Driving Directions: State St to Somonauk to E. Ottawa
School Information
- School District: 427
- Midd School District: 427
- High School: Sycamore High School
- Private School: Sycamore High School
Community
- Assoc. Fees Include: None
Heating & Cooling
- Cooling Type: Central Air Conditioning
- Heating Type: Steam, Baseboard, Zoned
Utilities
- Water: Public
Structural Information
- Architectural Style: Traditional
- Construction: Vinyl Siding, Brick
- Exterior Const.: Vinyl Siding, Brick
- Basement Desc.: Finished, Full
- Foundation: Concrete Perimeter
- Roof: Asphalt
- Windows: Screens, Drapes
- Sub-Flooring: Hardwood
- Square Feet: 1,980
- Sq. Ft. Source: Assessor
- Year Built: 1965
- Built Before 1978: Yes
Additional Structures
- Other Structures: Shed(s)
Lot Features
- Lot Size (Acres): 0.12
- Lot Size Range: Less than .25 Acre
- Lot Dimensions: 70 x 75
- Fence: Yes
- Fencing (Description): Fenced
Financial Considerations
- Assessment Year: 1965
- Tax Amount: $7,157
- Tax Year: 2024
Disclosures and Reports
- Ownership: Fee Simple
- Special Conditions: Short Sale
- Property ID: 632434012
Listed by Coldwell Banker Real Estate Group
Sold by Hometown Realty Group

Get Pre-Approved Today
Schools
Schools serving 211 E Ottawa St
School District:Sycamore Community Unit School District 427
| Name | Grades | Distance |
|---|---|---|
Southeast Elementary School, Sycamore, IL 718 S Locust St, Sycamore, IL 60178 | K-5 | 0.3 mi |
Sycamore Middle School 150 Maplewood Drive, Sycamore, IL 60178 | 6-8 | 1 mi |
Sycamore High School 427 Spartan Trail, Sycamore, IL 60178 | 9-12 | 1.1 mi |
Disclaimer:
School attendance boundaries provided by ATTOM Data Solutions and are for reference only. Contact the school directly to verify enrollment eligibility.
Price & Sales History for 211 E Ottawa St
Date
Details
Price
Change
Source
6/09/2026
Sold
$308,000
—
MLS
4/28/2026
Listed
$308,000
—
MLS
Disclaimer: Historical sales information is derived from public records provided by the county offices. Information is not guaranteed and should be independently verified.
211 E Ottawa Street, Sycamore, IL 60178 (MLS# 12624872) is a Single Family property that was sold at $308,000 on June 09, 2026. Want to learn more about 211 E Ottawa Street? Do you have questions about finding other Single Family real estate for sale in Sycamore? You can browse all Sycamore real estate or contact a Coldwell Banker agent to request more information.