This is a carousel with tiles that activate property listing cards. Use the previous and next buttons to navigate.
1/1
$763,000
This is a carousel with tiles that activate property listing cards. Use the previous and next buttons to navigate.
1/1
Property Description
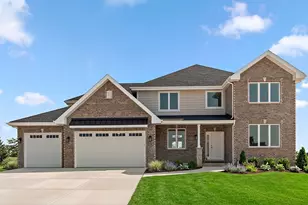
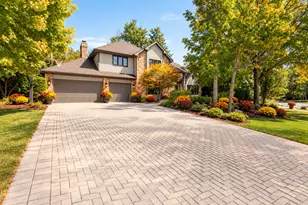
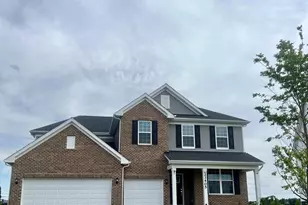
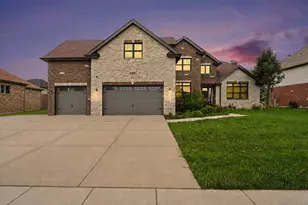
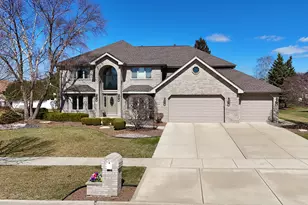
This stunning two-story, all-brick home offers 4 bedrooms, 3 full baths, and 1 half bath, along with exceptional indoor and outdoor living spaces. The updated kitchen features stainless-steel Viking and Sub-Zero appliances, an oversized center island, and a spacious breakfast area with sliding doors opening to the patio. The kitchen flows seamlessly into a welcoming family room with a vaulted ceiling and fireplace. Primary bedroom suite offers huge walk in closet and spa-like bath. Major updates include new second-floor windows in 2026, first-floor windows replaced approximately five years ago, two HVAC systems and a tankless water heater installed approximately five years ago, and a roof replaced approximately eight years ago. Additional features include a security system and irrigation system. The fenced backyard is a true oasis designed for entertaining, with a brick covered patio featuring a wood barreled vaulted ceiling, fan, and brick fireplace. It overlooks an in-ground swimming pool with a slide and diving board, plus an expansive patio enhanced by shade sails and programmable lighting. A full finished basement with a bathroom and a three-car garage complete this impressive property.
Full Property Details
Full Property Details for 7736 Marquette Dr S
General
- Sold For: $763,000
- Taxes: $13,483 (2024)
- Status: Closed
- Type: Single Family
- Source: MRED
- MLS ID: 12704681
Interior
- Interior Features: Vaulted Ceiling(s)
- Fireplace: Yes
- Fireplace(s): Family Room, Gas Log, Gas Starter
- Appliances: Double Oven, Range, Microwave, Dishwasher, High-End Refrigerator, Washer, Dryer, Disposal, Stainless Steel Appliance(s), Wine Refrigerator
- Flooring: Hardwood
Rooms
Bathrooms
- Total Bathrooms: 4
- Full Bathrooms: 3
- Half Bathrooms: 1
- Basement Baths: Yes
- Bathroom Features: Separate Shower, Double Sink, Soaking Tub
Bedrooms
- Total Bedrooms: 4
Additional Information
- Other Features: School Bus Service, Commuter Train, Interstate Access
Parking
- Garage: Yes
- Attached garage: Yes
- Garage Spaces: 3
- Total Spaces: 3
- Parking Features: Concrete, Garage Door Opener, Yes, Garage Owned, Attached, Garage
Location
- Area: Tinley Park
- County: Cook
- Driving Directions: 175th to Bristol Park Drive, south to DeSoto, right to Marquette Drive south, left to home
School Information
- School District: 140
- Midd School District: 140
- Elementary School: Millennium Elementary School
- Middle School: Virgil I Grissom Middle School
- High School: Victor J Andrew High School
- Private School: Victor J Andrew High School
Community
- Assoc. Fees Include: None
Heating & Cooling
- Cooling Type: Central Air Conditioning
- Heating Type: Natural Gas, Forced Air, Zoned
Utilities
- Water: Lake Michigan
Structural Information
- Architectural Style: Colonial
- Construction: Brick
- Exterior Const.: Brick
- Basement Desc.: Finished, Full
- Foundation: Concrete Perimeter
- Roof: Asphalt
- Windows: Skylight(s)
- Sub-Flooring: Hardwood
- Square Feet: 3,467
- Sq. Ft. Source: Assessor
- Year Built: 1998
Additional Structures
- Other Structures: Gazebo
Lot Features
- Lot Size (Acres): 0.0292
- Lot Size Range: .25 to .49 Acre
- Lot Dimensions: 97 x 129 x 112 x 129
- Fence: Yes
- Lot Features: Landscaped
- Fencing (Description): Fenced
Financial Considerations
- Parking Included: Yes
- Assessment Year: 1998
- Tax Amount: $13,483.94
- Tax Year: 2024
Disclosures and Reports
- Ownership: Fee Simple
- Special Conditions: Exceptions-Call List Office
- Property ID: 27361150090000
Listed by @properties Christie's International Real Estate
Sold by Re/Max 10

Get Pre-Approved Today
Schools
Schools serving 7736 Marquette Dr S
School Districts:Kirby School District 140, Consolidated High School District 230
| Name | Grades | Distance |
|---|---|---|
Millennium Elementary School 17830 84th Avenue, Tinley Park, IL 60487 | PK-5 | 1 mi |
Virgil I Grissom Middle School, Tinley Park, IL 17000 80th Avenue, Tinley Park, IL 60477 | 6-8 | 1 mi |
Victor J Andrew High School 9001 171st Street, Orland Hills, IL 60487 | 9-12 | 1.8 mi |
Disclaimer:
School attendance boundaries provided by ATTOM Data Solutions and are for reference only. Contact the school directly to verify enrollment eligibility.
Price & Sales History for 7736 Marquette Dr S
Date
Details
Price
Change
Source
8/20/2026
Sold
$763,000
-4.51%
MLS
7/14/2026
Listed
$799,000
—
MLS
Disclaimer: Historical sales information is derived from public records provided by the county offices. Information is not guaranteed and should be independently verified.
7736 Marquette Drive S, Tinley Park, IL 60477 (MLS# 12704681) is a Single Family property that was sold at $763,000 on August 20, 2026. Want to learn more about 7736 Marquette Drive S? Do you have questions about finding other Single Family real estate for sale in Tinley Park? You can browse all Tinley Park real estate or contact a Coldwell Banker agent to request more information.