This is a carousel with tiles that activate property listing cards. Use the previous and next buttons to navigate.
1/1
$865,000
This is a carousel with tiles that activate property listing cards. Use the previous and next buttons to navigate.
1/1
Property Description
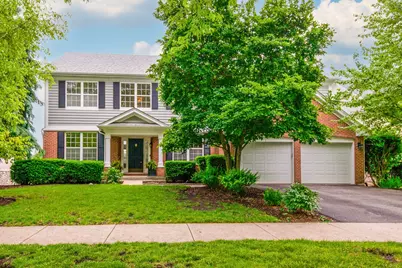
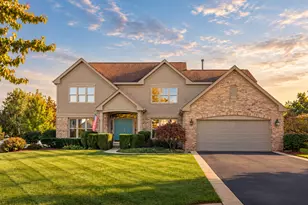
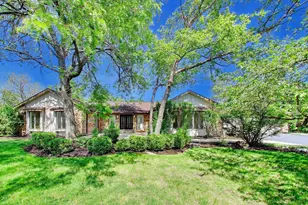
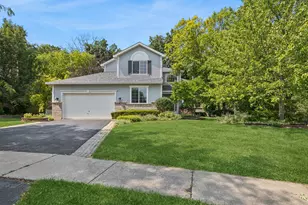
Perfectly positioned on the 5th fairway of White Deer Run Golf Course in Gregg's Landing, this stunning 5-bedroom, 3.1-bath home offers breathtaking golf course views, abundant natural light, and an exceptional open floor plan. A spacious foyer welcomes you into the home, where the formal living and dining rooms provide elegant entertaining spaces at the front of the house. Rich hardwood flooring extends throughout the first and second levels, enhancing the home's warmth and sophistication. The heart of the home features an expansive kitchen and dramatic two-story family room designed to maximize both comfort and views. Two story windows with remote controlled shades flood the family room with natural light and showcase picturesque golf course scenery, while beautiful sunrises can be enjoyed from the kitchen and family room each morning. The kitchen is equipped with abundant cabinetry, granite countertops, stainless steel appliances, a center island with cooktop, built-in wall oven and microwave, and generous prep space. A convenient butler's serving station seamlessly connects the kitchen to the formal dining room. Just off the kitchen, a private office offers a quiet workspace with peaceful golf course views. Upstairs, the spacious primary suite overlooks the fairway and features a luxurious private bath with a Jacuzzi tub, two separate vanities, separate shower, and an oversized walk-in closet. Three additional generously sized bedrooms,hall full bath and an open staircase complete the second level. The finished basement expands the living space with a large recreation room, fifth bedroom, full bath, and an additional bonus room perfect for gaming, fitness, hobbies, or flexible living needs. Outdoor living is equally impressive, with sliding glass doors leading from the kitchen to a Trex deck overlooking the spectacular backyard. Step down to the paver patio featuring a private gas line attached fire pit, creating the perfect setting for relaxing evenings and entertaining guests. A 3-car (tandem) garage completes this exceptional home in one of Vernon Hills' most sought-after golf courses with clubhouse amenities. Furnace & A/C 2016. Kitchen appliances, washer & dryer 2017. Water Heater, Sump with battery back-up 2018. Roof, garbage disposal and garage door opener 2020. Trex Deck & Fire Pit with attached gas line 2021.
Full Property Details
Full Property Details for 1679 N Stanwich Rd
General
- Sold For: $865,000
- HOA FEE: $33/month
- HOA FEE FREQ.: Annually
- Taxes: $19,784 (2025)
- Status: Closed
- Type: Single Family
- Source: MRED
- MLS ID: 12669964
- Added to Site: 78 day(s) ago
Interior
- Interior Features: Walk-In Closet(s), Granite Counters, Separate Dining Room
- Appliances: Range, Microwave, Dishwasher, Refrigerator, Washer, Dryer, Disposal, Stainless Steel Appliance(s), Cooktop, Oven, Humidifier
- Flooring: Hardwood
Rooms
Bathrooms
- Total Bathrooms: 4
- Full Bathrooms: 3
- Half Bathrooms: 1
- Basement Baths: Yes
- Bathroom Features: Separate Shower, Double Sink
Bedrooms
- Total Bedrooms: 5
- Bedrooms(Blw Grade): 1
Additional Information
- Equipment: Carbon Monoxide Detectors, Ceiling Fan(s), Sump Pump, Lawn Sprinkler, Backup Sump Pump, Radon Mitigation System, Multiple Water Heaters, Water Heater-Gas
- Other Features: School Bus Service
Exterior
- Exterior Features: Fire Pit, Lighting
Parking
- Garage: Yes
- Attached garage: Yes
- Garage Spaces: 3
- Total Spaces: 3
- Parking Features: Asphalt, Garage Door Opener, Tandem, Yes, Garage Owned, Attached, Garage
Location
- Area: Indian Creek / Vernon Hills
- County: Lake
- Subdivision: Saint Andrews
- Driving Directions: Butterfield Rd & Greggs Parkway E to St Andrews N to Stanwich
School Information
- School District: 73
- Midd School District: 73
- Elementary School: Hawthorn Elementary School (Nor
- Middle School: Hawthorn Elementary School (Nor
- High School: Vernon Hills High School
- Private School: Vernon Hills High School
Community
- Assoc. Fees Include: None
- Mgmt. Company: McGill Management
Heating & Cooling
- Cooling Type: Central Air Conditioning
- Heating Type: Natural Gas, Forced Air
Utilities
- Water: Public
Structural Information
- Architectural Style: Traditional
- Construction: Brick, Cedar
- Exterior Const.: Brick, Cedar
- Basement Desc.: Finished, Rec/Family Area, Sleeping Area, Daylight, Full
- Foundation: Concrete Perimeter
- Roof: Asphalt
- Windows: Screens, Drapes
- Sub-Flooring: Hardwood
- Square Feet: 3,016
- Sq. Ft. Source: Assessor
- Year Built: 2000
Lot Features
- Lot Size (Acres): 0.25
- Lot Size Range: .25 to .49 Acre
- Lot Dimensions: 78 x 142 x 78 x 142
- Lot Features: On Golf Course, Landscaped
Financial Considerations
- Association Fee: $390
- Assoc Fee Freq.: Annually
- Parking Included: Yes
- Assessment Year: 2000
- Tax Amount: $19,784.76
- Tax Year: 2025
Disclosures and Reports
- Ownership: Fee Simple with Homeowners Association
- Property ID: 11293140030000
Listed by Berkshire Hathaway HomeServices Chicago
Sold by Greatways Realty Inc

Get Pre-Approved Today
Schools
Schools serving 1679 N Stanwich Rd
School Districts:Hawthorn Community Consolidated School District 73, Libertyville Community High School District 128
| Name | Grades | Distance |
|---|---|---|
Hawthorn Elementary School North 301 West Hawthorn Parkway, Vernon Hills, IL 60061 | 1-5 | 1 mi |
Hawthorn School for Young Learners 637 North Aspen Drive, Vernon Hills, IL 60061 | K- | 1.3 mi |
Hawthorn Middle School North 201 West Hawthorn Parkway, Vernon Hills, IL 60061 | 6-8 | 1 mi |
Vernon Hills High School 145 Lakeview Parkway, Vernon Hills, IL 60061 | 9-12 | 2.4 mi |
Disclaimer:
School attendance boundaries provided by ATTOM Data Solutions and are for reference only. Contact the school directly to verify enrollment eligibility.
Price & Sales History for 1679 N Stanwich Rd
Date
Details
Price
Change
Source
7/30/2026
Sold
$865,000
3.59%
MLS
6/10/2026
Listed
$835,000
—
MLS
Disclaimer: Historical sales information is derived from public records provided by the county offices. Information is not guaranteed and should be independently verified.
1679 N Stanwich Road, Vernon Hills, IL 60061 (MLS# 12669964) is a Single Family property that was sold at $865,000 on July 30, 2026. Want to learn more about 1679 N Stanwich Road? Do you have questions about finding other Single Family real estate for sale in Vernon Hills? You can browse all Vernon Hills real estate or contact a Coldwell Banker agent to request more information.