
This is a carousel with tiles that activate property listing cards. Use the previous and next buttons to navigate.


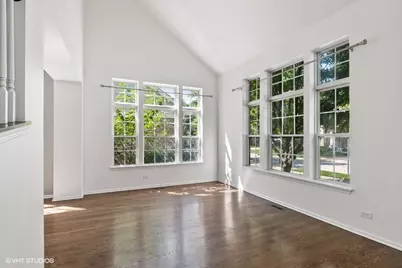
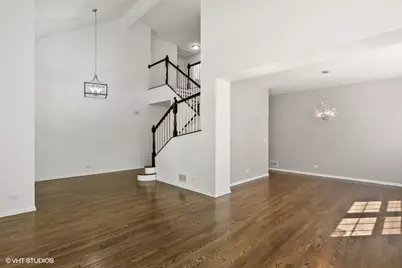
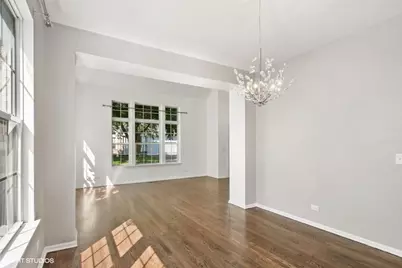
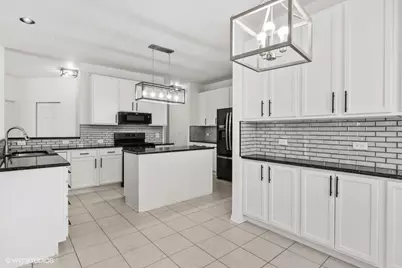
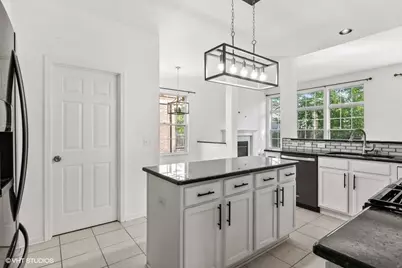
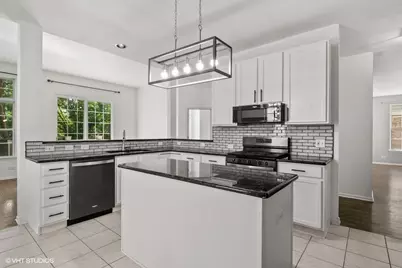
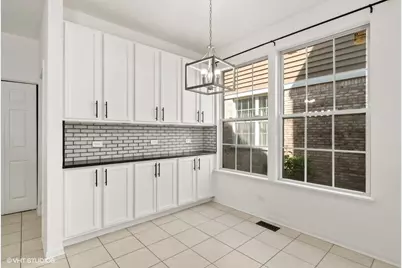
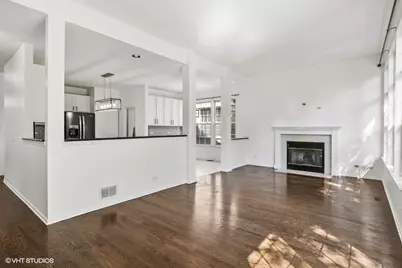


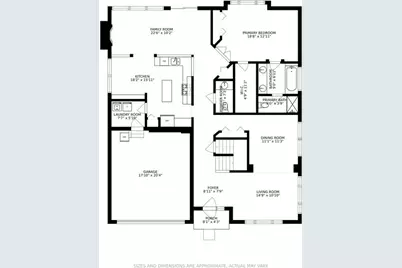
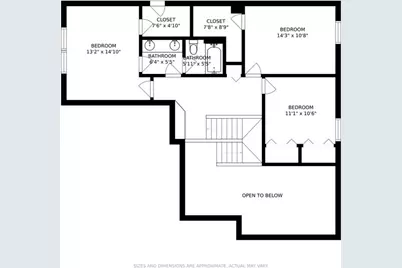
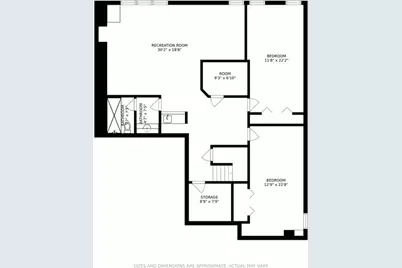
$4,250 Just Listed
This is a carousel with tiles that activate property listing cards. Use the previous and next buttons to navigate.


Full Property Details for 1851 Olympic Dr
General
- Rent: $4,250
- Status: Active
- Type: Rental
- Source: MRED
- MLS ID: 12733046
Rental Information
- Lease Includes: Parking, Exterior Maintenance, Lawn Care, Snow Removal
- Date Available: 10/1/2026
Interior
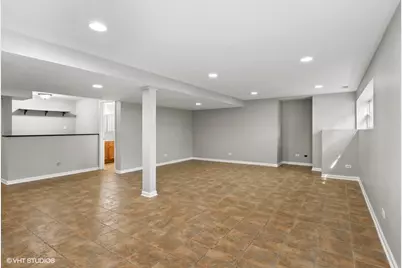
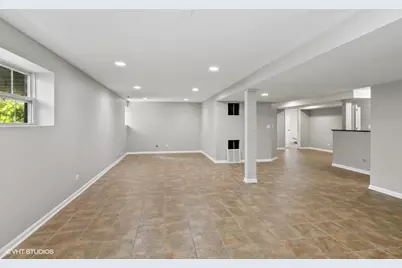
- Basement: Finished, D
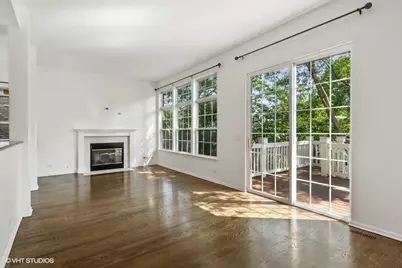
- Interior Features: Cathedral Ceiling(s), Wet Bar, 1st-Floor Bedroom
- Fireplace: Yes
- Number of Fireplaces: 1
- Fireplace(s): Family Room, Gas Starter
- Appliances: Range, Microwave, Dishwasher, Refrigerator, Washer, Dryer, Disposal, Stainless Steel Appliance(s)
Rooms
Bathrooms
- Total Bathrooms: 4
- Full Bathrooms: 3
- Half Bathrooms: 1
- Basement Baths: Yes
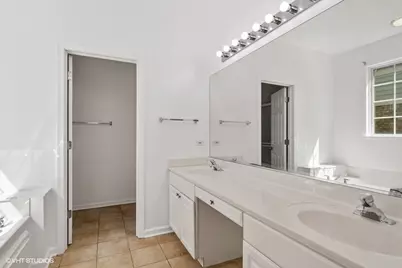
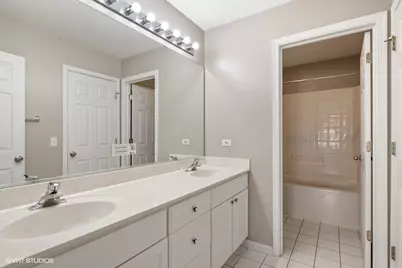
- Bathroom Features: Separate Shower, Double Sink
Bedrooms
- Total Bedrooms: 6
Additional Information
- Other Features: School Bus Service
Parking
- Garage: Yes
- Attached garage: Yes
- Garage Spaces: 2
- Total Spaces: 2
- Parking Features: Garage Door Opener, Yes, Garage Owned, Attached, Garage
Location
- Area: Indian Creek / Vernon Hills
- County: Lake
- Township: Libertyville
- Subdivision: Greggs Landing
- Driving Directions: Butterfield North to Huntington East to Inverness left on Trevino right onto Olympic
School Information
- School District: 73
- Elem School District: 73
- Midd School District: 73
- High School District: 128
- Elementary School: Townline Elementary School
- Middle School: Hawthorn Middle School North
- High School: Vernon Hills High School
- Private School: Vernon Hills High School
Community
- Pets Allowed: Yes
- Pets: Cats OK, Dogs OK
- Pet Restrictions: Cats OK, Dogs OK, / 999lbs.
- Mgmt. Company: McGill Management
Heating & Cooling
- Cooling Type: Central Air Conditioning
- Heating Type: Natural Gas
Utilities
- Sewer: Public Sewer
- Water: Lake Michigan
Structural Information
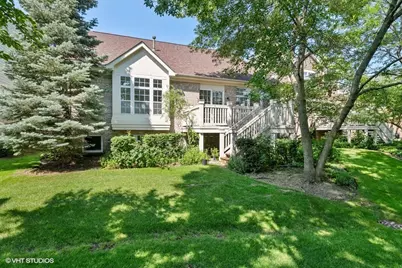
- Construction: Vinyl Siding, Brick
- Exterior Const.: Vinyl Siding, Brick
- Basement: Yes
- Basement Desc.: Finished, Daylight
- Foundation: Concrete Perimeter
- Roof: Asphalt
- Square Feet: 2,760
- Sq. Ft. Source: Assessor
- Year Built: 2001
Lot Features
- Lot Dimensions: 100 x 55
- Lot Features: Common Grounds, Landscaped
Animals
- Animals Allowed: Cats OK, Dogs OK
Financial Considerations
- Lease Price: $4,250
- Parking Included: Yes
- Security Deposit: $5,500
- Assessment Year: 2001
- Pays Sewer: Public Sewer
Listed by @properties Christie's International Real Estate
Listing agents
@properties Christie's International Real Estate
@properties Christie's International Real Estate

Schools serving 1851 Olympic Dr
| Name | Grades | Distance |
|---|---|---|
Hawthorn Elementary School North 301 West Hawthorn Parkway, Vernon Hills, IL 60061 | 1-5 | 1.3 mi |
Hawthorn School for Young Learners 637 North Aspen Drive, Vernon Hills, IL 60061 | K- | 1.5 mi |
Hawthorn Middle School North 201 West Hawthorn Parkway, Vernon Hills, IL 60061 | 6-8 | 1.2 mi |
Vernon Hills High School 145 Lakeview Parkway, Vernon Hills, IL 60061 | 9-12 | 2.6 mi |
This is a carousel with tiles that activate property listing cards. Use the previous and next buttons to navigate.

- Rental
- Active
- Updated 4 days ago
- 5Beds
- 3Total Baths
- 2,768Sq. Ft.

This is a carousel with tiles that activate property listing cards. Use the previous and next buttons to navigate.
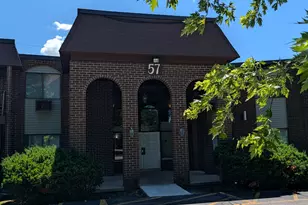
- Rental
- Active
- Updated 13 hours ago
- 1Bed
- 1Total Bath
- 780Sq. Ft.
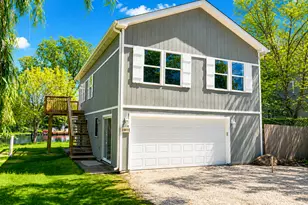
- Rental
- Active
- Updated 5 days ago
- 2Beds
- 1Total Bath
- 1,150Sq. Ft.
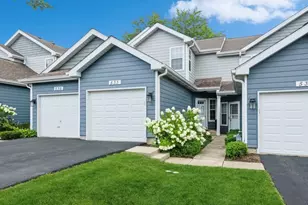
- Rental
- Active
- Updated 1 day ago
- 2Beds
- 3Total Baths
- 1,232Sq. Ft.

This is a carousel with tiles that activate property listing cards. Use the previous and next buttons to navigate.
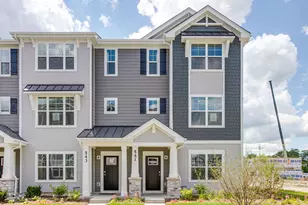
- Townhouse
- Active
- Updated 4 days ago
- 3Beds
- 3Total Baths
- 1,798Sq. Ft.
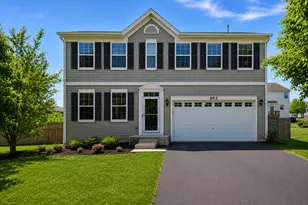
- Rental
- Active
- Updated 5 days ago
- 3Beds
- 4Total Baths
- 2,485Sq. Ft.
![[Address not provided], Libertyville, IL 60048 - Photo 1](https://m.cbhomes.com/p/155/12704676/A970e2b58acB42c/s23cc.webp)
- Rental
- Active
- Updated 4 days ago
- 3Beds
- 3Total Baths
- 1,458Sq. Ft.
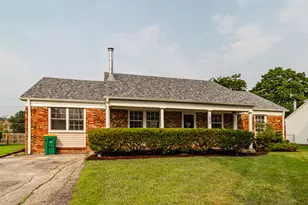
- Rental
- Active
- Updated 2 days ago
- 4Beds
- 2Total Baths
- 1,540Sq. Ft.
1851 Olympic Drive, Vernon Hills, IL 60061 (MLS# 12733046) is a Rental property with 6 bedrooms, 3 full bathrooms and 1 partial bathroom. 1851 Olympic Drive is currently listed for rent at $4,250 and was received on August 14, 2026. Want to learn more about 1851 Olympic Drive? Do you have questions about finding other real estate for sale or rent in Vernon Hills? You can browse all Vernon Hills rentals or contact a Coldwell Banker agent to request more information.