No photo available
$580,000 Contingent
Property Description
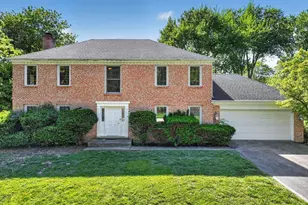
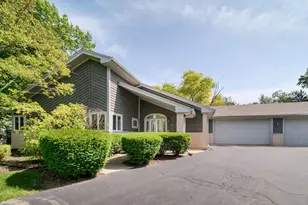
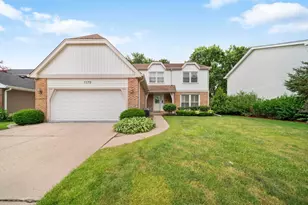
Welcome to this beautifully maintained four-bedroom, three-bath split-level home, located in the award-winning School Districts 103 and 125, including the highly acclaimed Stevenson High School. Offering the perfect combination of location, space, and comfort, this home sits on a picturesque lot with mature trees and features a functional layout, generous living areas, and a spacious backyard that today's buyers are looking for. The bright and inviting main level with fresh paint features a spacious living and dining room combination, creating an ideal setting for both everyday living and entertaining. The well-appointed kitchen offers abundant cabinetry for storage and direct access to the backyard, making outdoor dining and summer barbecues effortless. The lower-level family room provides additional flexible living space, perfect for relaxing, entertaining, a playroom, or a home office. Four generously sized bedrooms and three full bathrooms provide plenty of room for family and guests alike. Step outside to the expansive backyard, where mature trees provide beauty, shade, and privacy. Whether you're hosting gatherings, gardening, or simply enjoying the outdoors, this outdoor space offers endless possibilities. Situated in a welcoming, established neighborhood, you'll enjoy convenient access to the shopping, dining, and entertainment of Vernon Hills, along with the nearby Metra station for an easy commute to downtown Chicago. Combining top-rated schools, a functional floor plan, and an exceptional location, this is a home you won't want to miss.
Full Property Details
Full Property Details for 6 S Deerpath Dr
General
- Price: $580,000
- Taxes: $10,108 (2025)
- Status: Contingent
- Type: Single Family
- Source: MRED
- MLS ID: 12688755
- Updated: 7/10/2026
- Added to Site: 3 day(s) ago
Rental Information
- Complex Features: Park, Tennis Court(s), Curbs, Sidewalks, Street Lights, Street Paved
Interior
- Basement: None
- Appliances: Range, Dishwasher, Refrigerator, Washer, Dryer, Disposal, Stainless Steel Appliance(s), Range Hood, Humidifier
- Flooring: Hardwood
Rooms
Bathrooms
- Total Bathrooms: 3
- Full Bathrooms: 3
- Bathroom Features: Double Sink
Bedrooms
- Total Bedrooms: 4
Additional Information
- Equipment: Ceiling Fan(s), Sump Pump, Backup Sump Pump
Parking
- Garage: Yes
- Attached garage: Yes
- Garage Spaces: 2
- Total Spaces: 2
- Parking Features: Concrete, Garage Door Opener, Yes, Garage Owned, Attached, Garage
Location
- Area: Indian Creek / Vernon Hills
- County: Lake
- Township: Vernon
- Subdivision: Deerpath
- Driving Directions: RD 45/RD 21, W ON RD 45, R ON DEERPATH DRIVE
School Information
- School District: 103
- Elem School District: 103
- Midd School District: 103
- High School District: 125
- Elementary School: Half Day School
- Middle School: Laura B Sprague School
- High School: Adlai E Stevenson High School
- Private School: Adlai E Stevenson High School
Community
- Assoc. Fees Include: None
Heating & Cooling
- Cooling Type: Central Air Conditioning
- Heating Type: Natural Gas, Forced Air
Utilities
- Sewer: Public Sewer
- Water: Public
Structural Information
- Construction: Frame
- Exterior Const.: Frame
- Basement Desc.: None
- Roof: Asphalt
- Windows: Screens
- Sub-Flooring: Hardwood
- Square Feet: 2,018
- Sq. Ft. Source: Assessor
- Year Built: 1976
- Built Before 1978: Yes
Lot Features
- Lot Size (Acres): 0.1791
- Lot Size Range: Less than .25 Acre
- Lot Dimensions: 65 x 124 x 65 x 124
- Lot Features: Landscaped, Mature Trees
Financial Considerations
- Parking Included: Yes
- Assessment Year: 1976
- Tax Amount: $10,108.44
- Tax Year: 2025
- Pays Sewer: Public Sewer
Disclosures and Reports
- Ownership: Fee Simple
- Property ID: 15091010030000
Listed by RE/MAX Top Performers

Get Pre-Approved Today
Get a Great Insurance Rate
Schools
Schools serving 6 S Deerpath Dr
School Districts:Lincolnshire-Prairieview School District 103, Libertyville Community High School District 128
| Name | Grades | Distance |
|---|---|---|
Half Day School 239 Olde Half Day Road, Lincolnshire, IL 60069 | 3-5 | 2.4 mi |
Laura B Sprague School 2425 Riverwoods Road, Lincolnshire, IL 60069 | PK-2 | 3.7 mi |
Daniel Wright Jr High School 1370 North Riverwoods Road, Lincolnshire, IL 60069 | 6-8 | 3.2 mi |
Vernon Hills High School 145 Lakeview Parkway, Vernon Hills, IL 60061 | 9-12 | 0.8 mi |
Disclaimer:
School attendance boundaries provided by ATTOM Data Solutions and are for reference only. Contact the school directly to verify enrollment eligibility.
Price & Sales History for 6 S Deerpath Dr
Date
Details
Price
Change
Source
7/08/2026
Listed
$580,000
69.1%
MLS
11/01/2016
Sold
$343,000
—
Public Record
Disclaimer: Historical sales information is derived from public records provided by the county offices. Information is not guaranteed and should be independently verified.
Tax History
Tax History for 6 S Deerpath Dr
Year
Property Taxes
Change
Tax Assessment
Change
2024
$9,582
4%
$127,722
9%
2024
$9,170
-6%
$116,895
8%
2023
$9,754
4%
$108,136
-5%
2022
$9,389
3%
$114,080
1%
2021
$9,159
3%
$112,850
—
2020
$8,906
—
$113,235
—
2019
$8,906
12%
$112,817
10%
2018
$7,957
2%
$102,928
2%
2017
$7,774
-2%
$100,526
4%
2016
$7,964
9%
$96,262
7%
2015
$7,329
2%
$90,023
—
2014
$7,206
2%
$90,023
4%
2013
$7,033
—
$86,858
-4%
2012
$7,047
—
$90,538
—
Disclaimer: Historical tax information is derived from public records provided by the county offices. Information is not guaranteed and should be independently verified.
Estimate the Cost
Estimate the Cost for 6 S Deerpath Dr
6 S Deerpath Drive, Vernon Hills, IL 60061 (MLS# 12688755) is a Single Family property with 4 bedrooms and 3 full bathrooms. 6 S Deerpath Drive is currently listed for $580,000 and was received on July 08, 2026. Want to learn more about 6 S Deerpath Drive? Do you have questions about finding other Single Family real estate for sale in Vernon Hills? You can browse all Vernon Hills real estate or contact a Coldwell Banker agent to request more information.