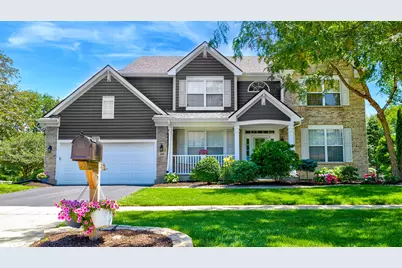
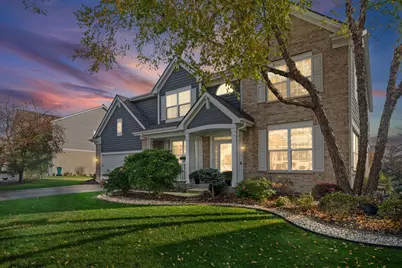
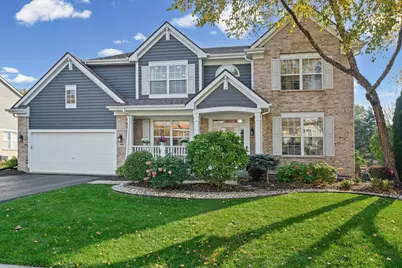
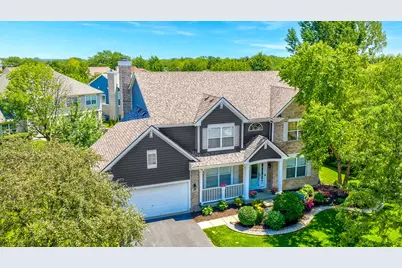
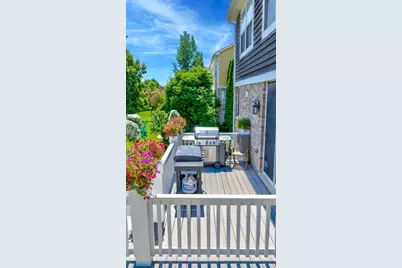
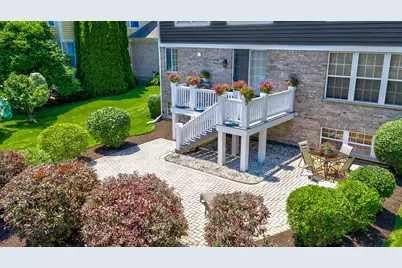
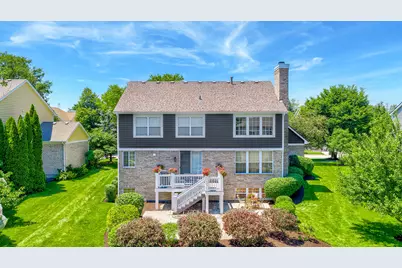
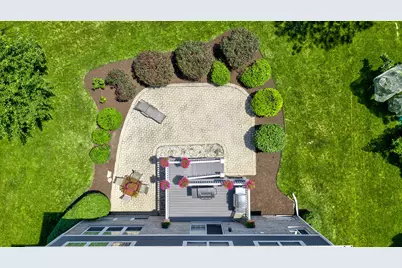
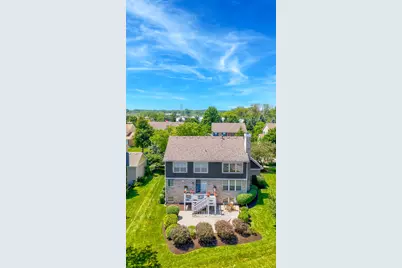
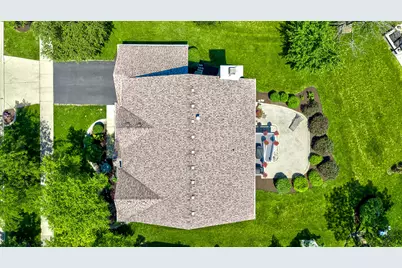
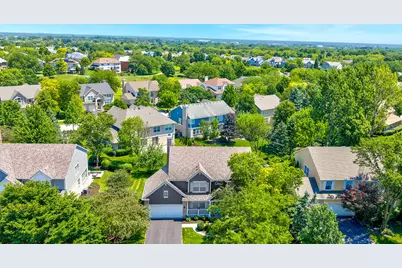
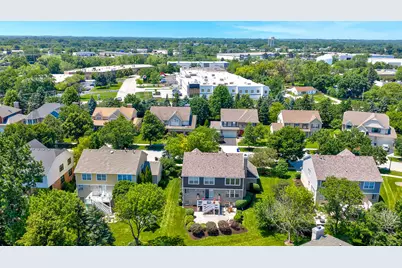
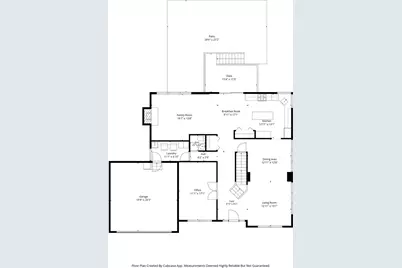
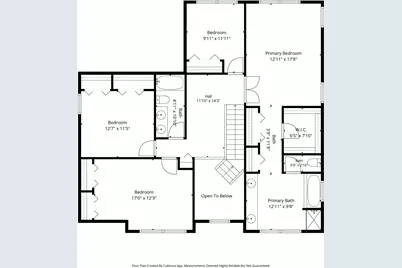
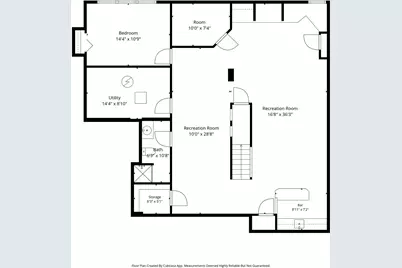
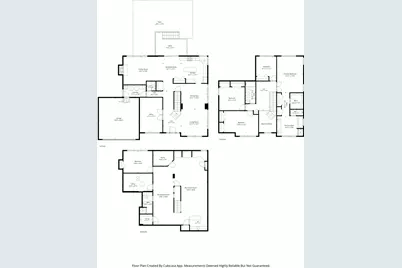
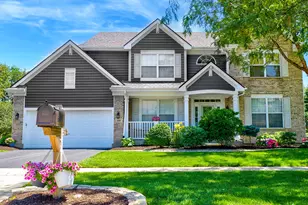
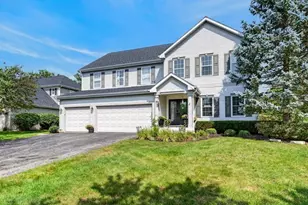
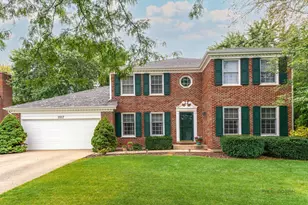
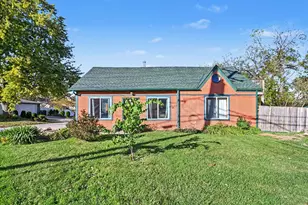
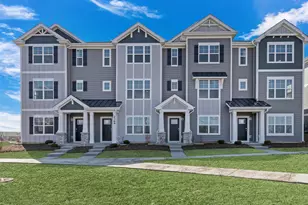
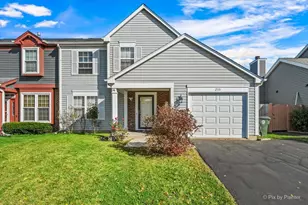
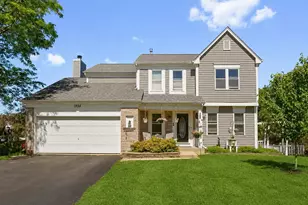
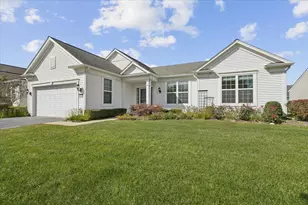
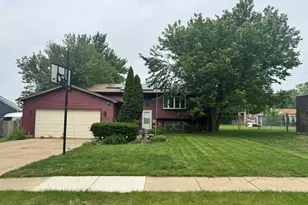
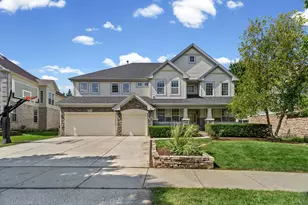
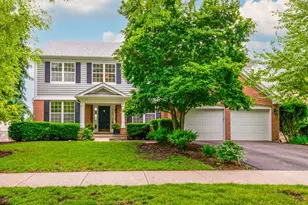
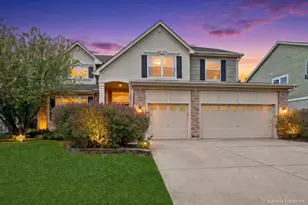
Full Property Details for 668 Sycamore St
General
- Price: $844,900
- HOA FEE: $33/month
- HOA FEE FREQ.: Annually
- Taxes: $18,038 (2025)
- Status: Active
- Type: Single Family
- Source: MRED
- MLS ID: 12782626
Interior
- Basement: Finished, F
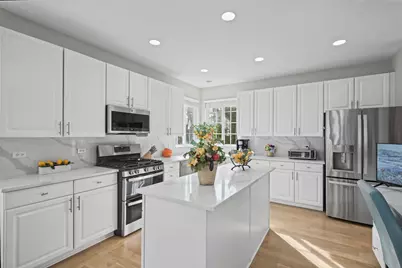
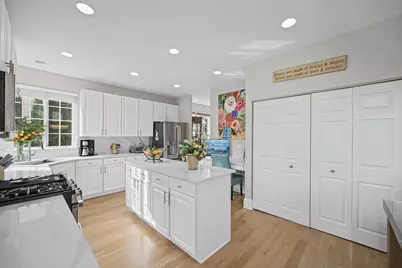
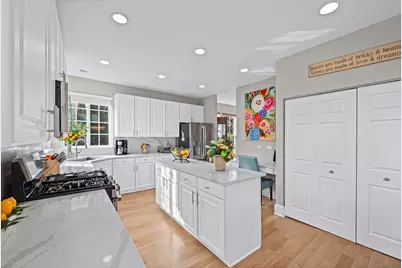
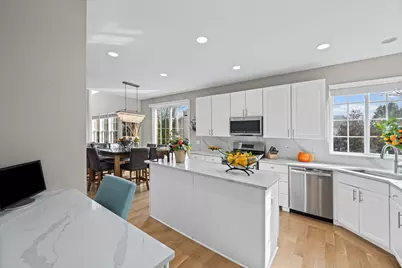
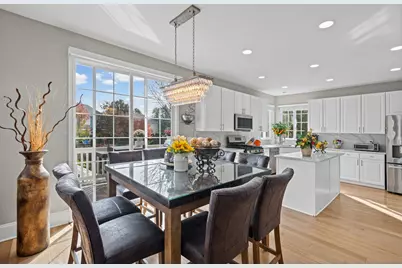
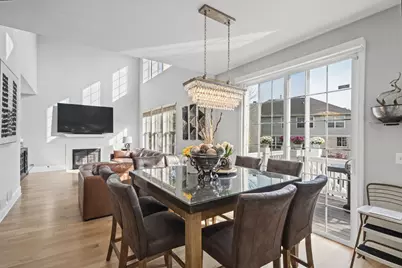
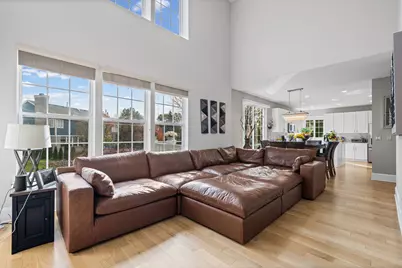
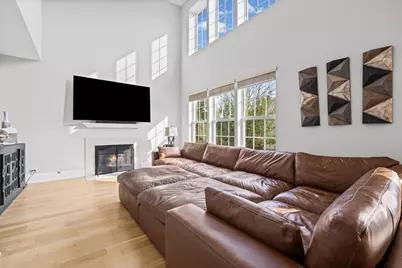
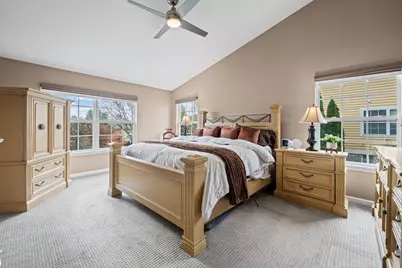
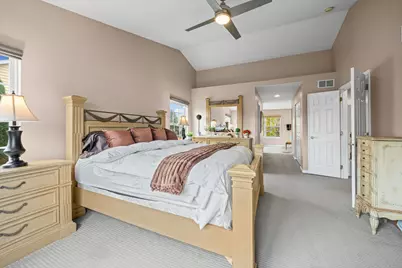
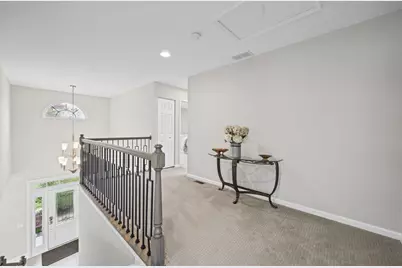
- Interior Features: Vaulted Ceiling(s), Cathedral Ceiling(s), Wet Bar, Walk-In Closet(s), Pantry, Quartz Counters
- Fireplace: Yes
- Number of Fireplaces: 1
- Fireplace(s): Family Room
- Appliances: Range, Dishwasher, Refrigerator
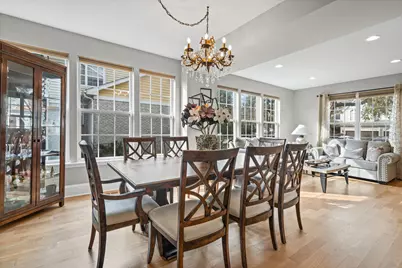
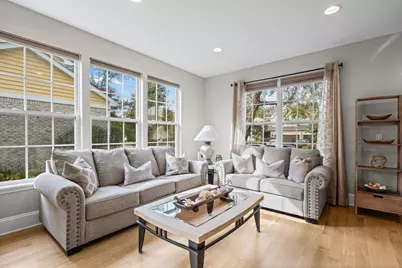
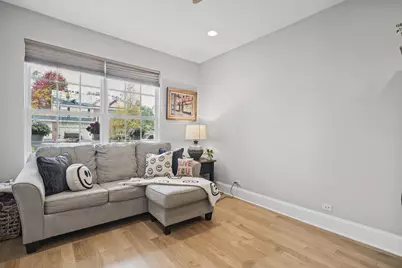
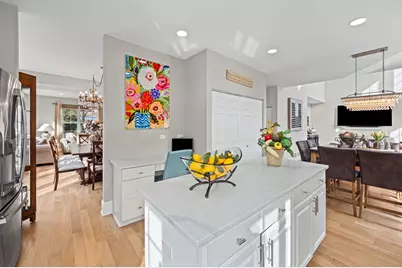
- Flooring: Hardwood
Rooms
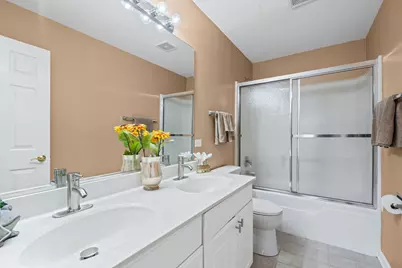
- Total Bathrooms: 4
- Full Bathrooms: 3
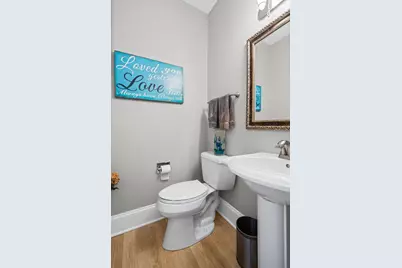
- Half Bathrooms: 1
- Basement Baths: Yes
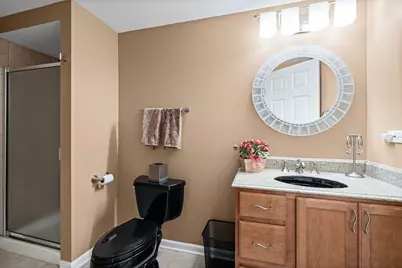
- Bathroom Features: Double Sink
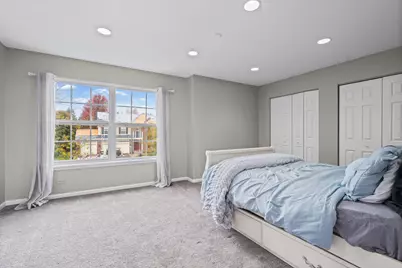
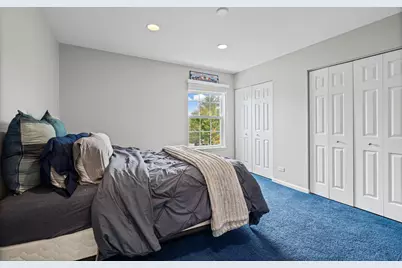
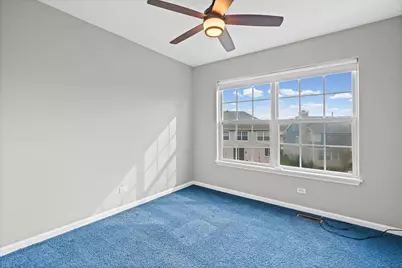
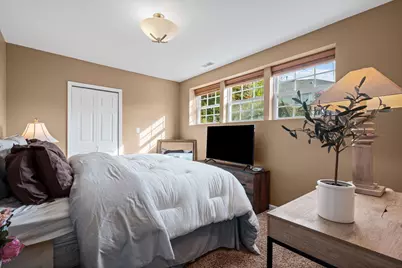
- Total Bedrooms: 5
- Bedrooms(Blw Grade): 1
Additional Information
- Other Features: School Bus Service
Parking
- Garage: Yes
- Attached garage: Yes
- Garage Spaces: 2
- Total Spaces: 2
- Parking Features: Asphalt, Garage Door Opener, EV Ready, Electric Vehicle Charging Station(s), Yes, Garage Owned, Attached, Garage
Location
- Area: Indian Creek / Vernon Hills
- County: Lake
- Township: Libertyville
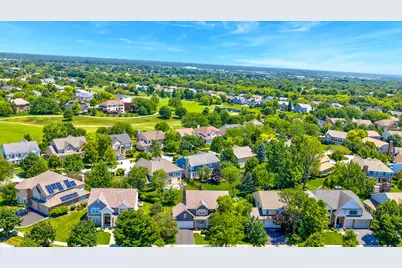
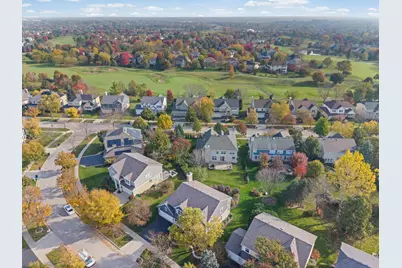
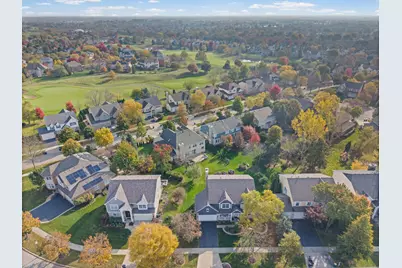
- Subdivision: Muirfield Village
- Driving Directions: 60 & Butterfield to Gregg's Prkwy to Sycamore S to Home
School Information
- School District: 73
- Elem School District: 73
- Midd School District: 73
- High School District: 128
- Elementary School: Hawthorn Elementary School (Nor
- Middle School: Hawthorn Middle School North
- High School: Vernon Hills High School
- Private School: Vernon Hills High School
Community
- Assoc. Fees Include: None
- Mgmt. Company: Gregg's Landing North
Heating & Cooling
- Cooling Type: Central Air Conditioning
- Heating Type: Gas, Forced Air
Utilities
- Sewer: Public Sewer
- Water: Lake Michigan, Public
Structural Information
- Model: The Regency
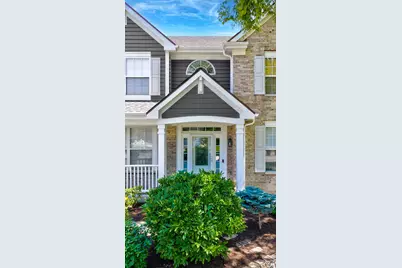
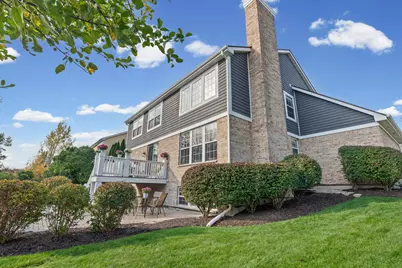
- Construction: Brick, Cedar
- Exterior Const.: Brick, Cedar
- Basement: Yes
- Basement Desc.: Finished, Full, Daylight
- Roof: Asphalt
- Sub-Flooring: Hardwood
- Square Feet: 2,985
- Sq. Ft. Source: Assessor
- Year Built: 1999
Manufactured Home
Lot Features
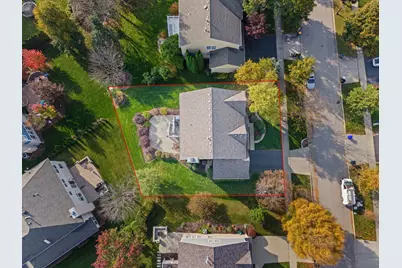
- Lot Size Range: Less than .25 Acre
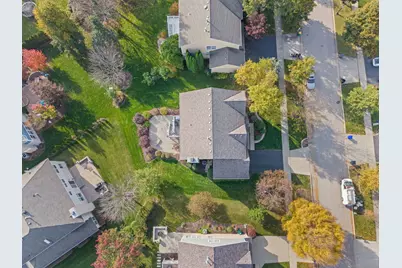
- Lot Dimensions: 130 x 75 x 105 x 88
Financial Considerations
- Association Fee: $400
- Assoc Fee Freq.: Annually
- Parking Included: Yes
- Assessment Year: 1999
- Tax Amount: $18,038.14
- Tax Year: 2025
- Pays Sewer: Public Sewer
Disclosures and Reports
- Ownership: Fee Simple with Homeowners Association
- Property ID: 11321070030000
Listed by @properties Christie's International Real Estate