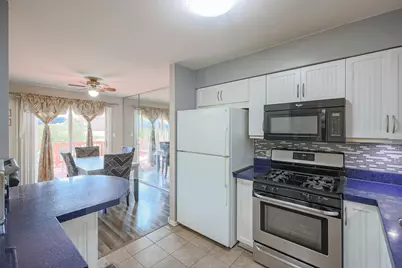
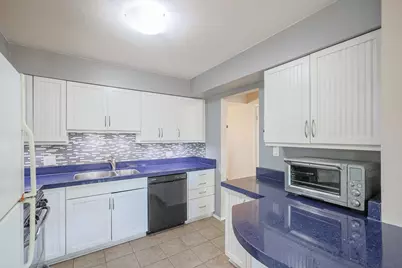
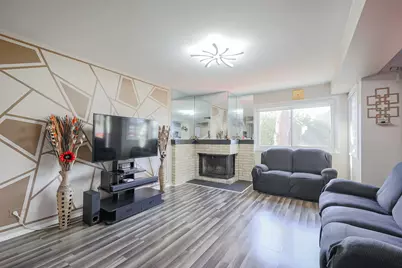
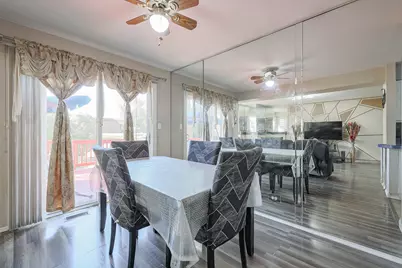
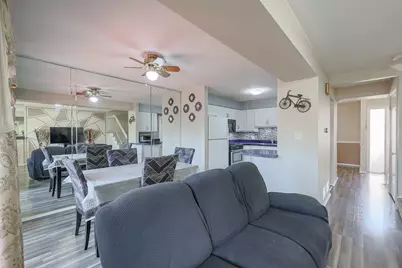
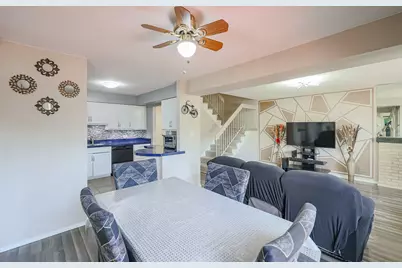
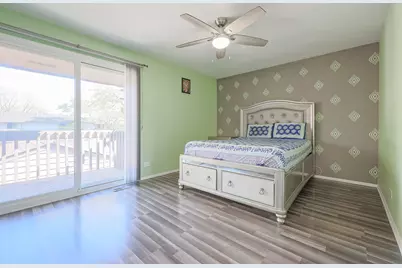
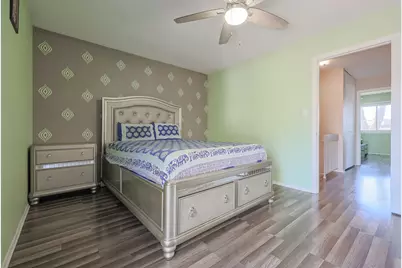
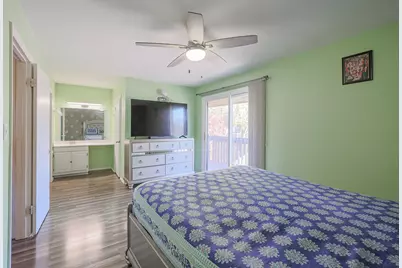
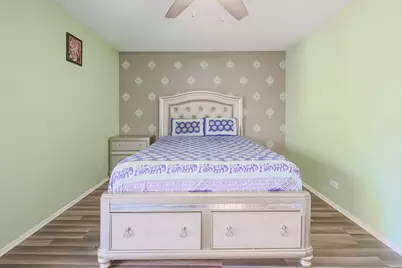
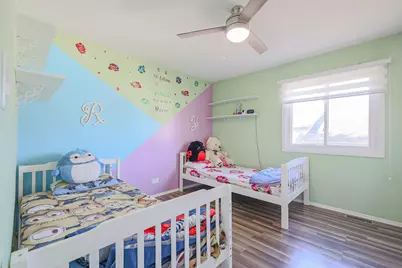
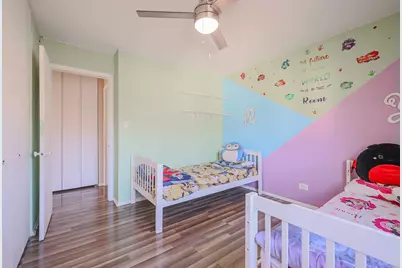
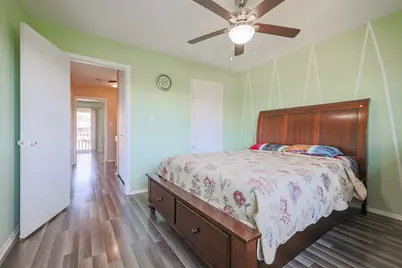
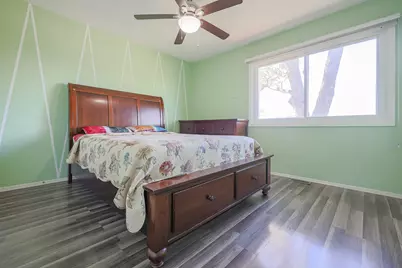
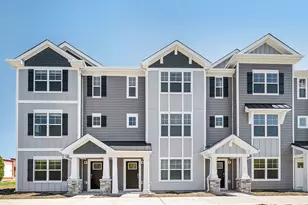
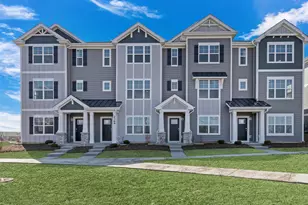
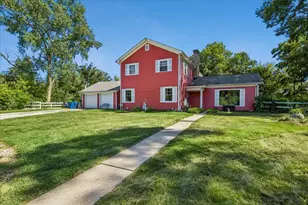
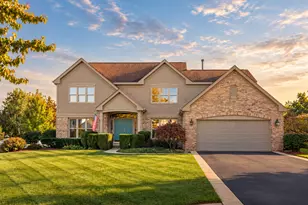
Full Property Details for 826 Hughes Pl
General
- Price: $365,000
- HOA FEE: $280/month
- Taxes: $7,339 (2025)
- Status: Active
- Type: Townhouse
- Source: MRED
- MLS ID: 12790453
- Updated: 10/21/2026
- Added to Site: 1 day(s) ago
Interior
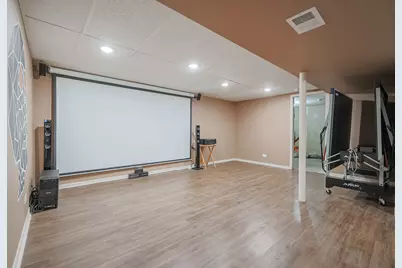
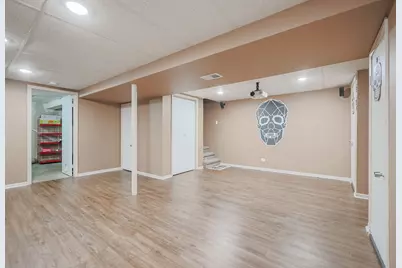
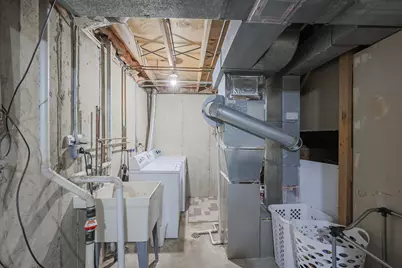
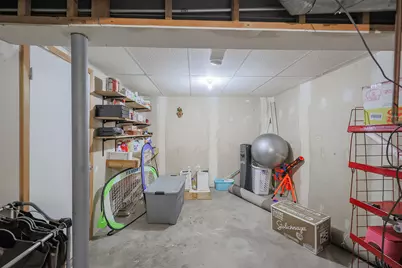
- Basement: Partially
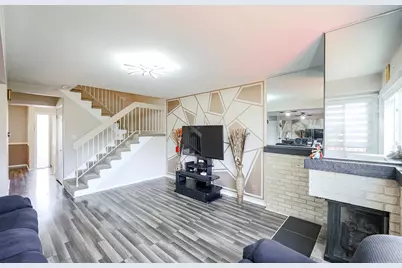
- Fireplace: Yes
- Number of Fireplaces: 1
- Fireplace(s): Living Room
Rooms
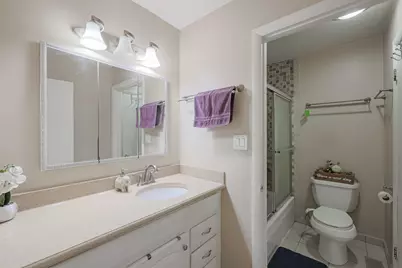
- Total Bathrooms: 2
- Full Bathrooms: 1
- Half Bathrooms: 1
Additional Information
- Other Features: School Bus Service, Commuter Train, Interstate Access
Parking
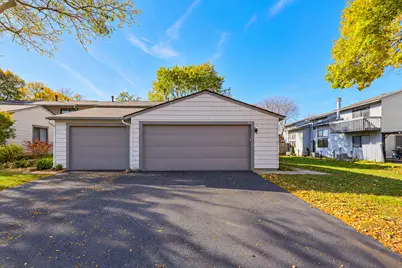
- Garage: Yes
- Garage Spaces: 2
- Total Spaces: 2
- Parking Features: Yes, Detached, Garage
Location
- Area: Indian Creek / Vernon Hills
- County: Lake
- Township: Libertyville
- Subdivision: New Century Town
- Driving Directions: 60 & Aspen N to Windsor E to Hughes N to home
School Information
- School District: 73
- Elem School District: 73
- Midd School District: 73
- High School District: 128
- Elementary School: Hawthorn Elementary School (Nor
- Middle School: Hawthorn Middle School North
- High School: Vernon Hills High School
- Private School: Vernon Hills High School
Community
- Assoc. Fees Include: Parking, Insurance, Pool, Lawn Care, Scavenger, Snow Removal
- Pets Allowed: Yes
- Pets: Cats OK, Dogs OK
- Pet Restrictions: Cats OK, Dogs OK, / 999lbs.
- Mgmt. Company: New Century town townhouse Association no 2
Heating & Cooling
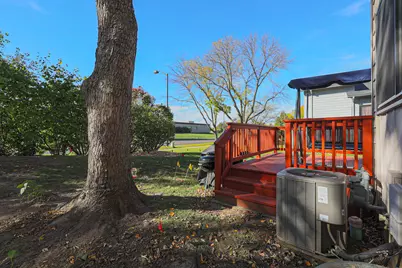
- Cooling Type: Central Air Conditioning
- Heating Type: Gas, Forced Air
Utilities
- Sewer: Public Sewer
- Water: Lake Michigan
Structural Information
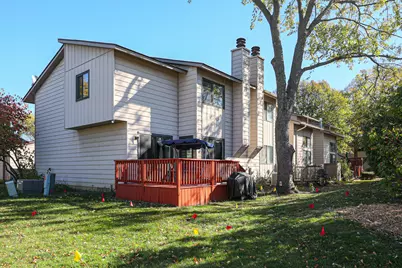
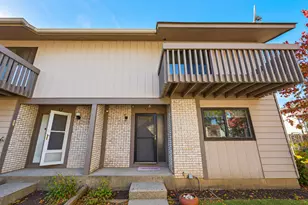
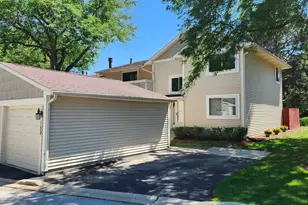
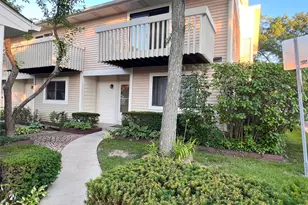
- Structure Type: Townhouse (2-Story)
- Construction: Aluminum Siding, Brick
- Exterior Const.: Aluminum Siding, Brick
- Basement: Yes
- Basement Desc.: Partially Finished, Partial
- Entry Floor Number: 1
- Stories/Levels: 2
- Square Feet: 1,364
- Sq. Ft. Source: Assessor
- Year Built: 1979
Unit Information
Lot Features
- Animals Allowed: Cats OK, Dogs OK
Financial Considerations
- Association Fee: $280
- Assoc Fee Freq.: Monthly
- Parking Included: Yes
- Assessment Year: 1979
- Tax Amount: $7,339.02
- Tax Year: 2025
- Pays Sewer: Public Sewer
Disclosures and Reports
- Ownership: Fee Simple with Homeowners Association
- Property ID: 11324160230000
Listed by ARNI Realty Incorporated