This is a carousel with tiles that activate property listing cards. Use the previous and next buttons to navigate.
1/1
$829,000
This is a carousel with tiles that activate property listing cards. Use the previous and next buttons to navigate.
1/1
Property Description
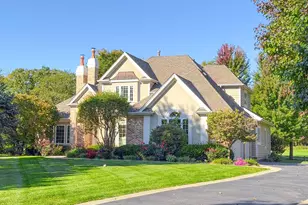
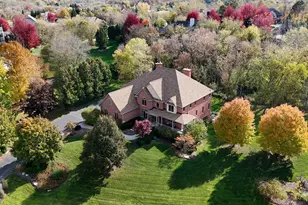
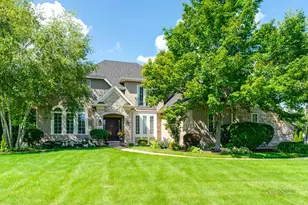
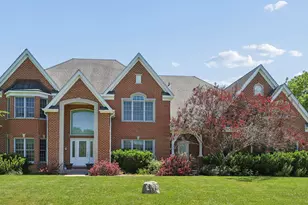
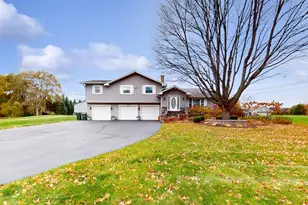
Exquisite cedar & brick estate set on 1.3+ private acres, showcasing over $130K in refined upgrades over the last 2 years. A designer kitchen anchors the home with quartz countertops, illuminated maple cabinetry, and stainless-steel appliances, flowing seamlessly into an open dining space enhanced by architectural updates. Spa-inspired bathrooms have been fully reimagined, highlighted by a serene primary suite featuring vaulted ceilings, a luxurious soaking tub, separate shower, and private screened balcony. Rich hardwood flooring, new carpeting, curated lighting, and a custom staircase elevate the home's sophisticated aesthetic. Designed for both comfort, efficiency, and safety, the residence includes dual HVAC systems, two hot water tanks, whole-home vacuum, reverse osmosis system, mudroom, and butler's pantry. Each bedroom offers generous proportions with walk-in closets. There is also a radon mitigation system. The walkout lower level is an entertainer's showpiece-complete with a second kitchen, a dual tap system, a beer/wine room, and integrated surround sound. An expansive unfinished attic provides a rare opportunity for future living space. Pictures shows currently and possible build out. Outdoor living is equally impressive with a brick patio, a fire pit, a tranquil pond, and lush landscaping. The finished garage and expanded driveway complete this remarkable offering-where luxury, privacy, and lifestyle converge.
Full Property Details
Full Property Details for 39691 Orchard Bluff Ln
General
- Sold For: $829,000
- HOA FEE: $33/month
- HOA FEE FREQ.: Annually
- Taxes: (2025)
- Status: Closed
- Type: Single Family
- Source: MRED
- MLS ID: 12560813
- Added to Site: 99 day(s) ago
Interior
- Interior Features: Cathedral Ceiling(s), Wet Bar, 1st-Floor Bedroom, 1st-Floor Bath, Built-in Features, Walk-In Closet(s), High Ceilings, Special Millwork, Granite Counters, Pantry, Quartz Counters
- Fireplace: Yes
- Fireplace(s): Living Room, Basement, Gas Log, Gas Starter
- Appliances: Double Oven, Range, Microwave, Dishwasher, Refrigerator, Washer, Dryer, Disposal, Stainless Steel Appliance(s), Cooktop, Water Softener Owned, Humidifier
- Flooring: Hardwood
Rooms
Bathrooms
- Total Bathrooms: 4
- Full Bathrooms: 3
- Half Bathrooms: 1
- Basement Baths: Yes
- Bathroom Features: Whirlpool, Separate Shower, Double Sink
Bedrooms
- Total Bedrooms: 6
- Bedrooms(Blw Grade): 2
Additional Information
- Equipment: Water Softener (Owned), Central Vacuum, Dish Antenna, Carbon Monoxide Detectors, Ceiling Fan(s), Sump Pump
- Other Features: School Bus Service
Exterior
- Exterior Features: Fire Pit
Parking
- Garage: Yes
- Attached garage: Yes
- Garage Spaces: 3
- Total Spaces: 3
- Parking Features: Asphalt, Garage Door Opener, Yes, Garage Owned, Attached, Garage
Location
- Area: Old Mill Creek / Wadsworth
- County: Lake
- Subdivision: Jonathan Knolls
- Driving Directions: RTE 173/RTE 41, S on RTE 41, R on W. Wadsworth Rd, R on N. Dilleys Rd, R on Orchard Bluff Lane.
School Information
- School District: 24
- Midd School District: 24
- Elementary School: Millburn C C School
- Middle School: Millburn C C School
- High School: Warren Township High School
- Private School: Warren Township High School
Community
- Assoc. Fees Include: Other
- Mgmt. Company: Jonathan Knolls
Heating & Cooling
- Cooling Type: Central Air Conditioning
- Heating Type: Natural Gas, Forced Air
Utilities
- Water: Well
Structural Information
- Construction: Brick, Cedar
- Exterior Const.: Brick, Cedar
- Basement Desc.: Finished, Exterior Entry, Full, Walk-Out Access
- Roof: Asphalt
- Windows: Screens
- Sub-Flooring: Hardwood
- Square Feet: 6,023
- Sq. Ft. Source: Other
- Year Built: 2001
Lot Features
- Lot Size (Acres): 1.31
- Lot Size Range: 1.0 to 1.99 Acres
- Lot Dimensions: 392 x 212 x 351 x 103
- Fence: Yes
- Fencing (Description): Invisible
Financial Considerations
- Association Fee: $400
- Assoc Fee Freq.: Annually
- Parking Included: Yes
- Assessment Year: 2001
- Tax Year: 2025
Disclosures and Reports
- Ownership: Fee Simple with Homeowners Association
- Special Conditions: List Broker Must Accompany
- Property ID: 3282020030000
Listed by HomeSmart Connect LLC
Sold by US Homes Inc.

Get Pre-Approved Today
Schools
Schools serving 39691 Orchard Bluff Ln
School Districts:Millburn Community Consolidated School District 24, Warren Township High School District 121
| Name | Grades | Distance |
|---|---|---|
Millburn Central School 18550 West Millburn Road, Old Mill Creek, IL 60083 | PK-5 | 2.8 mi |
Millburn Middle School 640 Freedom Way, Lindenhurst, IL 60046 | 6-8 | 3.5 mi |
Warren Township High School 34090 N Almond Rd, Gurnee, IL 60031 | 9-12 | 6 mi |
Disclaimer:
School attendance boundaries provided by ATTOM Data Solutions and are for reference only. Contact the school directly to verify enrollment eligibility.
Price & Sales History for 39691 Orchard Bluff Ln
Date
Details
Price
Change
Source
7/14/2026
Sold
$829,000
-2.36%
MLS
4/09/2026
Listed
$849,000
—
MLS
Disclaimer: Historical sales information is derived from public records provided by the county offices. Information is not guaranteed and should be independently verified.
39691 Orchard Bluff Lane, Wadsworth, IL 60083 (MLS# 12560813) is a Single Family property that was sold at $829,000 on July 14, 2026. Want to learn more about 39691 Orchard Bluff Lane? Do you have questions about finding other Single Family real estate for sale in Wadsworth? You can browse all Wadsworth real estate or contact a Coldwell Banker agent to request more information.