This is a carousel with tiles that activate property listing cards. Use the previous and next buttons to navigate.
1/1
$930,000
This is a carousel with tiles that activate property listing cards. Use the previous and next buttons to navigate.
1/1
Property Description
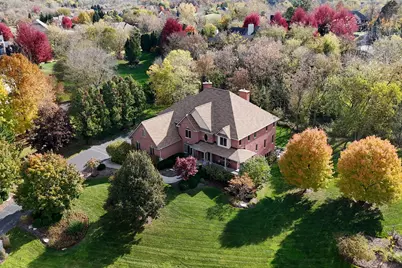
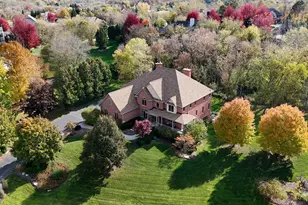
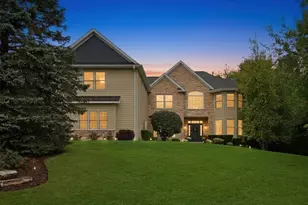
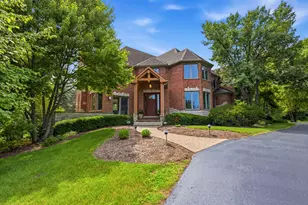
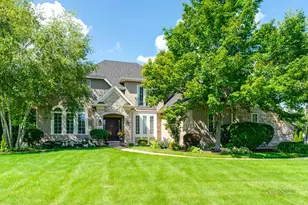
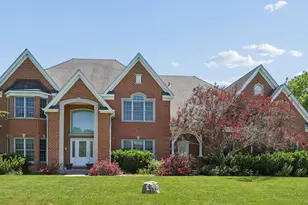
Welcome to this STUNNING, all-brick estate offering over 6,400 square feet of exceptional living space (4,800 above grade), perfectly set on a beautifully landscaped one-acre serene lot in the highly desirable Jonathan Knolls community. From the moment you arrive, you'll be impressed by the long, private driveway leading to the 3.5-car garage and the peaceful setting surrounded by towering, mature trees. Step inside the grand two-story foyer, where a breathtaking iron staircase immediately makes a statement and sets the tone for the elegance found throughout the home. Just off the entry, a convenient main-level office provides the ideal work-from-home space. The formal dining room is designed for entertaining, featuring tray ceilings and a large picture window that fills the space with natural light. The heart of the home is the massive great room, boasting soaring ceilings, a beautiful fireplace, and plenty of room to relax or gather with guests. The dream kitchen is both stylish and functional, complete with granite countertops, stainless steel appliances, a chic backsplash, a large center island, generous counter seating, and a bright eating area with views of the backyard. Adjacent to the kitchen, the beautiful hearth room offers a cozy yet impressive retreat with a gorgeous stone fireplace and a wall of windows that seamlessly connects the indoors to the outdoor living space. Enjoy a convenient main level bedroom and full bath. Upstairs, retreat to the luxurious primary suite, featuring tray ceilings, abundant natural light, a spacious sitting area with a cozy fireplace, and an exquisite en-suite bath. The spa-like bathroom includes a double-sink vanity, jacuzzi tub, separate shower, and an incredible walk-in closet that truly impresses. Three additional generously sized bedrooms each feature their own private bathrooms, providing comfort and privacy for all. An upstairs laundry room adds everyday convenience. The finished basement (2024) is an entertainer's dream, offering a huge recreation area perfect for movie nights, game days, pool, and more. A custom bar with sink and beverage fridge elevates the space, while a large storage area and workshop add incredible functionality. Step outside to your backyard oasis, where you'll find a new maintenance-free Trex deck with hot tub, a lower brick paver patio with seat walls, a built-in fire pit, and expansive green space ideal for entertaining, relaxing, or play. This remarkable home truly has it all-space, luxury, updates, and an unbeatable setting. A rare opportunity to own an exceptional property that is as impressive as it is welcoming.
Full Property Details
Full Property Details for 39716 Orchard Bluff Ln
General
- Sold For: $930,000
- HOA FEE: $33/month
- HOA FEE FREQ.: Annually
- Taxes: $23,551 (2024)
- Status: Closed
- Type: Single Family
- Source: MRED
- MLS ID: 12511671
- Added to Site: 121 day(s) ago
Interior
- Interior Features: Cathedral Ceiling(s), Wet Bar, 1st-Floor Bedroom, In-Law Floorplan, 1st-Floor Bath, Walk-In Closet(s), Granite Counters
- Fireplace: Yes
- Fireplace(s): Family Room, Living Room, Master Bedroom, Basement, Gas Log
- Appliances: Double Oven, Microwave, Dishwasher, Refrigerator, Bar Fridge, Disposal, Stainless Steel Appliance(s), Water Purifier, Humidifier
- Flooring: Hardwood, Wood
Rooms
Bathrooms
- Total Bathrooms: 6
- Full Bathrooms: 5
- Half Bathrooms: 1
- Basement Baths: Yes
- Bathroom Features: Whirlpool, Separate Shower, Double Sink
Bedrooms
- Total Bedrooms: 6
- Bedrooms(Blw Grade): 1
Additional Information
- Equipment: Water Softener (Owned), Security System, Carbon Monoxide Detectors, Ceiling Fan(s), Sump Pump, Backup Sump Pump
- Other Features: School Bus Service
Exterior
- Exterior Features: Hot Tub, Fire Pit
Parking
- Garage: Yes
- Attached garage: Yes
- Garage Spaces: 3
- Total Spaces: 3
- Parking Features: Asphalt, Garage Door Opener, Yes, Garage Owned, Attached, Garage
Location
- Area: Old Mill Creek / Wadsworth
- County: Lake
- Subdivision: Jonathan Knolls
- Driving Directions: Dilleys N of Wadsworth Rd to Orchard Bluff(Jonathan Knolls entrance) and follow to home
School Information
- School District: 24
- Midd School District: 24
- Elementary School: Millburn C C School
- Middle School: Millburn C C School
- High School: Warren Township High School
- Private School: Warren Township High School
Community
- Assoc. Fees Include: Other
- Mgmt. Company: JKCA.ORG
Heating & Cooling
- Cooling Type: Central Air Conditioning, Zoned
- Heating Type: Natural Gas, Forced Air
Utilities
- Water: Well
Structural Information
- Architectural Style: Traditional
- Construction: Brick
- Exterior Const.: Brick
- Basement Desc.: Finished, Partial Exposure, 9 ft + pour, Full, Daylight
- Foundation: Concrete Perimeter
- Roof: Asphalt
- Windows: Skylight(s)
- Sub-Flooring: Hardwood, Wood
- Square Feet: 4,855
- Sq. Ft. Source: Assessor
- Year Built: 2002
Lot Features
- Lot Size (Acres): 1.1
- Lot Size Range: 1.0 to 1.99 Acres
- Lot Dimensions: 393 x 228 x 281
- Fence: Yes
- Lot Features: Landscaped, Wooded, Mature Trees
- Fencing (Description): Invisible
Financial Considerations
- Association Fee: $400
- Assoc Fee Freq.: Annually
- Parking Included: Yes
- Assessment Year: 2002
- Tax Amount: $23,551.8
- Tax Year: 2024
Disclosures and Reports
- Ownership: Fee Simple with Homeowners Association
- Property ID: 3282010020000
Listed by Keller Williams North Shore West
Sold by SB Real Estate Group, PLLC

Get Pre-Approved Today
Schools
Schools serving 39716 Orchard Bluff Ln
School Districts:Millburn Community Consolidated School District 24, Warren Township High School District 121
| Name | Grades | Distance |
|---|---|---|
Millburn Central School 18550 West Millburn Road, Old Mill Creek, IL 60083 | PK-5 | 2.7 mi |
Millburn Middle School 640 Freedom Way, Lindenhurst, IL 60046 | 6-8 | 3.5 mi |
Warren Township High School 34090 N Almond Rd, Gurnee, IL 60031 | 9-12 | 6 mi |
Disclaimer:
School attendance boundaries provided by ATTOM Data Solutions and are for reference only. Contact the school directly to verify enrollment eligibility.
Price & Sales History for 39716 Orchard Bluff Ln
Date
Details
Price
Change
Source
5/15/2026
Sold
$930,000
-1.59%
MLS
1/29/2026
Listed
$945,000
—
MLS
Disclaimer: Historical sales information is derived from public records provided by the county offices. Information is not guaranteed and should be independently verified.
39716 Orchard Bluff Lane, Wadsworth, IL 60083 (MLS# 12511671) is a Single Family property that was sold at $930,000 on May 15, 2026. Want to learn more about 39716 Orchard Bluff Lane? Do you have questions about finding other Single Family real estate for sale in Wadsworth? You can browse all Wadsworth real estate or contact a Coldwell Banker agent to request more information.