No photo available
$480,000 Just Listed
Property Description

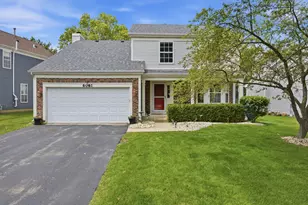
Welcome Home! This well-maintained home in Fairway Ridge is ready for its next chapter and new owners to make it their own. Offering plenty of space and flexibility across three finished levels, this home provides a great opportunity to add your personal touches.The main level features a two-story foyer, hardwood floors in the living and family rooms, and an eat-in kitchen with stainless steel appliances, granite countertops, a center island, and a bay-windowed dining area. The family room features a fireplace and overlooks the large deck and fenced backyard, providing a great space for relaxing or entertaining. Upstairs, you'll find four bedrooms, including the primary suite with vaulted ceilings, a private full bath, and a large walk-in closet. The finished basement provides even more living space with a large family room, fifth bedroom with direct access to a private full bath, and a laundry room-offering flexibility for guests, a home office, or additional living space. Enjoy a low monthly HOA fee with access to the neighborhood pool, clubhouse, and fitness center. Conveniently located near shopping and expressway access, this home offers plenty of space, amenities, and the opportunity to make it your own!
Full Property Details
Full Property Details for 6212 Formoor Ln
General
- Price: $480,000
- HOA FEE: $42/month
- Taxes: $12,878 (2025)
- Status: Active
- Type: Single Family
- Source: MRED
- MLS ID: 12781860
Rental Information
- Complex Features: Clubhouse, Pool, Curbs, Sidewalks, Street Lights, Street Paved
Interior
- Basement: Finished, E
- Interior Features: Cathedral Ceiling(s), In-Law Floorplan, Built-in Features, Walk-In Closet(s), Open Floorplan, Separate Dining Room
- Fireplace: Yes
- Number of Fireplaces: 1
- Fireplace(s): Family Room, Wood-Burning, Gas Starter
- Appliances: Range, Microwave, Dishwasher, Refrigerator, Washer, Dryer, Disposal, Stainless Steel Appliance(s), Humidifier
- Flooring: Hardwood
Rooms
Bathrooms
- Total Bathrooms: 4
- Full Bathrooms: 3
- Half Bathrooms: 1
- Basement Baths: Yes
- Bathroom Features: Soaking Tub
Bedrooms
- Total Bedrooms: 5
- Bedrooms(Blw Grade): 1
Additional Information
- Equipment: Carbon Monoxide Detectors, Ceiling Fan(s), Sump Pump, Water Heater-Gas
- Other Features: School Bus Service
Parking
- Garage: Yes
- Attached garage: Yes
- Garage Spaces: 2
- Total Spaces: 2
- Parking Features: Asphalt, Yes, Garage Owned, Attached, Garage
Location
- Area: Gurnee
- County: Lake
- Township: Warren
- Subdivision: Fairway Ridge
- Driving Directions: RT 120 to S Hunt Club Rd NORTH to Andover Dr to Halifax Rd to Crossland Blvd to Leonard Dr SOUTH to Foormoor Ln to home
School Information
- School District: 50
- Elem School District: 50
- Midd School District: 50
- High School District: 121
- Elementary School: Woodland Elementary School
- Middle School: Woodland Intermediate School
- High School: Warren Township High School
- Private School: Warren Township High School
Community
- Assoc. Fees Include: Clubhouse, Exercise Facilities, Pool
Heating & Cooling
- Cooling Type: Central Air Conditioning
- Heating Type: Natural Gas, Forced Air
Utilities
- Sewer: Public Sewer
- Water: Public
Structural Information
- Construction: Vinyl Siding
- Exterior Const.: Vinyl Siding
- Basement: Yes
- Basement Desc.: Finished, Egress Window, Rec/Family Area, Sleeping Area, Full
- Roof: Asphalt
- Windows: Screens
- Sub-Flooring: Hardwood
- Square Feet: 2,305
- Sq. Ft. Source: Assessor
- Year Built: 1995
Lot Features
- Lot Size (Acres): 0.17
- Lot Size Range: Less than .25 Acre
- Lot Dimensions: 7405
- Fence: Yes
- Lot Features: Garden
- Fencing (Description): Fenced, Wood
Financial Considerations
- Association Fee: $42
- Assoc Fee Freq.: Monthly
- Parking Included: Yes
- Assessment Year: 1995
- Tax Amount: $12,878
- Tax Year: 2025
- Pays Sewer: Public Sewer
Disclosures and Reports
- Ownership: Fee Simple
- Property ID: 7283080270000
Listed by Better Homes and Garden Real Estate Star Homes

Get Pre-Approved Today
Get a Great Insurance Rate
Schools
Schools serving 6212 Formoor Ln
School Districts:Woodland Community Consolidated School District 50, Warren Township High School District 121
| Name | Grades | Distance |
|---|---|---|
Woodland Elementary School, Gages Lake, IL 17261 West Gages Lake Road, Gages Lake, IL 60030 | 1-3 | 0.8 mi |
Woodland Primary School 17366 W Gages Lake Rd, Gages Lake, IL 60030 | PK-K | 0.9 mi |
Woodland Intermediate School 1115 N Hunt Club Rd, Gurnee, IL 60031 | 4-5 | 2.2 mi |
Woodland Middle School 7000 Washington Street, Gurnee, IL 60031 | 6-8 | 1.7 mi |
Warren Township High School 34090 N Almond Rd, Gurnee, IL 60031 | 9-12 | 1.5 mi |
Disclaimer:
School attendance boundaries provided by ATTOM Data Solutions and are for reference only. Contact the school directly to verify enrollment eligibility.
Tax History
Tax History for 6212 Formoor Ln
Year
Property Taxes
Change
Tax Assessment
Change
2024
$12,544
10%
$151,408
6%
2024
$11,377
7%
$142,784
15%
2023
$10,659
11%
$123,775
7%
2022
$9,634
3%
$115,351
4%
2021
$9,323
3%
$110,722
3%
2020
$9,057
—
$108,000
3%
2019
$9,057
4%
$104,864
4%
2018
$8,682
2%
$100,962
3%
2017
$8,499
1%
$98,069
5%
2016
$8,430
3%
$93,703
5%
2015
$8,209
-1%
$88,869
—
2014
$8,267
3%
$88,869
1%
2013
$8,026
3%
$87,596
-5%
2012
$7,817
—
$92,082
—
Disclaimer: Historical tax information is derived from public records provided by the county offices. Information is not guaranteed and should be independently verified.
Estimate the Cost
Estimate the Cost for 6212 Formoor Ln
6212 Formoor Lane, Gurnee, IL 60031 (MLS# 12781860) is a Single Family property with 5 bedrooms, 3 full bathrooms and 1 partial bathroom. 6212 Formoor Lane is currently listed for $480,000 and was received on October 09, 2026. Want to learn more about 6212 Formoor Lane? Do you have questions about finding other Single Family real estate for sale in Gurnee? You can browse all Gurnee real estate or contact a Coldwell Banker agent to request more information.