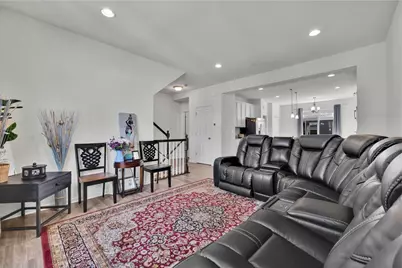
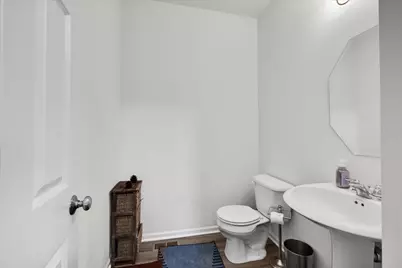
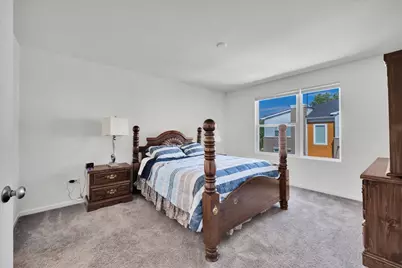
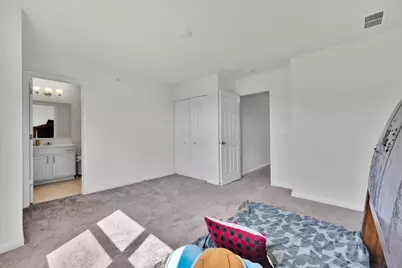
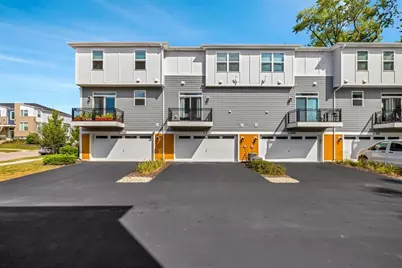
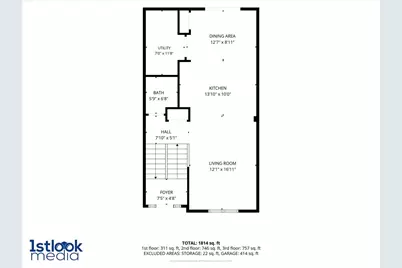
This is a carousel with tiles that activate property listing cards. Use the previous and next buttons to navigate.
$435,000 Just Listed
This is a carousel with tiles that activate property listing cards. Use the previous and next buttons to navigate.
Full Property Details for 3S547 Everton Dr
General
- Price: $435,000
- HOA FEE: $223/month
- Taxes: $8,307 (2025)
- Status: Active
- Type: Townhouse
- Source: MRED
- MLS ID: 12761186
- Updated: 9/17/2026
- Added to Site: 2 day(s) ago
Interior
- Basement: None
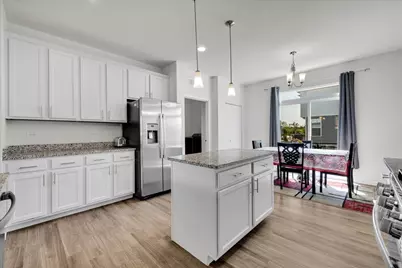
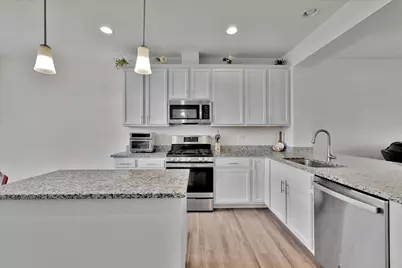
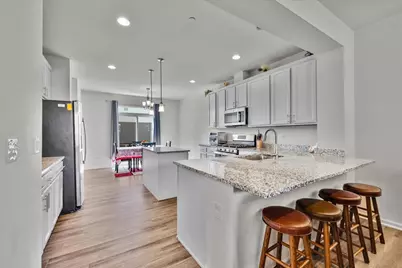
- Interior Features: Walk-In Closet(s), High Ceilings, Granite Counters
- Appliances: Range, Microwave, Dishwasher, Refrigerator, Washer, Dryer, Disposal, Stainless Steel Appliance(s), Gas Cooktop, Gas Oven
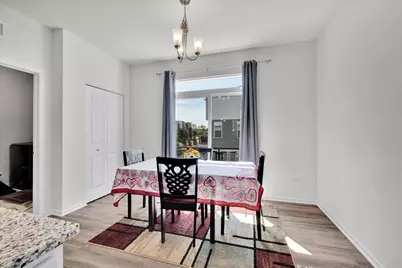
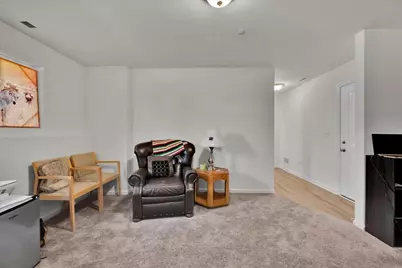
- Flooring: Laminate
Rooms
Bathrooms
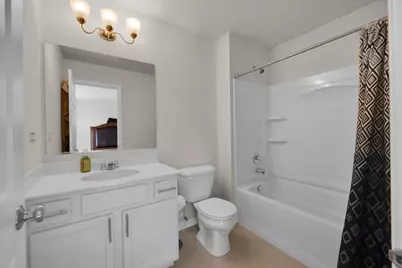
- Total Bathrooms: 3
- Full Bathrooms: 2
- Half Bathrooms: 1
- Bathroom Features: Double Sink
Bedrooms
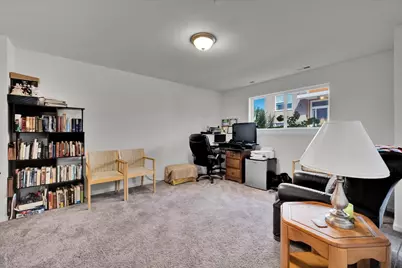
- Total Bedrooms: 2
Additional Information
- Shared Amenities: Exercise Room, Park, Pool, Clubhouse
- Equipment: Water Softener (Owned), Ceiling Fan(s)
- Other Features: School Bus Service, Interstate Access
Exterior
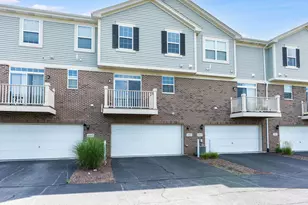
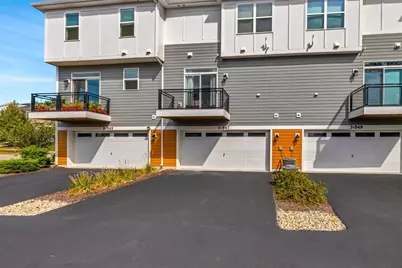
- Exterior Features: Balcony
Parking
- Garage: Yes
- Attached garage: Yes
- Garage Spaces: 2
- Total Spaces: 2
- Parking Features: Asphalt, Garage Door Opener, Yes, Garage Owned, Attached, Garage
Location
- Area: Warrenville
- County: DuPage
- Township: Winfield
- Subdivision: Everton
- Driving Directions: Route 59 south of Butterfield Road to Everton Drive. Turn east onto Everton Drive and follow to 3s547.
School Information
- School District: 200
- Elem School District: 200
- Midd School District: 200
- High School District: 200
- Elementary School: Bower Elementary School
- Middle School: Hubble Middle School
- High School: Wheaton Warrenville South H S
- Private School: Wheaton Warrenville South H S
Community
- Assoc. Fees Include: Insurance, Exterior Maintenance, Lawn Care, Snow Removal
- Pets Allowed: Yes
- Pets: Cats OK, Dogs OK
- Pet Restrictions: Cats OK, Dogs OK, / 999lbs.
- Mgmt. Company: Westward 360
Heating & Cooling
- Cooling Type: Central Air Conditioning
- Heating Type: Natural Gas, Forced Air, Individual Controls
Utilities
- Sewer: Public Sewer
- Water: Public
- Onsite: Cable Available
Structural Information
- Structure Type: T3 Townhouse (3 or More Stories)
- Model: Belmont
- Construction: Brick, Frame
- Exterior Const.: Brick, Frame
- Basement Desc.: None
- Foundation: Concrete Perimeter
- Roof: Asphalt
- Windows: Blinds, Double Pane Windows, Screens, Some Tilt-In Windows
- Doors: 6 Panel Door(s)
- Sub-Flooring: Laminate
- Entry Floor Number: 1
- Stories/Levels: 3
- Square Feet: 1,813
- Sq. Ft. Source: Builder
- Year Built: 2020
Unit Information
- Units in Building: 4
Manufactured Home
- Model: Belmont
Lot Features
- Lot Dimensions: 51 x 21
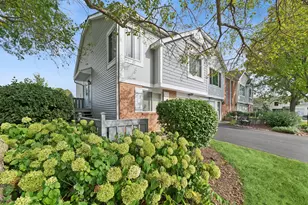
- Lot Features: Channel Front, Landscaped
Animals
- Animals Allowed: Cats OK, Dogs OK
Green Features
- Energy Efficient: Low flow commode, Low flow fixtures
Financial Considerations
- Association Fee: $223
- Assoc Fee Freq.: Monthly
- Parking Included: Yes
- Assessment Year: 2020
- Tax Amount: $8,307
- Tax Year: 2025
- Pays Sewer: Public Sewer
Disclosures and Reports
- Ownership: Fee Simple with Homeowners Association
- Property ID: 434302029
Listed by Urban Aire Realty
Schools serving 3S547 Everton Dr
| Name | Grades | Distance |
|---|---|---|
Bower Elementary School 4S241 River Rd, Warrenville, IL 60555 | K-5 | 1.5 mi |
Hubble Middle School 3S600 Herrick Rd, Warrenville, IL 60555 | 6-8 | 2.5 mi |
Wheaton Warrenville South High School 1920 Wiesbrook Road South, Wheaton, IL 60189 | 9-12 | 3.1 mi |
Price & Sales History for 3S547 Everton Dr
Tax History for 3S547 Everton Dr
Estimate the Cost for 3S547 Everton Dr
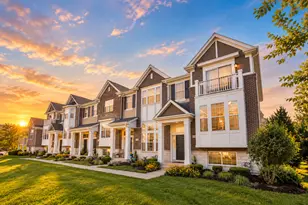
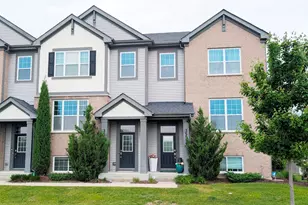
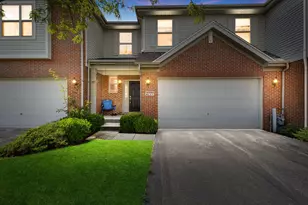
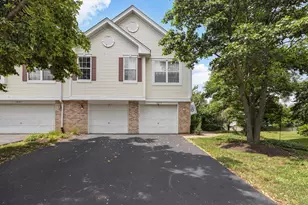
3S547 Everton Drive, Warrenville, IL 60555 (MLS# 12761186) is a Townhouse property with 2 bedrooms, 2 full bathrooms and 1 partial bathroom. 3S547 Everton Drive is currently listed for $435,000 and was received on September 17, 2026. Want to learn more about 3S547 Everton Drive? Do you have questions about finding other Townhouse real estate for sale in Warrenville? You can browse all Warrenville real estate or contact a Coldwell Banker agent to request more information.